North Kansas City is THE place to live! Walk to the park and new market. Easy access to downtown or the airport.
HUGE master bedroom with New carpet, large walk-in closet and double sink vanity. Secondary bedroom with New carpet a beautiful view to the front. Formal dining room space with New carpet has been an excellent private office. This is a single family home, custom built from one of the patio villa plans. Upgrades were added and walls moved to make this home unique to the area. Fabulous kitchen with additional cabinetry you won't see elsewhere in this plan. Most lower cabinets have pull-out shelves including the double door pantry. Custom hardscape and landscaping surrounds the covered front porch enhancing the beauty of this outdoor living space. Privacy fence surrounds the low maintenance back patio and new trex-type back steps just installed. Exterior getting a fresh paint job as well this week!
Show for backups
Price cut: $15K (7/7)
$385,000
508 E 29th Ave, Kansas City, MO 64116
2beds
1,350sqft
:
Get pre-qualified$2,508/mo
Villa
Built in 2004
-- sqft lot
$-- Zestimate®
$285/sqft
$-- HOA
What's special
Covered front porchNew trex-type back stepsCustom hardscape and landscapingHuge master bedroomFabulous kitchenLarge walk-in closetDouble sink vanity
- 47 days |
- 1,246 |
- 30 |
Zillow last checked:
Listing updated:
Listed by:
Leslie Rainey 816-728-7010,
RE/MAX Innovations
Source: Heartland MLS as distributed by MLS GRID,MLS#: 2624015
Facts & features
Interior
Bedrooms & bathrooms
- Bedrooms: 2
- Bathrooms: 2
- Full bathrooms: 2
Primary bedroom
- Level: First
Bedroom 2
- Level: First
Primary bathroom
- Level: First
Bathroom 1
- Level: First
Den
- Level: First
Hearth room
- Level: First
Kitchen
- Level: First
Laundry
- Level: First
Heating
- Heat Pump
Cooling
- Electric
Appliances
- Included: Dishwasher, Disposal, Microwave
- Laundry: Main Level
Features
- Kitchen Island, Pantry, Vaulted Ceiling(s), Walk-In Closet(s)
- Flooring: Carpet, Wood
- Basement: Crawl Space,Sump Pump
- Number of fireplaces: 1
- Fireplace features: Gas
Interior area
- Total structure area: 1,350
- Total interior livable area: 1,350 sqft
- Finished area above ground: 1,350
- Finished area below ground: 0
Property
Parking
- Total spaces: 2
- Parking features: Attached, Garage Faces Rear
- Attached garage spaces: 2
Features
- Patio & porch: Patio
- Fencing: Privacy
Lot
- Features: City Lot
Details
- Parcel number: 999999
Construction
Type & style
- Home type: SingleFamily
- Architectural style: Traditional
- Property subtype: Villa
Materials
- Board & Batten Siding
- Roof: Composition
Condition
- Year built: 2004
Details
- Builder name: Northgate Village Bu
Utilities & green energy
- Sewer: Public Sewer
- Water: Public
Community & HOA
Community
- Subdivision: Northgate Village
HOA
- Has HOA: Yes
Location
- Region: Kansas City
Financial & listing details
- Price per square foot: $285/sqft
- Tax assessed value: $55,180
- Annual tax amount: $3,932
- Date on market: 6/17/2026
- Ownership: Other
Estimated market value
Not available
Estimated sales range
Not available
Not available
Price history
| Date | Event | Price |
|---|---|---|
| 8/3/2026 | Contingent | $385,000$285/sqft |
Source:  Heartland MLS as distributed by MLS GRID #2624015 Report a problem Heartland MLS as distributed by MLS GRID #2624015 Report a problem | ||
| 7/7/2026 | Price change | $385,000-3.8%$285/sqft |
Source: Heartland MLS as distributed by MLS GRID #2624015 Report a problem | ||
| 6/17/2026 | Listed for sale | $400,000$296/sqft |
Source: Heartland MLS as distributed by MLS GRID #2624015 Report a problem | ||
| 6/14/2004 | Sold | -- |
Source: Agent Provided Report a problem | ||
Public tax history
| Year | Property taxes | Tax assessment |
|---|---|---|
| 2025 | $3,818 | $55,180 +8.4% |
| 2024 | $3,818 +0.6% | $50,920 |
| 2023 | $3,795 +10% | $50,920 +13.7% |
| 2022 | $3,450 +0.3% | $44,780 |
| 2021 | $3,438 -3.4% | $44,780 +5.4% |
| 2020 | $3,560 | $42,470 +0% |
| 2019 | $3,560 +0.1% | $42,465 +28.1% |
| 2018 | $3,556 +21.5% | $33,160 +0% |
| 2017 | $2,926 | $33,150 |
| 2016 | $2,926 | $33,150 |
| 2015 | $2,926 +0% | $33,150 +3.9% |
| 2014 | $2,925 | $31,920 |
| 2013 | -- | $31,920 -9.1% |
| 2012 | -- | $35,110 |
| 2011 | -- | $35,110 +27.8% |
| 2010 | -- | $27,470 |
| 2009 | -- | $27,470 -1.3% |
| 2007 | -- | $27,820 +3% |
| 2006 | -- | $27,000 |
Find assessor info on the county website
Monthly payment
Est. payment
Payment breakdown
Explore the cost of this home by adjusting the details. Changes won't be saved.Climate risks
Neighborhood: 64116
Nearby schools
GreatSchools rating
- 8/10Briarcliff Elementary SchoolGrades: K-5Distance: 1.4 mi
- 3/10Northgate Middle SchoolGrades: 7-8Distance: 2.3 mi
- 5/10North Kansas City High SchoolGrades: 9-12Distance: 0.3 mi
Schools provided by the listing agent
- Elementary: Briarcliff
- Middle: Eastgate
- High: North Kansas City
Source: Heartland MLS as distributed by MLS GRID. This data may not be complete. We recommend contacting the local school district to confirm school assignments for this home.
- $411,4004 bd2 ba2k sqft510 E 29th Ave, Kansas City, MO 64116Off Market

- $421,4003 bd3 ba1.8k sqft506 E 29th Ave, Kansas City, MO 64116Off Market
- $400,2003 bd2 ba1.8k sqft504 E 29th Ave, Kansas City, MO 64116Off Market

- $408,4003 bd2 ba1.8k sqft509 E 30th Ave, Kansas City, MO 64116Off Market
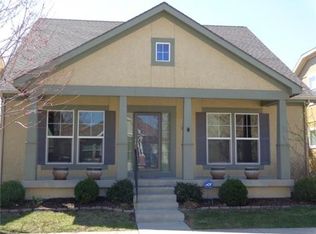
- $405,9003 bd2 ba1.8k sqft509 E 30th Ave, North Kansas City, MO 64116Off Market
- $433,7003 bd3 ba2.2k sqft511 E 30th Ave, Kansas City, MO 64116Off Market
- $431,5004 bd2 ba2.1k sqft507 E 30th Ave, Kansas City, MO 64116Off Market
- $420,1004 bd2 ba2.2k sqft502 E 29th Ave, Kansas City, MO 64116Off Market
A local agent can set up tours, give advice and negotiate with sellers.
Similar homes
- $358,5005 bd3 ba1.5k sqft3237 NE 47th Ter, Kansas City, MO 64117For Sale By Owner
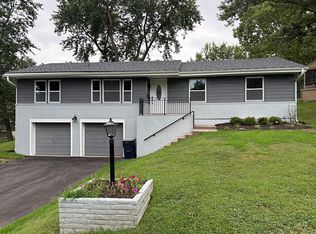
- $--3 bd-- ba1k sqft5801 NE 45th St, Kansas City, MO 64117Auction
 ServiceLink Auction
 - $389,0003 bd3 ba1.8k sqft800 Valentine Rd, Kansas City, MO 64111For Sale
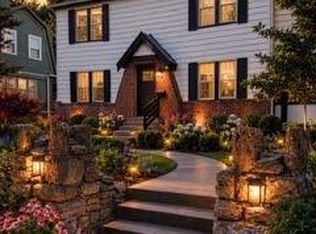 MLS ID #2633398, Sharon G. Aubuchon, RE/MAX Premier Realty. Heartland MLS as distributed by MLS GRID
 - $275,0004 bd2 ba1.9k sqft3627 N Walrond Ave, Kansas City, MO 64117For Sale
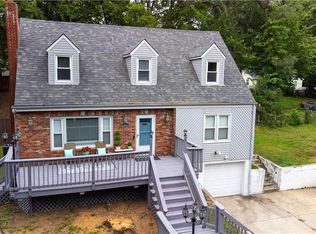 MLS ID #2634282, Stroud & Associates Team, Real Broker, LLC. Heartland MLS as distributed by MLS GRID
 - $365,0003 bd2 ba1.6k sqft7515 High Dr, Pleasant Valley, MO 64068For SaleMLS ID #2631161, Kathy Adkins, Riverview Realty. Heartland MLS as distributed by MLS GRID
- $395,0003 bd3 ba1.6k sqft8908 NE 117th Ter, Kansas City, MO 64157For SaleMLS ID #2633722, Amber Kaspar, Platinum Realty LLC. Heartland MLS as distributed by MLS GRID
- $315,0004 bd3 ba1.5k sqft1604 NE 60th Ter, Gladstone, MO 64118For SaleMLS ID #2629970, Carrie Alexander, United Real Estate Kansas City. Heartland MLS as distributed by MLS GRID
- $--3 bd1 ba1.4k sqft11917 Felton St, Sugar Creek, MO 64054AuctionServiceLink Auction
- $--3 bd2 ba1.6k sqft8628 NE 98th Ct, Kansas City, MO 64157AuctionAuction.com 2
- $267,5903 bd3 ba1.7k sqft3521 N College Ave, Kansas City, MO 64117For SaleMLS ID #2626387, Brandon Thompson, Property 6 Homes. Heartland MLS as distributed by MLS GRID
- $381,5003 bd1 ba1.3k sqft6412 McGee St, Kansas City, MO 64113For SaleMLS ID #2629779, George Fakoury, ReeceNichols - Country Club Plaza. Heartland MLS as distributed by MLS GRID
- $--3 bd2 ba1.3k sqft5604 Hunter Ter, Raytown, MO 64133AuctionAuction.com 1
- $--3 bd1 ba988 sqft1212 Old Manor Rd, Liberty, MO 64068AuctionAuction.com 2
- $195,0002 bd1 ba1k sqft3548 Wood Ave, Kansas City, KS 66102For SaleMLS ID #2634796, Robbie Smart, Weichert, Realtors Welch & Co.. Heartland MLS as distributed by MLS GRID
- $235,0004 bd2 ba1.3k sqft3046 N 27th St, Kansas City, KS 66104For SaleMLS ID #2633291, Carl Foreman, Platinum Realty LLC. Heartland MLS as distributed by MLS GRID
- $340,0004 bd3 ba1.9k sqft2407 NW 88th St, Kansas City, MO 64154For SaleMLS ID #2628313, Aubrey Ziller, ReeceNichols-KCN. Heartland MLS as distributed by MLS GRID
- $314,9002 bd2 ba1.3k sqft1808 N Keenan St, Independence, MO 64058For SaleMLS ID #2633278, Scott Emmack, ASI Real Estate Group LLC. Heartland MLS as distributed by MLS GRID
- $339,0004 bd3 ba1.9k sqft7332 Parallel Pkwy, Kansas City, KS 66112For SaleMLS ID #2631957, Alejandro Rutiaga, KW KANSAS CITY METRO. Heartland MLS as distributed by MLS GRID
- $310,0003 bd3 ba1.5k sqft1500 NW 50th St, Blue Springs, MO 64015For SaleMLS ID #2634278, Greg Brickhouse, Brickhouse Real Estate Service. Heartland MLS as distributed by MLS GRID
- $340,0003 bd2 ba1.8k sqft11526 N Wayne Ave, Kansas City, MO 64155For SaleMLS ID #2601848, Irma Hernandez, ReeceNichols-KCN. Heartland MLS as distributed by MLS GRID
