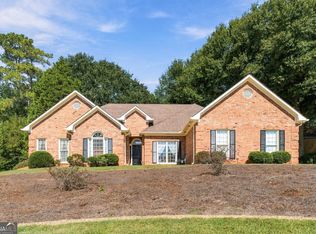
Welcome to this 3 bedroom, 2 bathroom ranch home in central Peachtree City, featuring a sparkling pool and private fenced backyard. Enter from the covered front porch into the foyer, where you'll find an open living room with vaulted ceilings and an additional sitting area highlighted by a stone fireplace. A formal dining room leads into the kitchen, while a separate family room just off the kitchen features a charming bay window and provides even more flexible living space. The primary bedroom includes an en suite bathroom with a walk-in closet and stand-up shower. Two additional guest bedrooms share a full bathroom. Out back, enjoy the screened patio overlooking the sparkling pool and private fenced yard. A covered gazebo provides the perfect spot for outdoor dining and entertaining, while a storage shed offers additional space for tools and equipment. Conveniently located in the heart of Peachtree City, this home offers plenty of indoor and outdoor living space in a sought-after location. Southeast Mortgage is our preferred lender. If buyer chooses to work with them, Southeast Mortgage will provide 1% credit up to $5,000. Reach out to the listing agent for more information.
Pending
Price cut: $36K (9/24)
$499,000
508 Raintree Hl, Peachtree City, GA 30269
3beds
2,101sqft
Single Family Residence
Built in 1981
0.49 Acres Lot
$492,700 Zestimate®
$238/sqft
$-- HOA
What's special
Sparkling poolPrivate fenced backyardCovered front porchSeparate family roomWalk-in closetStand-up showerCharming bay window
- 35 days
- 941
- 59
Likely to sell faster than
Zillow last checked:
Listing updated:
Listed by:
Michelle Humes 678-971-3559,
Michelle Humes Real Estate
Source: GAMLS,MLS#: 10847595
Facts & features
Interior
Bedrooms & bathrooms
- Bedrooms: 3
- Bathrooms: 2
- Full bathrooms: 2
- Main level bathrooms: 2
- Main level bedrooms: 3
Rooms
- Room types: Family Room, Foyer, Keeping Room, Laundry
Dining room
- Features: Separate Room
Kitchen
- Features: Solid Surface Counters
Heating
- Central
Cooling
- Ceiling Fan(s), Central Air
Appliances
- Included: Dishwasher, Disposal, Dryer, Microwave, Oven/Range (Combo), Refrigerator, Washer
- Laundry: In Kitchen
Features
- Master On Main Level, Vaulted Ceiling(s), Walk-In Closet(s)
- Flooring: Carpet, Hardwood
- Basement: None
- Number of fireplaces: 1
- Fireplace features: Living Room
Interior area
- Total structure area: 2,101
- Total interior livable area: 2,101 sqft
- Finished area above ground: 2,101
- Finished area below ground: 0
Property
Parking
- Total spaces: 2
- Parking features: Attached, Garage, Kitchen Level
- Has attached garage: Yes
Features
- Levels: One
- Stories: 1
- Patio & porch: Deck, Patio, Porch, Screened
- Has private pool: Yes
- Pool features: In Ground
- Fencing: Back Yard,Fenced
Lot
- Size: 0.49 Acres
- Features: Level
Details
- Additional structures: Gazebo, Shed(s)
- Parcel number: 071720015
Construction
Type & style
- Home type: SingleFamily
- Architectural style: Ranch
- Property subtype: Single Family Residence
Materials
- Stone, Wood Siding
- Roof: Composition
Condition
- Resale
- New construction: No
- Year built: 1981
Utilities & green energy
- Sewer: Public Sewer
- Water: Public
- Utilities for property: Cable Available, Electricity Available, High Speed Internet, Water Available
Community & HOA
Community
- Features: None
- Subdivision: Raintree East
HOA
- Has HOA: No
- Services included: None
Location
- Region: Peachtree City
Financial & listing details
- Price per square foot: $238/sqft
- Tax assessed value: $443,216
- Annual tax amount: $5,214
- Date on market: 9/17/2026
- Cumulative days on market: 35 days
- Listing agreement: Exclusive Right To Sell
- Electric utility on property: Yes
Estimated market value
$492,700
$468,000 - $517,000
$3,307/mo
Price history
| Date | Event | Price |
|---|---|---|
| 9/28/2026 | Pending sale | $499,000$238/sqft |
Source:  GAMLS #10847595 Report a problem | ||
| 9/24/2026 | Price change | $499,000-6.7%$238/sqft |
Source: GAMLS #10847595 Report a problem | ||
| 9/17/2026 | Listed for sale | $535,000+676.5%$255/sqft |
Source: GAMLS #10847595 Report a problem | ||
| 1/1/1981 | Sold | $68,900$33/sqft |
Source: Agent Provided Report a problem | ||
Public tax history
| Year | Property taxes | Tax assessment |
|---|---|---|
| 2025 | $1,606 -1.5% | $177,286 +7% |
| 2024 | $1,630 +13.4% | $165,688 +4% |
| 2023 | $1,437 -3.8% | $159,360 +8.2% |
| 2022 | $1,494 +9.1% | $147,280 +9% |
| 2021 | $1,369 +7.9% | $135,160 +12.2% |
| 2020 | $1,269 -5.4% | $120,440 -4.4% |
| 2019 | $1,342 +3.9% | $125,960 +5.5% |
| 2018 | $1,292 | $119,400 +13.4% |
| 2017 | $1,292 +22.2% | $105,320 +18.6% |
| 2016 | $1,057 | $88,800 +10% |
| 2015 | $1,057 +10.2% | $80,720 +5.3% |
| 2014 | $960 | $76,640 +0.8% |
| 2013 | $960 -2.1% | $76,040 -1.8% |
| 2012 | $980 -1.1% | $77,440 -4.1% |
| 2011 | $991 +2.6% | $80,720 -0.9% |
| 2010 | $965 +7.6% | $81,440 -3.6% |
| 2009 | $897 -65.6% | $84,488 +0.3% |
| 2008 | $2,607 +5.3% | $84,264 |
| 2007 | $2,475 | $84,264 +2.7% |
| 2006 | -- | $82,060 +5% |
| 2005 | -- | $78,144 -2.6% |
| 2004 | $2,459 | $80,268 +3.1% |
| 2003 | -- | $77,860 +10.2% |
| 2002 | $2,076 +2% | $70,656 +5.8% |
| 2001 | $2,036 +12.9% | $66,772 +20.8% |
| 2000 | $1,804 | $55,264 |
Find assessor info on the county website
Monthly payment
Est. payment
Payment breakdown
Explore the cost of this home by adjusting the details. Changes won't be saved.Climate risks
Neighborhood: 30269
Nearby schools
Schools provided by the listing agent
- Elementary: Huddleston
- Middle: Booth
- High: Mcintosh
Source: GAMLS. This data may not be complete. We recommend contacting the local school district to confirm school assignments for this home.
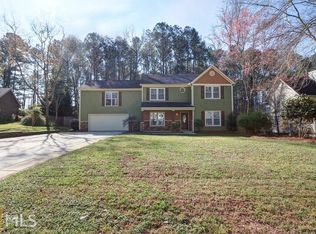
- $543,4005 bd3 ba2.7k sqft506 Raintree Hl, Peachtree City, GA 30269Off Market
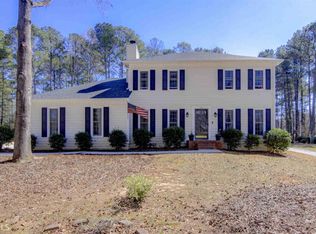
- $475,8003 bd3 ba1.7k sqft510 Raintree Hl, Peachtree City, GA 30269Off Market
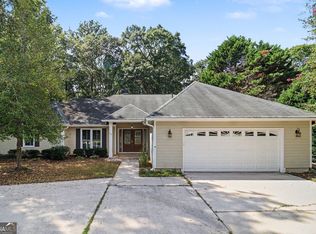
- $499,2003 bd3 ba1.7k sqft504 Raintree Hl, Peachtree City, GA 30269Off Market

- $397,400-- bd-- ba1.7k sqft511 Raintree Hl, Peachtree City, GA 30269Off Market
Similar homes
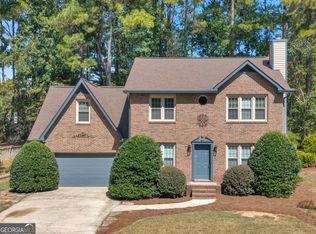
- $489,9003 bd2 ba2.2k sqft146 Morallion Hls, Peachtree City, GA 30269Active
 MLS ID #10868905, Kelley Kesterson, Pathfinder Realty. GAMLS
- $569,2004 bd3 ba3k sqft101 Warmstone Path, Peachtree City, GA 30269Active
 MLS ID #10874520, Joann M Bennett, Southern Classic Realtors. GAMLS
- $559,9004 bd3 ba2.1k sqft104 Kirton Turn, Peachtree City, GA 30269Active
 MLS ID #10855313, Amanda Walton, RE/MAX SOUTHERN. GAMLS
- $619,0004 bd3 ba2.4k sqft508 Terra Verte, Peachtree City, GA 30269Active
 MLS ID #10874909, The Joe Carbone Team, Compass. GAMLS
- $400,0003 bd2 ba1.4k sqft128 Treillage Ln, Peachtree City, GA 30269ActiveMLS ID #10818815, Kristen Walker, Patti Ayers & Associates, Inc.. GAMLS
- $499,9004 bd3 ba3k sqft536 Adams Rd, Fayetteville, GA 30214ActiveMLS ID #10842696, Heather K Lee, HOME Luxury Real Estate. GAMLS
- $469,0003 bd3 ba2.3k sqft305 Surrey Park Dr, Fayetteville, GA 30215ActiveMLS ID #10806419, Marlene Henderson, Keller Williams Realty Atl. Partners. GAMLS
- $430,0003 bd2 ba2.1k sqft52 Braves Crossing Ct, Sharpsburg, GA 30277ActiveMLS ID #10848155, Bryan Bureau, Realty Bureau. GAMLS
- $625,0004 bd3 ba2.6k sqft205 Palette Ln, Peachtree City, GA 30269ActiveMLS ID #10716659, Leslie Tadlock, Ansley Real Estate | Christie's Int. GAMLS
- $618,9003 bd3 ba2k sqft200 Sweetbay Ct, Peachtree City, GA 30269ActiveMLS ID #10871072, Nathan Esparza, Preferred Realty Services, Inc. GAMLS
- $490,0003 bd4 ba2.9k sqft105 Crimson Rdg, Tyrone, GA 30290ActiveMLS ID #10802841, Michelle Humes, Michelle Humes Real Estate. GAMLS
- $510,0004 bd3 ba2.6k sqft180 Canal Pl, Fayetteville, GA 30215ActiveMLS ID #10795045, Becky Crawford, BHHS Georgia Properties. GAMLS
- $450,0004 bd4 ba2.9k sqft210 Royal Ridge Way, Fayetteville, GA 30215ActiveMLS ID #10869219, Julie Rose, Vylla Home. GAMLS
- $523,0005 bd3 ba2.4k sqft15 Grange Way, Sharpsburg, GA 30277ActiveMLS ID #10854972, Dawn Cochran, Southern Classic Realtors. GAMLS
- $450,0003 bd3 ba2.6k sqft15 Oak Ridge Dr, Sharpsburg, GA 30277ActiveMLS ID #10840131, Julie Greenlee, Keller Williams Realty Atl. Partners. GAMLS
- $550,0004 bd4 ba2.8k sqft35 Wentworth Way, Newnan, GA 30265ActiveMLS ID #10874814, Ashley Carter, Keller Williams Realty Atl. Partners. GAMLS
- $449,9004 bd3 ba2.6k sqft85 Woodstream Dr, Newnan, GA 30265ActiveMLS ID #10836967, Erin Looney, BHHS Georgia Properties. GAMLS
- $439,0003 bd2 ba2k sqft195 Galway Bnd, Tyrone, GA 30290ActiveMLS ID #10826420, Brandi Burroughs Crowley, Keller Williams Realty Atl. Partners. GAMLS
- $449,0003 bd3 ba1.9k sqft95 Tyler Woods Dr, Sharpsburg, GA 30277Active Under ContractMLS ID #10810836, Richard Beeman, Keller Williams Realty PeachtreeRoad. GAMLS
- $569,0003 bd3 ba2.8k sqft63 Palmetto Pines Rd, Palmetto, GA 30268ActiveMLS ID #10844492, Marina Hutchinson, BHGRE Metro Brokers. GAMLS
