Large ranch home with fenced side yard in popular area close to Bloomington Rails-Trail! New furnace in 2023, new roof 2025. This home lives very comfortably, with living room and office that could serve as family room. All appliances remain. Kitchen features a floor plan that is open to dining room and also provides an island for extra workspace. The fireplace's limestone hearth is an eye catcher. Extra-large primary bedroom provides the room you desire, with large full bath -- and a skylight tube, for added nightlight. The washer/dryer are in the master bath. The second bedroom has a dedicated bath which shares as a guest bath. The detached garage is oversized, has gas heat, and would make a wonderful site for crafts. Note: garage at northwest corner of property is being sold as is and is not warranted. Utilities are located in Michigan basement. Property provides two hot water heaters. Possession no earlier than 7/1/26.
Active
Price cut: $1K (10/2)
$244,900
508 W Graham Dr, Bloomington, IN 47403
2beds
2,091sqft
Single Family Residence
Built in 1946
10,018 Square Feet Lot
$239,500 Zestimate®
$--/sqft
$-- HOA
What's special
Fenced side yardExtra-large primary bedroomAll appliances remain
- 224 days
- 333
- 13
Zillow last checked:
Listing updated:
Listed by:
Mike Avila Office:812-679-6782,
Signature Realty Services, LLC
Source: IRMLS,MLS#: 202607608
Facts & features
Interior
Bedrooms & bathrooms
- Bedrooms: 2
- Bathrooms: 2
- Full bathrooms: 2
- Main level bedrooms: 2
Bedroom 1
- Level: Main
Bedroom 2
- Level: Main
Dining room
- Level: Main
- Area: 132
- Dimensions: 12 x 11
Kitchen
- Level: Main
- Area: 110
- Dimensions: 11 x 10
Living room
- Level: Main
- Area: 325
- Dimensions: 25 x 13
Office
- Level: Main
- Area: 156
- Dimensions: 13 x 12
Heating
- Natural Gas
Cooling
- Central Air
Appliances
- Included: Dishwasher, Microwave, Refrigerator, Electric Oven, Electric Range
Features
- Basement: Crawl Space,Michigan Basement
- Number of fireplaces: 1
- Fireplace features: Living Room
Interior area
- Total structure area: 2,091
- Total interior livable area: 2,091 sqft
- Finished area above ground: 1,740
- Finished area below ground: 351
Video & virtual tour
Property
Parking
- Total spaces: 2
- Parking features: Detached, Concrete, Stone
- Garage spaces: 2
- Has uncovered spaces: Yes
Features
- Levels: One
- Stories: 1
- Fencing: Chain Link
Lot
- Size: 10,018 Square Feet
- Features: Level, Near Walking Trail
Details
- Additional parcels included: 0151103500
- Parcel number: 530808403253.000009
Construction
Type & style
- Home type: SingleFamily
- Property subtype: Single Family Residence
Materials
- Brick, Vinyl Siding
Condition
- New construction: No
- Year built: 1946
Utilities & green energy
- Electric: Duke Energy Indiana
- Gas: CenterPoint Energy
- Sewer: Public Sewer
- Water: Public, Bloomington City Utility
Community & HOA
Community
- Subdivision: Broadview
Location
- Region: Bloomington
Financial & listing details
- Tax assessed value: $234,900
- Annual tax amount: $2,076
- Date on market: 3/9/2026
Estimated market value
$239,500
$228,000 - $251,000
$1,684/mo
Price history
| Date | Event | Price |
|---|---|---|
| 10/2/2026 | Price change | $244,900-0.4% |
Source:  IRMLS #202607608 Report a problem IRMLS #202607608 Report a problem | ||
| 9/24/2026 | Price change | $245,900-0.4% |
Source: IRMLS #202607608 Report a problem | ||
| 9/17/2026 | Price change | $246,900-0.4% |
Source: IRMLS #202607608 Report a problem | ||
| 9/10/2026 | Price change | $247,900-0.4% |
Source: IRMLS #202607608 Report a problem | ||
| 9/3/2026 | Price change | $248,900-0.4% |
Source: IRMLS #202607608 Report a problem | ||
| 7/12/2026 | Price change | $249,900-5.7% |
Source: IRMLS #202607608 Report a problem | ||
| 6/1/2026 | Price change | $265,000-1.8% |
Source: IRMLS #202607608 Report a problem | ||
| 4/15/2026 | Price change | $269,900-3.6% |
Source: IRMLS #202607608 Report a problem | ||
| 3/9/2026 | Listed for sale | $279,900+12% |
Source: IRMLS #202607608 Report a problem | ||
| 5/8/2025 | Listing removed | $1,500$1/sqft |
Source: Zillow Rentals Report a problem | ||
| 4/28/2025 | Listed for rent | $1,500$1/sqft |
Source: Zillow Rentals Report a problem | ||
| 4/25/2024 | Listing removed | -- |
Source: Zillow Rentals Report a problem | ||
| 4/1/2024 | Listing removed | $249,900 |
Source: IRMLS #202405007 Report a problem | ||
| 2/17/2024 | Listed for sale | $249,900 |
Source: IRMLS #202405007 Report a problem | ||
| 1/8/2024 | Listed for rent | $1,500+50%$1/sqft |
Source: Zillow Rentals Report a problem | ||
| 12/21/2022 | Listing removed | $249,900 |
Source: IRMLS #202232035 Report a problem | ||
| 11/26/2022 | Price change | $249,900-3.9% |
Source: IRMLS #202232035 Report a problem | ||
| 11/7/2022 | Price change | $260,000-3% |
Source: IRMLS #202232035 Report a problem | ||
| 9/20/2022 | Price change | $268,000-2.5% |
Source: IRMLS #202232035 Report a problem | ||
| 8/2/2022 | Listed for sale | $275,000 |
Source: IRMLS #202232035 Report a problem | ||
| 2/14/2019 | Listing removed | $1,000 |
Source: Signature Realty Services, LLC #201903897 Report a problem | ||
| 2/6/2019 | Listed for rent | $1,000+5.3% |
Source: Signature Realty Services, LLC #201903897 Report a problem | ||
| 1/24/2018 | Listing removed | $950 |
Source: Signature Realty Services, LLC #201739023 Report a problem | ||
| 12/8/2017 | Price change | $950-5% |
Source: Signature Realty Services, LLC #201739023 Report a problem | ||
| 10/13/2017 | Listed for rent | $1,000 |
Source: Signature Realty Services, LLC #201739023 Report a problem | ||
Public tax history
| Year | Property taxes | Tax assessment |
|---|---|---|
| 2025 | $2,247 +1.1% | $234,900 +2.8% |
| 2024 | $2,222 +2.8% | $228,400 +0.8% |
| 2023 | $2,162 +21.7% | $226,500 +4.4% |
| 2022 | $1,777 +31.5% | $216,900 +18.1% |
| 2021 | $1,352 +1.7% | $183,700 +20.6% |
| 2020 | $1,328 +7.6% | $152,300 +2.7% |
| 2019 | $1,234 +1.8% | $148,300 +5.6% |
| 2018 | $1,213 +37.8% | $140,500 +1.2% |
| 2017 | $880 | $138,900 +15.8% |
| 2016 | $880 +9.9% | $119,900 +9.5% |
| 2014 | $801 +11.5% | $109,500 +5.8% |
| 2013 | $718 -15.7% | $103,500 -10.2% |
| 2012 | $851 +1.1% | $115,300 -1.6% |
| 2011 | $842 +16.4% | $117,200 +8.7% |
| 2010 | $723 +14% | $107,800 +2.6% |
| 2009 | $634 +7.7% | $105,100 -2.5% |
| 2007 | $589 | $107,800 -1.3% |
| 2006 | -- | $109,200 +16.7% |
| 2005 | -- | $93,600 |
Find assessor info on the county website
Monthly payment
Est. payment
Payment breakdown
Explore the cost of this home by adjusting the details. Changes won't be saved.Climate risks
Neighborhood: Broadview
Nearby schools
Schools provided by the listing agent
- Elementary: Summit
- Middle: Batchelor
- High: Bloomington South
- District: Monroe County Community School Corp.
Source: IRMLS. This data may not be complete. We recommend contacting the local school district to confirm school assignments for this home.
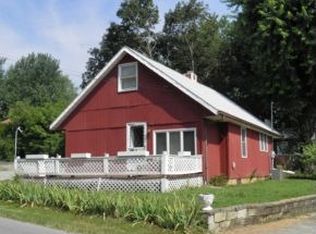
Similar homes
- $250,0004 bd2 ba1.4k sqft2310 S Rogers St, Bloomington, IN 47403For Sale
 MLS ID #202637941, Amanda Richardson, FC Tucker/Bloomington REALTORS. IRMLS
 - $272,0002 bd2 ba2.7k sqft2219 S Rogers St, Bloomington, IN 47403Active
 MLS ID #22127974, Carrie Parrish, Carpenter, REALTORS®. MIBOR as distributed by MLS GRID
 - $234,9002 bd1 ba1.8k sqft2312 S Ford Ave, Bloomington, IN 47403Active
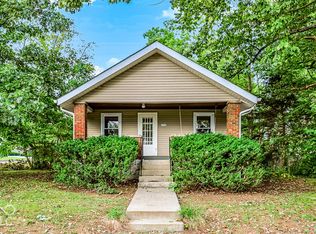 MLS ID #22128419, Ron Plecher, Realty Professionals. MIBOR as distributed by MLS GRID
 - $255,0004 bd2 ba1.4k sqft1413 S Rogers St, Bloomington, IN 47403For Sale
 MLS ID #202642165, Laura Stevens, The Indiana Team LLC. IRMLS
