RARE OPPORTUNITY TO TURN YOUR TLC INTO EQUITY. This 2013-built ranch has the modern design, the space, and the location to become something special. One of newer homes within this proximity to downtown Lafayette you'll immediately notice how the southern exposure fills the open floorplan with natural light that streams across the natural oak floors. The kitchen is spacious with granite counters, stainless appliances, and a vent hood over the gas range plus a substantial island that's inviting for guests and cooks alike. The primary suite features a 5-piece bath with soaking tub, and both bedrooms include spacious walk-in closets. Downstairs, the full unfinished basement is a blank canvas to use as is or make it your own. From adding additional bedrooms, creating the perfect game room, a place for your home theater, or the home gym you've always wanted, you have the space to make it a reality. Outside, the energy-conscious front yard landscaping is designed to be low-water and pollinator-friendly while a fully-owned solar PV system helps offset the energy usage inside the home with a renewable source powered by Colorado's 300 plus days of sunshine each year. The private back yard is ready for you to create a small oasis of your own complete with a covered porch and backing to an overflow parking lot of the nearby church. Location and opportunity - take a look today.
Accepting backups
Price cut: $49.9K (10/3)
$625,000
508 W Spaulding St, Lafayette, CO 80026
2beds
3,608sqft
Single Family Residence
Built in 2013
6,148 Square Feet Lot
$-- Zestimate®
$173/sqft
$-- HOA
What's special
Modern designStainless appliancesNatural oak floors
- 81 days
- 505
- 34
Likely to sell faster than
Zillow last checked:
Listing updated:
Listed by:
Scott Sammons 720-244-4960,
Sammons and Company, LLC
Source: IRES as distributed by MLS GRID,MLS#: 1066238
Facts & features
Interior
Bedrooms & bathrooms
- Bedrooms: 2
- Bathrooms: 2
- Full bathrooms: 1
- 3/4 bathrooms: 1
- Main level bathrooms: 2
Primary bedroom
- Description: Hardwood
- Features: 5 Piece Primary Bath
- Level: Main
- Area: 225 Square Feet
- Dimensions: 15 x 15
Bedroom 2
- Description: Hardwood
- Level: Main
- Area: 182 Square Feet
- Dimensions: 13 x 14
Dining room
- Description: Hardwood
- Level: Main
- Area: 160 Square Feet
- Dimensions: 16 x 10
Kitchen
- Description: Hardwood
- Level: Main
- Area: 168 Square Feet
- Dimensions: 14 x 12
Laundry
- Description: Tile
- Level: Main
- Area: 80 Square Feet
- Dimensions: 8 x 10
Living room
- Description: Hardwood
- Level: Main
- Area: 182 Square Feet
- Dimensions: 14 x 13
Heating
- Forced Air
Cooling
- Central Air
Appliances
- Included: Gas Range, Dishwasher, Refrigerator, Washer, Dryer
- Laundry: Washer/Dryer Hookup
Features
- Cathedral Ceiling(s), Open Floorplan, Pantry, Walk-In Closet(s), Kitchen Island
- Flooring: Wood
- Basement: Full,Unfinished
- Has fireplace: Yes
- Fireplace features: Living Room
Interior area
- Total structure area: 1,804
- Total interior livable area: 3,608 sqft
- Finished area above ground: 1,804
Property
Parking
- Total spaces: 2
- Parking features: Attached
- Attached garage spaces: 2
- Details: Attached
Features
- Levels: One
- Stories: 1
- Patio & porch: Patio
- Fencing: Partial,Wood
Lot
- Size: 6,148 Square Feet
Details
- Parcel number: R0508708
- Zoning: SFR
- Special conditions: Private Owner
Construction
Type & style
- Home type: SingleFamily
- Architectural style: Contemporary
- Property subtype: Single Family Residence
Materials
- Frame, Composition
- Roof: Composition
Condition
- New construction: No
- Year built: 2013
Utilities & green energy
- Electric: XCEL, Photovoltaics Seller Owned
- Gas: XCEL
- Sewer: Public Sewer
- Utilities for property: Natural Gas Available, Electricity Available, Cable Available, High Speed Avail
Community & HOA
Community
- Subdivision: Barberry Park PUD
HOA
- Has HOA: No
Location
- Region: Lafayette
Financial & listing details
- Price per square foot: $173/sqft
- Tax assessed value: $770,500
- Annual tax amount: $4,590
- Date on market: 8/11/2026
- Listing terms: Cash,Conventional
- Electric utility on property: Yes
Estimated market value
Not available
Estimated sales range
Not available
Not available
Price history
| Date | Event | Price |
|---|---|---|
| 10/17/2026 | Pending sale | $625,000$173/sqft |
Source:  REcolorado as distributed by MLS GRID #IR1066238 Report a problem | ||
| 10/3/2026 | Price change | $625,000-7.4%$173/sqft |
Source: REcolorado as distributed by MLS GRID #IR1066238 Report a problem | ||
| 9/9/2026 | Price change | $674,900-3.6%$187/sqft |
Source: REcolorado as distributed by MLS GRID #IR1066238 Report a problem | ||
| 8/11/2026 | Listed for sale | $699,900+81.8%$194/sqft |
Source:  IRES as distributed by MLS GRID #1066238 Report a problem | ||
| 6/30/2014 | Sold | $385,000-1.5%$107/sqft |
Source: IRES as distributed by MLS GRID #735580 Report a problem | ||
| 4/30/2014 | Price change | $391,000-4.9%$108/sqft |
Source: Coldwell Banker Residential Brokerage - Boulder #735580 Report a problem | ||
| 2/13/2014 | Listed for sale | $411,000$114/sqft |
Source: Coldwell Banker Residential Brokerage - Boulder #735580 Report a problem | ||
Public tax history
| Year | Property taxes | Tax assessment |
|---|---|---|
| 2025 | $4,398 +1.7% | $48,157 -9.7% |
| 2024 | $4,323 +16.3% | $53,319 -1% |
| 2023 | $3,717 +1.1% | $53,836 +36% |
| 2022 | $3,677 +7.8% | $39,573 -2.8% |
| 2021 | $3,409 | $40,712 +9.1% |
| 2020 | $3,409 +6.6% | $37,302 |
| 2019 | $3,197 | $37,302 +6.5% |
| 2018 | $3,197 | $35,021 -9.5% |
| 2017 | $3,197 +12.9% | $38,718 +25.6% |
| 2016 | $2,831 +6.7% | $30,837 +27.8% |
| 2015 | $2,653 +41.1% | $24,134 +11% |
| 2014 | $1,881 +0.3% | $21,750 |
| 2013 | $1,874 +0.9% | $21,750 |
| 2012 | $1,858 +1.3% | $21,750 |
| 2011 | $1,834 +5.2% | -- |
| 2010 | $1,744 +34.7% | $21,750 |
| 2009 | $1,295 | $21,750 |
Find assessor info on the county website
Monthly payment
Est. payment
Payment breakdown
Explore the cost of this home by adjusting the details. Changes won't be saved.Climate risks
Neighborhood: 80026
Nearby schools
Schools provided by the listing agent
- Elementary: Lafayette
- Middle: Angevine
- High: Centaurus
Source: IRES as distributed by MLS GRID. This data may not be complete. We recommend contacting the local school district to confirm school assignments for this home.
- $781,5005 bd1 ba3.2k sqft500 W Spaulding St, Lafayette, CO 80026Off Market

- $807,9003 bd3 ba3.6k sqft516 W Spaulding St, Lafayette, CO 80026Off Market
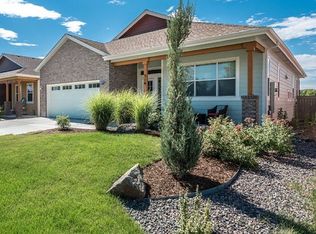
- $20,433,000-- bd-- ba5.5k sqft507 E Spaulding St, Lafayette, CO 80026Off Market
- $24,219,126-- bd-- ba1.4k sqft507 Spaulding St, Lafayette, CO 80026Off Market
Similar homes
- $567,0003 bd4 ba2.1k sqft101 Casper Drive, Lafayette, CO 80026For Sale

 MLS ID #9372301, Ilse Hemmer, Keller Williams Preferred Realty. REcolorado as distributed by MLS GRID
- $849,5003 bd2 ba2.7k sqft1339 Lander Lane, Lafayette, CO 80026For Sale
 MLS ID #8258572, Trelora Realty Team, Trelora Realty, Inc.. REcolorado as distributed by MLS GRID
- $640,0003 bd3 ba3.1k sqft1151 Mircos St, Erie, CO 80516For Sale

 MLS ID #1067251, Amy Tallent, Tallent Co. Real Estate. IRES as distributed by MLS GRID
- $750,0003 bd2 ba4k sqft4825 Bierstadt Loop, Broomfield, CO 80023For Sale
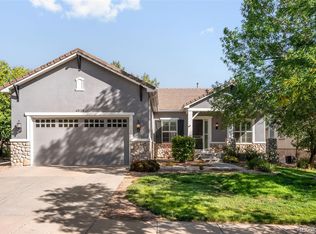 MLS ID #4277855, Kaylie Curtis, The Gold Standard Brokerage. REcolorado as distributed by MLS GRID
- $559,9954 bd3 ba1.9k sqft737 Audubon Peak Dr, Erie, CO 80516For SaleMLS ID #1071395, Ina Sajovich, WK Real Estate. IRES as distributed by MLS GRID
- $670,0004 bd5 ba2.9k sqft2135 Indian Paintbrush Way, Erie, CO 80516For SaleMLS ID #1068627, Aimee Brayman, West and Main Homes. IRES as distributed by MLS GRID
- $599,9004 bd3 ba2.7k sqft1387 German Court, Erie, CO 80516For SaleMLS ID #5997823, Danny Fulton, Realty One Group Premier. REcolorado as distributed by MLS GRID
- $735,0003 bd3 ba3.1k sqft16945 Melody Drive, Broomfield, CO 80023For SaleMLS ID #5825488, Bruce Holloman, HomeSmart. REcolorado as distributed by MLS GRID
- $619,0005 bd4 ba3.4k sqft14088 Garfield Street, Thornton, CO 80602For SaleMLS ID #2376904, Taylor Kyner, eXp Realty, LLC. REcolorado as distributed by MLS GRID
- $729,9004 bd4 ba3.2k sqft200 Powderhorn Trail, Broomfield, CO 80020For SaleMLS ID #8519704, Scott Westensee, RE/MAX Professionals. REcolorado as distributed by MLS GRID
- $749,9905 bd4 ba4.9k sqft847 Sundown Way, Erie, CO 80516For SaleMLS ID #9424130, Sudhir Kumar Peri, Full Circle Realty CO. REcolorado as distributed by MLS GRID
- $615,0005 bd3 ba2.3k sqft13329 Wyandot St, Denver, CO 80234For SaleMLS ID #1064574, Kayleigh Weickum, Tallent Co. Real Estate. IRES as distributed by MLS GRID
- $619,0005 bd4 ba3.2k sqft10018 King Street, Westminster, CO 80031For SaleMLS ID #2278413, Trelora Realty Team, Trelora Realty, Inc.. REcolorado as distributed by MLS GRID
- $625,0003 bd4 ba2.7k sqft7790 E 123rd Avenue, Thornton, CO 80602For SaleMLS ID #8534479, David Hakimi, Berkshire Hathaway HomeServices Colorado Real Estate, LLC – Erie. REcolorado as distributed by MLS GRID
- $750,0004 bd3 ba3.8k sqft17603 Drake Street, Broomfield, CO 80023For SaleMLS ID #6371547, Allison Cassieri, North Metro Realty LLC. REcolorado as distributed by MLS GRID
- $599,0003 bd2 ba4k sqftKB Homes, Dacono, CO 80514For SaleMLS ID #2801488, Brigette Modglin, Kentwood Real Estate City Properties. REcolorado as distributed by MLS GRID
- $659,0005 bd4 ba4k sqft13440 Detroit Court, Thornton, CO 80241For SaleMLS ID #6957221, Bridgett Renee Bantner, Ornelas Property Management LLC. REcolorado as distributed by MLS GRID
- $630,0005 bd5 ba4k sqft13533 Detroit Street, Thornton, CO 80241For SaleMLS ID #9520693, Bryant Henderson, Keller Williams DTC. REcolorado as distributed by MLS GRID
- $530,0002 bd2 ba3k sqft1056 Champion Cir, Longmont, CO 80503For SaleMLS ID #1071411, Dene Yarwood, WK Real Estate. IRES as distributed by MLS GRID
- $599,9005 bd3 ba3.4k sqft13601 Krameria St, Thornton, CO 80602For SaleMLS ID #1068654, Deano Makowsky, RE/MAX Northwest. IRES as distributed by MLS GRID
