*****NEW PRICE AND THE SELLER IS GIVING A $2,500 CREDIT FOR THE BUYER TO USE HOW THEY WOULD LIKE*****Welcome home to this completely updated and charming 2-bedroom 1-bath ranch located in the heart of a Historical District. Home is situated on a large, mature lot with two covered patios in an established neighborhood. This move-in-ready home blends classic character with modern updates, offering comfortable one-level living plus extra space to spread out in the basement. The kitchen has been totally renovated with new white cabinetry, butcher block counter tops, SS appliances, lighting, and ample storage. Perfect for everyday living and entertainment. The bright and inviting interior features beautiful LVP floors and a spacious living room filled with natural light. Bathroom has been updated too! The two bedrooms are spacious and provide ample closet space. Downstairs, the finished and newly updated basement provides valuable additional living space, ideal for a family room, home office, workout area, playroom, or a 3rd bedroom. The mini barn adds convenience and extra storage. Outside, enjoy a generous yard with mature trees. Best of all, you'll love the walkable location-just a short stroll to quaint downtown Noblesville, where you can enjoy local shops, dining, and community events. Conveniently close to schools, parks, and more. Come take a look today!
Pending
Price cut: $5K (6/29)
$254,900
508 Washington St, Noblesville, IN 46060
2beds
2,016sqft
:
Get pre-qualified$1,614/mo
Residential, Single Family Residence
Built in 1946
7,405 Square Feet Lot
$-- Zestimate®
$126/sqft
$-- HOA
What's special
Comfortable one-level livingBright and inviting interiorTwo covered patiosLarge mature lotAmple storageSs appliancesButcher block countertops
- 36 days |
- 890 |
- 67 |
Likely to sell faster than
Zillow last checked:
Listing updated:
Listed by:
Sarah Floyd 317-556-0423,
eXp Realty LLC
Source: MIBOR as distributed by MLS GRID,MLS#: 22104243
Facts & features
Interior
Bedrooms & bathrooms
- Bedrooms: 2
- Bathrooms: 1
- Full bathrooms: 1
- Main level bathrooms: 1
- Main level bedrooms: 2
Primary bedroom
- Level: Main
- Area: 120 Square Feet
- Dimensions: 12X10
Bedroom 2
- Level: Main
- Area: 120 Square Feet
- Dimensions: 12X10
Bonus room
- Level: Basement
- Area: 299 Square Feet
- Dimensions: 23X13
Foyer
- Level: Main
- Area: 84 Square Feet
- Dimensions: 12X7
Kitchen
- Level: Main
- Area: 192 Square Feet
- Dimensions: 16X12
Laundry
- Features: Luxury Vinyl Plank
- Level: Main
- Area: 140 Square Feet
- Dimensions: 14X10
Living room
- Level: Main
- Area: 180 Square Feet
- Dimensions: 15X12
Heating
- Forced Air
Cooling
- Central Air
Appliances
- Included: Dishwasher, Dryer, Disposal, Gas Water Heater, Exhaust Fan, Microwave, Gas Oven, Refrigerator, Washer, Water Softener Owned
- Laundry: Main Level
Features
- Attic Access, Breakfast Bar, Eat-in Kitchen
- Basement: Partially Finished,Walk-Out Access
- Attic: Access Only
Interior area
- Total structure area: 2,016
- Total interior livable area: 2,016 sqft
- Finished area below ground: 504
Property
Parking
- Parking features: Carport, Gravel, Storage
- Has carport: Yes
- Details: Garage Parking Other(Guest Street Parking)
Features
- Levels: One
- Stories: 1
- Patio & porch: Covered, Deck
Lot
- Size: 7,405 Square Feet
Details
- Additional structures: Barn Mini
- Parcel number: 291001208016000013
- Horse amenities: None
Construction
Type & style
- Home type: SingleFamily
- Architectural style: Ranch
- Property subtype: Residential, Single Family Residence
Materials
- Vinyl Siding
- Foundation: Block
Condition
- New construction: No
- Year built: 1946
Utilities & green energy
- Water: Public
Community & HOA
Community
- Subdivision: L Wilds
HOA
- Has HOA: No
Location
- Region: Noblesville
Financial & listing details
- Price per square foot: $126/sqft
- Tax assessed value: $176,400
- Annual tax amount: $1,162
- Date on market: 6/19/2026
- Cumulative days on market: 36 days
Estimated market value
Not available
Estimated sales range
Not available
Not available
Price history
| Date | Event | Price |
|---|---|---|
| 7/6/2026 | Pending sale | $254,900$126/sqft |
Source:  MIBOR as distributed by MLS GRID #22104243 Report a problem MIBOR as distributed by MLS GRID #22104243 Report a problem | ||
| 6/29/2026 | Price change | $254,900-1.9%$126/sqft |
Source: MIBOR as distributed by MLS GRID #22104243 Report a problem | ||
| 6/19/2026 | Listed for sale | $259,900+23.8%$129/sqft |
Source: MIBOR as distributed by MLS GRID #22104243 Report a problem | ||
| 9/23/2024 | Sold | $210,000+0%$104/sqft |
Source: MIBOR as distributed by MLS GRID #21996077 Report a problem | ||
| 9/18/2024 | Pending sale | $209,900$104/sqft |
Source: MIBOR as distributed by MLS GRID #21996077 Report a problem | ||
| 8/17/2024 | Listed for sale | $209,900+390.4%$104/sqft |
Source: MIBOR as distributed by MLS GRID #21996077 Report a problem | ||
| 1/31/2014 | Sold | $42,800$21/sqft |
Source: MIBOR as distributed by MLS GRID #21271266 Report a problem | ||
Public tax history
| Year | Property taxes | Tax assessment |
|---|---|---|
| 2025 | $1,163 -59.9% | $176,400 +50.3% |
| 2024 | $2,899 +16.1% | $117,400 |
| 2023 | $2,496 +20.3% | $117,400 +18.6% |
| 2022 | $2,075 -0.2% | $99,000 +20.1% |
| 2021 | $2,079 +14.7% | $82,400 +2.6% |
| 2020 | $1,812 -1.3% | $80,300 +9.7% |
| 2019 | $1,836 +5.7% | $73,200 +1.1% |
| 2018 | $1,736 -0.4% | $72,400 +1.4% |
| 2017 | $1,743 -0.2% | $71,400 -1.4% |
| 2016 | $1,746 +0.8% | $72,400 +1.3% |
| 2014 | $1,732 +3.8% | $71,500 -0.1% |
| 2013 | $1,669 +185% | $71,600 +0.7% |
| 2012 | $586 +11.1% | $71,100 -7.7% |
| 2011 | $527 +4% | $77,000 |
| 2010 | $507 +14.3% | $77,000 |
| 2009 | $444 -24.5% | $77,000 -1.7% |
| 2007 | $588 -15.2% | $78,300 |
| 2006 | $693 | $78,300 +21.6% |
| 2005 | -- | $64,400 +230.3% |
| 2002 | $289 -54.1% | $19,500 +200% |
| 2001 | $628 | $6,500 |
Find assessor info on the county website
Monthly payment
Est. payment
Payment breakdown
Explore the cost of this home by adjusting the details. Changes won't be saved.Climate risks
Neighborhood: 46060
Nearby schools
GreatSchools rating
- 7/10Stony Creek Elementary SchoolGrades: PK-5Distance: 0.7 mi
- 8/10Noblesville Middle SchoolGrades: 6-8Distance: 1.5 mi
- 10/10Noblesville High SchoolGrades: 9-12Distance: 1.5 mi
Schools provided by the listing agent
- Elementary: Stony Creek Elementary School
- Middle: Noblesville East Middle School
- High: Noblesville High School
Source: MIBOR as distributed by MLS GRID. This data may not be complete. We recommend contacting the local school district to confirm school assignments for this home.
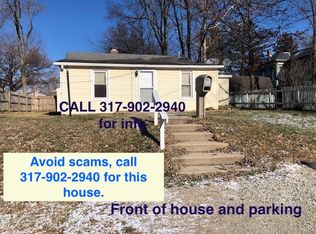
- $159,2001 bd1 ba762 sqft510 Washington St, Noblesville, IN 46060Off Market
- $205,7002 bd1 ba1.1k sqft897 S 5th St, Noblesville, IN 46060Off Market
- $215,5003 bd1 ba1.9k sqft855 S 5th St, Noblesville, IN 46060Off Market
- $181,6002 bd1 ba1.2k sqft507 Washington St, Noblesville, IN 46060Off Market
- $244,7004 bd1 ba3.1k sqft519 Historic Pleasant St, Noblesville, IN 46060Off Market
- $231,7003 bd1 ba1k sqft449 W Washington St, Noblesville, IN 46060Off Market
- $444,1004 bd2 ba3.6k sqft569 Historic Pleasant St, Noblesville, IN 46060Off Market
- $184,3003 bd1 ba948 sqft545 Washington St, Noblesville, IN 46060Off Market
A local agent can set up tours, give advice and negotiate with sellers.
Similar homes
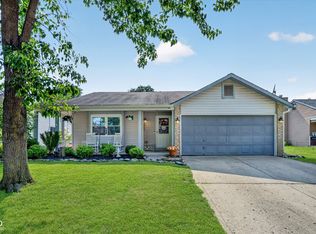
- $299,0003 bd2 ba1.2k sqft18759 Northridge Dr, Noblesville, IN 46060Active
 MLS ID #22114403, Kimberly McCauley, Highgarden Real Estate. MIBOR as distributed by MLS GRID
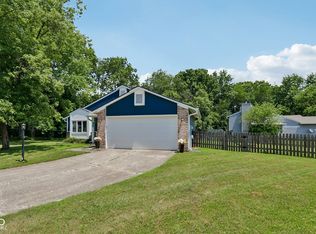
 - $320,0003 bd3 ba1.7k sqft18796 Northview Pl, Noblesville, IN 46060Active
 MLS ID #22112120, Shannon Gilbert, Keller Williams Indpls Metro N. MIBOR as distributed by MLS GRID
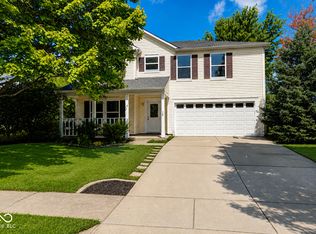
 - $324,9004 bd3 ba2.8k sqft19185 Calico Aster Dr, Noblesville, IN 46062Active
 MLS ID #22116378, Susan Schneider Forrest, United Real Estate Indpls. MIBOR as distributed by MLS GRID
 - $239,9003 bd1 ba1.5k sqft2140 S State Road 13, Lapel, IN 46051Active
 MLS ID #22107477, Danielle Robinson, F.C. Tucker Company. MIBOR as distributed by MLS GRID
 - $345,0004 bd3 ba2.4k sqft15556 Old Pond Cir, Noblesville, IN 46060ActiveMLS ID #22098700, Steven Jones, F.C. Tucker Company. MIBOR as distributed by MLS GRID
- $259,9002 bd2 ba1.5k sqft101 Knoll Ct APT A, Noblesville, IN 46062ActiveMLS ID #22107772, Mamadou Gueye, Trueblood Real Estate. MIBOR as distributed by MLS GRID
- $257,9003 bd2 ba1.3k sqft1649 W 76th Pl, Indianapolis, IN 46260ActiveMLS ID #22112590, Arjun Dhital, Serving You Realty. MIBOR as distributed by MLS GRID
- $249,9003 bd1 ba1.3k sqft3250 E 600 N, Greenfield, IN 46140ActiveMLS ID #22110574, Nadine Coombs, Listing Leaders North Central. MIBOR as distributed by MLS GRID
- $268,0003 bd2 ba1.3k sqft7411 Plantation Dr, Anderson, IN 46013ActiveMLS ID #22107825, Stephanie Evelo, Keller Williams Indy Metro NE. MIBOR as distributed by MLS GRID
- $244,9005 bd2 ba1.9k sqft2442 Morning Star Dr, Indianapolis, IN 46229ActiveMLS ID #22109076, Butch Stanifer, Stanifer & Associates Real Est. MIBOR as distributed by MLS GRID
- $249,9003 bd2 ba1.7k sqft5030 Elliott Ave, Indianapolis, IN 46201ActiveMLS ID #22103270, Ana Patino, eXp Realty, LLC. MIBOR as distributed by MLS GRID
- $315,0004 bd2 ba2.3k sqft6125 Dorsett Pl, Indianapolis, IN 46220ActiveMLS ID #22115749, Bart Onderdonk, F.C. Tucker Company. MIBOR as distributed by MLS GRID
- $255,0003 bd3 ba1.6k sqft5658 Cheval Ln, Indianapolis, IN 46235ActiveMLS ID #22109476, Austin Stachel, White Stag Realty, LLC. MIBOR as distributed by MLS GRID
- $256,0003 bd2 ba1.7k sqft1918 E 68th St, Indianapolis, IN 46220ActiveMLS ID #22100549, Sara Westrich, Carpenter, REALTORS®. MIBOR as distributed by MLS GRID
- $304,9003 bd2 ba1.2k sqft12869 Longleaf Ln, Fishers, IN 46038ActiveMLS ID #22105705, Herb Rice, Epique Inc. MIBOR as distributed by MLS GRID
- $280,0004 bd3 ba1.5k sqft1028 Walnut St, Lapel, IN 46051ActiveMLS ID #22094177, John Booth, F.C. Tucker Company. MIBOR as distributed by MLS GRID
- $239,0003 bd2 ba1k sqft610 Holiday Dr, Fortville, IN 46040ActiveMLS ID #22110373, Bruce Richardson, Bruce Richardson Realty, LLC. MIBOR as distributed by MLS GRID
- $244,9993 bd2 ba1.2k sqft10423 Chris Dr, Indianapolis, IN 46229ActiveMLS ID #22110883, Yadira Ramon Herrera, Mainstay Brokerage LLC. MIBOR as distributed by MLS GRID
- $259,9003 bd2 ba1.8k sqft4525 Melbourne Rd, Indianapolis, IN 46228ActiveMLS ID #22088547, Tim O'Connor, Berkshire Hathaway Home. MIBOR as distributed by MLS GRID
- $319,9003 bd3 ba2.2k sqft12225 Sunrise Dr, Indianapolis, IN 46229ActiveMLS ID #22115698, Joe Pritchett, Pritchett Property Group LLC. MIBOR as distributed by MLS GRID
