3-bedroom, 2 full and 1 half bath Colonial-style interior row townhome in Holly Woods offering three finished levels, very good property condition, and a full finished lower level for added flexibility. The main level provides everyday living space with a convenient half bath, while all three bedrooms and a full bath are located upstairs. The finished lower level expands the home’s usable space with an additional full bath, creating room for a rec area, guest space, home office, workout area, or other flexible use. With 1,480 finished square feet above grade plus approximately 750 finished square feet below grade, the home offers practical space across multiple levels plus a newer 50 year architectural shingle roof (6 years old approx.), replacement HVAC system, (approx. 10 years old), newer composite deck, and laundry area on the main level and laundry hookup on the lower level (units easily moved in lower level), and PVC 6' privacy fence. Located in Aberdeen’s Holly Woods community near Holy Oak, this townhome includes paved on-street parking and a functional layout with room to live, work, relax, and spread out.
Pending
Price cut: $3K (7/3)
$322,000
5080 Bristle Cone Ct, Aberdeen, MD 21001
3beds
2,230sqft
:
Get pre-qualified$2,275/mo
Townhouse
Built in 2004
1,729 Square Feet Lot
$320,900 Zestimate®
$144/sqft
$73/mo HOA
What's special
Newer composite deckFull finished lower levelThree finished levels
- 51 days |
- 268 |
- 3 |
Zillow last checked:
Listing updated:
Listed by:
Lee Tessier 410-638-9555,
EXP Realty, LLC 8888607369,
Listing Team: Lee Tessier Team, Co-Listing Team: Lee Tessier Team,Co-Listing Agent: Reed J Stupalski 410-688-4042,
EXP Realty, LLC
Source: Bright MLS,MLS#: MDHR2055830
Facts & features
Interior
Bedrooms & bathrooms
- Bedrooms: 3
- Bathrooms: 3
- Full bathrooms: 2
- 1/2 bathrooms: 1
- Main level bathrooms: 1
Basement
- Area: 812
Heating
- Forced Air, Natural Gas
Cooling
- Central Air, Ceiling Fan(s), Electric
Appliances
- Included: Dryer, Washer, Dishwasher, Exhaust Fan, Disposal, Microwave, Refrigerator, Oven/Range - Gas, Extra Refrigerator/Freezer, Water Heater, Gas Water Heater
Features
- Ceiling Fan(s)
- Flooring: Carpet
- Doors: Storm Door(s)
- Windows: Screens, Window Treatments
- Basement: Full,Finished
- Has fireplace: No
Interior area
- Total structure area: 2,292
- Total interior livable area: 2,230 sqft
- Finished area above ground: 1,480
- Finished area below ground: 750
Property
Parking
- Parking features: Paved, On Street
- Has uncovered spaces: Yes
Accessibility
- Accessibility features: None
Features
- Levels: Three
- Stories: 3
- Pool features: None
Lot
- Size: 1,729 Square Feet
Details
- Additional structures: Above Grade, Below Grade
- Parcel number: 1301318039
- Zoning: R3CDP
- Special conditions: Standard
Construction
Type & style
- Home type: Townhouse
- Architectural style: Colonial
- Property subtype: Townhouse
Materials
- Frame, Brick, Vinyl Siding
- Foundation: Permanent, Concrete Perimeter
Condition
- Very Good
- New construction: No
- Year built: 2004
Utilities & green energy
- Sewer: Public Sewer
- Water: Public
Community & HOA
Community
- Subdivision: Holly Woods
HOA
- Has HOA: Yes
- Amenities included: Common Grounds
- Services included: Common Area Maintenance
- HOA fee: $73 monthly
- HOA name: HOLLY WOODS HOMEOWNERS ASSOCIATION
Location
- Region: Aberdeen
- Municipality: Aberdeen
Financial & listing details
- Price per square foot: $144/sqft
- Tax assessed value: $247,800
- Annual tax amount: $2,499
- Date on market: 6/4/2026
- Listing agreement: Exclusive Right To Sell
- Listing terms: Cash,Conventional,FHA,VA Loan
- Ownership: Fee Simple
Estimated market value
$320,900
$305,000 - $337,000
$2,957/mo
Price history
| Date | Event | Price |
|---|---|---|
| 7/8/2026 | Pending sale | $322,000$144/sqft |
Source:  Bright MLS #MDHR2055830 Report a problem Bright MLS #MDHR2055830 Report a problem | ||
| 7/3/2026 | Price change | $322,000-0.9%$144/sqft |
Source: Bright MLS #MDHR2055830 Report a problem | ||
| 6/18/2026 | Price change | $325,000-1.5%$146/sqft |
Source: Bright MLS #MDHR2055830 Report a problem | ||
| 6/4/2026 | Listed for sale | $330,000+73.7%$148/sqft |
Source: Bright MLS #MDHR2055830 Report a problem | ||
| 11/15/2012 | Sold | $190,000-11.2%$85/sqft |
Source: Public Record Report a problem | ||
| 11/11/2010 | Listing removed | $214,000$96/sqft |
Source: Long & Foster Real Estate #HR7334290 Report a problem | ||
| 9/23/2010 | Price change | $214,000-2.3%$96/sqft |
Source: Long & Foster Real Estate #HR7334290 Report a problem | ||
| 5/12/2010 | Listed for sale | $219,000+20.2%$98/sqft |
Source: Long & Foster Real Estate #HR7334290 Report a problem | ||
| 3/24/2004 | Sold | $182,129$82/sqft |
Source: Public Record Report a problem | ||
Public tax history
| Year | Property taxes | Tax assessment |
|---|---|---|
| 2025 | $2,330 +1.4% | $229,300 +8.8% |
| 2024 | $2,298 +9.6% | $210,800 +9.6% |
| 2023 | $2,096 +2.6% | $192,300 |
| 2022 | $2,042 -1.7% | $192,300 +5.4% |
| 2021 | $2,078 +1.4% | $182,433 +2.8% |
| 2020 | $2,048 | $177,500 |
| 2019 | $2,048 | $177,500 |
| 2018 | $2,048 -0.6% | $177,500 -0.6% |
| 2017 | $2,060 +1371.3% | $178,500 +0.2% |
| 2016 | $140 | $178,200 +0.2% |
| 2015 | $140 -94.1% | $177,900 +0.2% |
| 2014 | $2,382 | $177,600 |
| 2013 | -- | $177,600 |
| 2012 | -- | $177,600 -9.4% |
| 2011 | -- | $196,000 0% |
| 2010 | -- | $196,050 |
| 2009 | -- | $196,050 -7.4% |
| 2008 | -- | $211,650 +13.7% |
| 2007 | -- | $186,200 +15.8% |
| 2006 | -- | $160,750 +18.8% |
| 2005 | -- | $135,300 +524.5% |
| 2004 | -- | $21,666 +25% |
| 2003 | -- | $17,333 +33.3% |
| 2002 | -- | $13,000 |
| 2001 | -- | $13,000 |
Find assessor info on the county website
Monthly payment
Est. payment
Payment breakdown
Explore the cost of this home by adjusting the details. Changes won't be saved.Climate risks
Neighborhood: 21001
Nearby schools
GreatSchools rating
- 6/10Church Creek Elementary SchoolGrades: PK-5Distance: 2.1 mi
- 4/10Aberdeen Middle SchoolGrades: 6-8Distance: 3.2 mi
- 5/10Aberdeen High SchoolGrades: 9-12Distance: 2.9 mi
Schools provided by the listing agent
- Middle: Aberdeen
- High: Aberdeen
- District: Harford County Public Schools
Source: Bright MLS. This data may not be complete. We recommend contacting the local school district to confirm school assignments for this home.
- $275,6003 bd2 ba1.3k sqft5082 Bristle Cone Ct, Aberdeen, MD 21001Off Market
- $302,200-- bd2 ba1.4k sqft5084 Bristle Cone Ct, Aberdeen, MD 21001Off Market
- $320,9003 bd3 ba1.8k sqft5078 Bristle Cone Ct, Aberdeen, MD 21001Off Market

- $322,6004 bd4 ba2.1k sqft5086 Bristle Cone Ct, Aberdeen, MD 21001Off Market
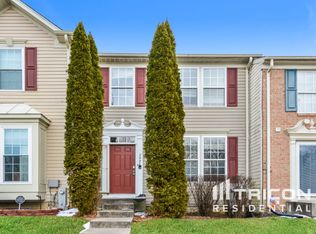
- $334,300-- bd2 ba1.7k sqft5076 Bristle Cone Cir, Aberdeen, MD 21001Off Market
- $313,8003 bd4 ba1.4k sqft5088 Bristle Cone Ct, Aberdeen, MD 21001Off Market
- $302,300-- bd1 ba1.5k sqft4926 Bristle Cone Cir, Aberdeen, MD 21001Off Market
- $329,0003 bd4 ba1.9k sqft4928 Bristle Cone Cir, Aberdeen, MD 21001Sold
A local agent can set up tours, give advice and negotiate with sellers.
Similar homes
- $350,0003 bd3 ba1.8k sqft624 Snowberry Way, Aberdeen, MD 21001For Sale

 MLS ID #MDHR2057962, Christine Daffron, Cummings & Co. Realtors. Bright MLS
 - $345,0004 bd3 ba1.8k sqft626 Snowberry Way, Aberdeen, MD 21001For Sale
 MLS ID #MDHR2054734, Renee Lloyd, LPT Realty, LLC. Bright MLS
 - $315,0003 bd2 ba1.4k sqft351 Delmar Ct, Abingdon, MD 21009For Sale
 MLS ID #MDHR2055132, Shannon Bowers, Keller Williams Gateway LLC. Bright MLS
 - $354,9003 bd2 ba1.2k sqft1975 Mitchell Dr, Aberdeen, MD 21001For Sale
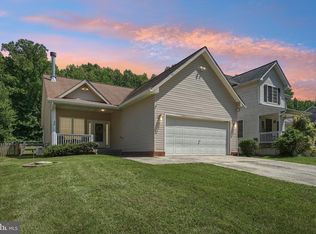 MLS ID #MDHR2057504, Gina Gladis, EXP Realty, LLC.. Bright MLS
 - $279,0003 bd4 ba1.6k sqft4240 Goodson Ct, Belcamp, MD 21017For SaleMLS ID #MDHR2057966, Debbie Keene, EXP Realty, LLC. Bright MLS
- $329,0003 bd3 ba1.8k sqft3221 Arbor Hill Ct, Abingdon, MD 21009For SaleMLS ID #MDHR2057356, Lynn Bradshaw, Coldwell Banker Realty. Bright MLS
- $374,9003 bd2 ba2k sqft645 Walker St, Aberdeen, MD 21001For SaleMLS ID #MDHR2057534, Mark Novak, Cummings & Co. Realtors. Bright MLS
- $319,9002 bd2 ba1.6k sqft812 Long Dr APT A, Aberdeen, MD 21001For SaleMLS ID #MDHR2056794, Lindsay Moiles, Cummings & Co. Realtors. Bright MLS
- $290,0003 bd3 ba1.7k sqft2502 Indians Lair, Edgewood, MD 21040For SaleMLS ID #MDHR2057680, Sherina Garner, Keller Williams Preferred Properties. Bright MLS
- $334,9003 bd4 ba1.9k sqft3825 Copper Beech Dr, Abingdon, MD 21009For SaleMLS ID #MDHR2055846, Shelley Harris, Berkshire Hathaway HomeServices Homesale Realty. Bright MLS
- $315,0003 bd3 ba1.8k sqftNone Available, Abingdon, MD 21009For SaleMLS ID #MDHR2053990, Lee Tessier, EXP Realty, LLC. Bright MLS
- $349,9003 bd3 ba2.3k sqft2164 Kyle Green Rd, Abingdon, MD 21009For SaleMLS ID #MDHR2056976, Kimberly Huskins, Cummings & Co. Realtors. Bright MLS
- $300,0003 bd3 ba1.8k sqft3351 Deep Well Ct, Abingdon, MD 21009For SaleMLS ID #MDHR2056736, Kim Parsons, American Premier Realty, LLC. Bright MLS
- $315,0003 bd3 ba1.6k sqft304 Sunray Ct, Havre De Grace, MD 21009For SaleMLS ID #MDHR2053112, Laura Snyder, American Premier Realty, LLC. Bright MLS
- $349,0003 bd3 ba2k sqft715 Shallow Ridge Ct, Abingdon, MD 21009For SaleMLS ID #MDHR2056392, Shannon Bowers, Keller Williams Gateway LLC. Bright MLS
- $350,0003 bd4 ba2k sqft413 Foreland Garth, Abingdon, MD 21009For SaleMLS ID #MDHR2056096, Sarah McNelis, Long & Foster Real Estate, Inc.. Bright MLS
- $299,0003 bd3 ba1.5k sqft3359 Garrison Cir, Abingdon, MD 21009For SaleMLS ID #MDHR2056742, Lisa St Clair-Kimmey, Realty Plus Associates. Bright MLS
- $289,9003 bd2 ba1.7k sqftNone Available, Abingdon, MD 21009For SaleMLS ID #MDHR2054702, Lee Tessier, EXP Realty, LLC. Bright MLS
- $325,0003 bd3 ba1.6k sqft4422 Silver Teal Rd, Baltimore, MD 21236For SaleMLS ID #MDBC2170376, Kristin Edelman, Cummings & Co. Realtors. Bright MLS
- $287,0004 bd3 ba1.9k sqft2404 Beaver Crossing Rd, Edgewood, MD 21040For SaleMLS ID #MDHR2057000, Ellie Stommel, Hyatt & Company Real Estate LLC. Bright MLS
