Price Reduced! Seller motivated! Located on all sports East Lake in Kalkaska just over 1.5 acres "the size of almost 2 football fields". This furnished house is Lakefront, 3 bedroom 1 bath very low maintenance home. Private sandy bottom beach with dock and fire pit. Public Access with boat launch right down the street. High and dry no flooding issues. Remodeled kitchen in 2026, counter tops, cabinets, appliances and flooring. Stove is gas (propane). Propane heater also Pellet burner (easier and cleaner than woodburner) Tankless water heater. 30x44 sealed building on cement with electric and 20 plug outlets, Including one outlet on front of building and one on back. Flood lights also front and back of building. Large area cleared behind barn also large area cleared next to barn for extra storage (boats, campers, another building etc). LED lighting. Barn also has 220 hook up for welders. Electric is back fed to the house so you have one meter. Exhaust fan in center building and man cave. Man Cave is 12x30 insulated with wood burner in building. Everything in man cave is included. 20 min drive west of I-75 of 72. Gas station/convenience store on corner is 1 mile away, state trails right down the road about 4-5 miles for snowmobiling or atvs. 8 min drive to downtown Kalkaska, 25 min drive to Travers City, 20 min drive to turtle creek, 20 min drive to fife lake. Be sure to view the virtual tour! Point of sale inspection for well and septic completed 6/16. Area allows short term rentals.
For sale
Price cut: $50K (7/20)
$399,990
5089 Cottage Dr SE, Kalkaska, MI 49646
3beds
900sqft
:
Get pre-qualified$2,597/mo
Single Family Residence
Built in 1950
1.4 Acres Lot
$391,000 Zestimate®
$444/sqft
$-- HOA
What's special
- 109 days |
- 1,549 |
- 74 |
Zillow last checked:
Listing updated:
Listed by:
Michelle Pietrzyk 586-634-7705,
American Real Estate Services 586-779-0200
Source: Realcomp II,MLS#: 20261026839
Facts & features
Interior
Bedrooms & bathrooms
- Bedrooms: 3
- Bathrooms: 1
- Full bathrooms: 1
Primary bedroom
- Level: Entry
- Area: 117
- Dimensions: 9 X 13
Bedroom
- Level: Entry
- Area: 80
- Dimensions: 10 X 8
Bedroom
- Level: Entry
- Area: 80
- Dimensions: 8 X 10
Other
- Level: Entry
Kitchen
- Level: Entry
- Area: 110
- Dimensions: 11 X 10
Living room
- Level: Entry
- Area: 225
- Dimensions: 15 X 15
Heating
- Wall Furnace, Wood
Appliances
- Included: Free Standing Gas Range, Free Standing Refrigerator, Microwave
- Laundry: None
Features
- Entrance Foyer
- Has basement: No
- Has fireplace: No
Interior area
- Total interior livable area: 900 sqft
- Finished area above ground: 900
Video & virtual tour
Property
Parking
- Total spaces: 3
- Parking features: Three Car Garage, Detached, Oversized, Side Entrance
- Garage spaces: 3
Features
- Levels: One
- Stories: 1
- Entry location: GroundLevel
- Patio & porch: Deck
- Exterior features: Lighting
- Pool features: None
- On waterfront: Yes
- Waterfront features: All Sports Lake, Beach Front, Dock Facilities, Lake Front
- Body of water: East Lake
Lot
- Size: 1.4 Acres
- Dimensions: 74 x 561 x 100 x 450
- Features: Water View
Details
- Additional structures: Pole Barn, Sheds
- Parcel number: 01002100120
- Special conditions: Short Sale No,Standard
Construction
Type & style
- Home type: SingleFamily
- Architectural style: Cottage,Ranch
- Property subtype: Single Family Residence
Materials
- Vinyl Siding
- Foundation: Slab
- Roof: Asphalt
Condition
- New construction: No
- Year built: 1950
Utilities & green energy
- Electric: Volts 220, Circuit Breakers
- Sewer: Septic Tank
- Water: Well
- Utilities for property: Above Ground Utilities
Community & HOA
HOA
- Has HOA: No
Location
- Region: Kalkaska
Financial & listing details
- Price per square foot: $444/sqft
- Tax assessed value: $74,108
- Annual tax amount: $2,037
- Date on market: 4/22/2026
- Cumulative days on market: 109 days
- Listing agreement: Exclusive Right To Sell
- Listing terms: Cash,Conventional
- Exclusions: Exclusion(s) Exist
Estimated market value
$391,000
$371,000 - $411,000
$1,403/mo
Price history
| Date | Event | Price |
|---|---|---|
| 7/20/2026 | Price change | $399,990-11.1%$444/sqft |
Source:  Realcomp II #20261026839 Report a problem Realcomp II #20261026839 Report a problem | ||
| 6/17/2026 | Price change | $449,990-3.2%$500/sqft |
Source: Realcomp II #20261026839 Report a problem | ||
| 5/27/2026 | Price change | $464,990-7%$517/sqft |
Source: Realcomp II #20261026839 Report a problem | ||
| 4/22/2026 | Listed for sale | $499,990+327.3%$556/sqft |
Source: Realcomp II #20261026839 Report a problem | ||
| 12/16/2016 | Sold | $117,000$130/sqft |
Source:  NGLRMLS #1818179 Report a problem NGLRMLS #1818179 Report a problem | ||
Public tax history
| Year | Property taxes | Tax assessment |
|---|---|---|
| 2024 | $2,904 +5.2% | $107,800 +14.6% |
| 2023 | $2,761 +5% | $94,100 +25.3% |
| 2022 | $2,629 | $75,100 +23.9% |
| 2021 | -- | $60,600 -17% |
| 2020 | -- | $73,000 +2.5% |
| 2019 | -- | $71,200 +43.8% |
| 2018 | -- | $49,500 +6.2% |
| 2016 | -- | $46,600 -0.2% |
| 2015 | -- | $46,700 |
| 2014 | -- | $46,700 +7.6% |
| 2013 | -- | $43,400 +2.1% |
| 2012 | -- | $42,500 +11% |
| 2011 | -- | $38,300 |
Find assessor info on the county website
Monthly payment
Est. payment
Payment breakdown
Explore the cost of this home by adjusting the details. Changes won't be saved.Climate risks
Neighborhood: 49646
Nearby schools
GreatSchools rating
- 3/10Forest Area Middle SchoolGrades: 4-8Distance: 7.9 mi
- 4/10Forest Area High SchoolGrades: 9-12Distance: 7.9 mi
- 3/10Fife Lake Elementary SchoolGrades: PK-3Distance: 10.9 mi
- $154,000-- bd-- ba-- sqft5103 Cottage Dr SE, Kalkaska, MI 49646Off Market
- $372,7003 bd1 ba1.4k sqft5072 Cottage Dr SE, Kalkaska, MI 49646Off Market
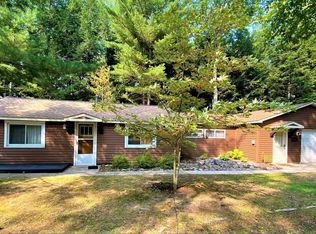
- $271,400-- bd-- ba-- sqft5110 Cottage Dr SE, Kalkaska, MI 49646Off Market
- $397,700-- bd-- ba-- sqft938 Spencer Rd SE, Kalkaska, MI 49646Off Market
- $165,000-- bd-- ba-- sqft5108 Cottage Dr SE, Kalkaska, MI 49646Off Market
- $294,9003 bd2 ba1.7k sqft910 Spencer Rd SE, Kalkaska, MI 49646Off Market
- $264,400-- bd-- ba-- sqft1040 E Lake Dr SE, Kalkaska, MI 49646Off Market
- $87,800-- bd-- ba-- sqft1040 E Lake Dr SE, Kalkaska, MI 49646Off Market
A local agent can set up tours, give advice and negotiate with sellers.
A local lender can help you make sure your offer is ready when you are.
Similar homes
- $369,9003 bd2 ba1.2k sqft5086 Red Maple Dr, Kalkaska, MI 49646For Sale
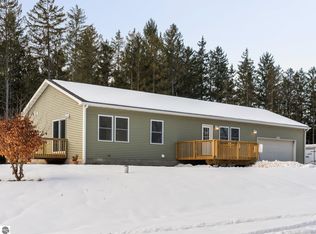 MLS ID #1946192, Jeremy Fenske. NGLRMLS
 - $395,0002 bd1 ba880 sqft7578 S River Rd SW, Kalkaska, MI 49646For Sale
 MLS ID #1944616, Kristine Shacklette. NGLRMLS
 - $455,0003 bd2 ba1.2k sqft6268 M 72 E, Kalkaska, MI 49646For Sale
 MLS ID #1947490, Chad Anderson. NGLRMLS
 - $279,9003 bd2 ba1k sqft5216 E Shore Dr NE, Kalkaska, MI 49646For Sale
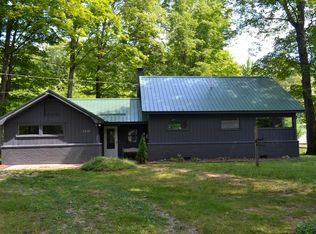 MLS ID #1948896, Zachary Cox. NGLRMLS
 - $329,0002 bd1 ba1k sqft9124 Jyla Ln SE, Kalkaska, MI 49646For SaleMLS ID #1946745, Shelly Battershell. NGLRMLS
- $239,9002 bd1 ba720 sqft1158 E Lake Dr SE, Kalkaska, MI 49646For SaleMLS ID #1945374, Pamela Mork. NGLRMLS
- $314,9002 bd1 ba850 sqft6700 Park Dr NE, Kalkaska, MI 49646For Sale
 MLS ID #201841732, Gary R Patrosso, Century 21 Realty North Houghton Lake. WWMLS
 - $225,0002 bd1 ba1k sqft6298 County Road 612 NE, Kalkaska, MI 49646For SaleMLS ID #201841885, Melisa Bertram, Real Estate One of Gaylord. WWMLS
- $415,0003 bd2 ba1.2k sqft272 Lauri Wil Ln, Traverse City, MI 49696For SaleMLS ID #1948939, Pamela Stowe. NGLRMLS
- $309,9003 bd2 ba1.2k sqft1406 M 66 SW, Kalkaska, MI 49646For SaleMLS ID #1948070, Nancy Packer. NGLRMLS
- $344,9003 bd2 ba1.1k sqft5021 Marsh Rd, Kingsley, MI 49649For SaleMLS ID #1948327, Steve Scheppe. NGLRMLS
- $229,0002 bd1 ba1k sqft1304 Poplar Dr NE, Kalkaska, MI 49646For SaleMLS ID #1948058, Jacob Elsenheimer. NGLRMLS
- $--3 bd2 ba1.1k sqft3565 N Spider Lake Rd, Traverse City, MI 49696AuctionAuction.com 4
- $291,0003 bd1 ba1k sqft4935 Boardman Rd SW, South Boardman, MI 49680For SaleMLS ID #1944476, Seth David. NGLRMLS
- $500,0003 bd1 ba1.1k sqft9402 Battalion Blvd, Grayling, MI 49738For SaleMLS ID #1948506, Melissa Krick. NGLRMLS
- $390,0002 bd1 ba1.1k sqft6645 Birch Dr NE, Kalkaska, MI 49646For SaleMLS ID #201841799, Diane L McMurphy, United Country Great Lakes Realty & Auction. WWMLS
- $279,9003 bd2 ba1.2k sqft6675 Camp Tanuga Rd NE, Kalkaska, MI 49646For SaleMLS ID #1945544, Bonnie Garrett. NGLRMLS
- $279,9002 bd1 ba1.1k sqft2392 Inman Rd SW, South Boardman, MI 49680For SaleMLS ID #1942276, Debra Kimball. NGLRMLS
- $399,9002 bd1 ba1.2k sqft11892 Cabin Ln, Rapid City, MI 49676For SaleMLS ID #1945120, James Garrow. NGLRMLS
- $282,5002 bd1 ba800 sqft212 3rd Ave, Alden, MI 49612For SaleMLS ID #1948542, Melissa Steiner. NGLRMLS
