SELLER IS OFFERING 5000 IN SELLER CONCESSIONS WITH FULL ASKING OFFER! Discover refined living at 509 College Street in Rockmart, a fully renovated residence thoughtfully redesigned with all-new, high-end features throughout. Every detail has been carefully curated to deliver modern elegance, comfort, and timeless appeal, creating a truly move-in-ready home. This home has been fully renovated from top to bottom with ALL NEW APPLIANCES, NEW HVAC, NEW BATHROOMS, NEW ROOF, NEW WATER HEATER and new EVERYTHING. The seller made sure to go all out for this renovation! The property is enhanced by a two-car covered carport and a detached workshop building, offering both functionality and exceptional versatility. With strong potential for conversion into a private 1-bedroom, 1-bath guest suite, this space is ideal for upscale guest accommodations, or a luxury home office! Perfectly positioned near downtown Rockmart, this home blends sophisticated updates with everyday convenience, making it a rare opportunity for discerning buyers seeking style, flexibility, and long-term value. A standout property where luxury meets possibility.
Active
$289,999
509 College St, Rockmart, GA 30153
3beds
2,781sqft
Single Family Residence
Built in 1900
10,018 Square Feet Lot
$283,700 Zestimate®
$104/sqft
$-- HOA
What's special
New roofTwo-car covered carportNew hvacDetached workshop buildingAll new appliancesFully renovated residenceAll-new high-end features throughout
- 13 days
- 607
- 40
Zillow last checked:
Listing updated:
Listed by:
Brian Mejia 470-881-0792,
Southern Realty
Source: GAMLS,MLS#: 10857899
Facts & features
Interior
Bedrooms & bathrooms
- Bedrooms: 3
- Bathrooms: 2
- Full bathrooms: 2
- Main level bathrooms: 2
- Main level bedrooms: 3
Rooms
- Room types: Loft, Other
Heating
- Central
Cooling
- Ceiling Fan(s), Central Air
Appliances
- Included: Dishwasher, Electric Water Heater, Other
- Laundry: Common Area, Laundry Closet
Features
- Master On Main Level, Vaulted Ceiling(s), Walk-In Closet(s)
- Flooring: Laminate
- Windows: Double Pane Windows
- Basement: Crawl Space
- Attic: Pull Down Stairs
- Has fireplace: No
- Common walls with other units/homes: No Common Walls
Interior area
- Total structure area: 2,781
- Total interior livable area: 2,781 sqft
- Finished area above ground: 2,781
- Finished area below ground: 0
Property
Parking
- Total spaces: 2
- Parking features: Assigned, Carport
- Has carport: Yes
Features
- Levels: One
- Stories: 1
- Patio & porch: Deck
- Exterior features: Other
- Fencing: Back Yard
- Has view: Yes
- View description: City
- Body of water: None
Lot
- Size: 10,018 Square Feet
- Features: Level
Details
- Additional structures: Guest House, Workshop
- Parcel number: R16 120
Construction
Type & style
- Home type: SingleFamily
- Architectural style: Country/Rustic,Traditional
- Property subtype: Single Family Residence
Materials
- Concrete
- Roof: Composition
Condition
- Updated/Remodeled
- New construction: No
- Year built: 1900
Utilities & green energy
- Sewer: Public Sewer
- Water: Public
- Utilities for property: Electricity Available, Sewer Available, Water Available
Community & HOA
Community
- Features: None
- Security: Carbon Monoxide Detector(s), Smoke Detector(s)
- Subdivision: None
HOA
- Has HOA: No
- Services included: None
Location
- Region: Rockmart
Financial & listing details
- Price per square foot: $104/sqft
- Tax assessed value: $56,343
- Annual tax amount: $507
- Date on market: 10/2/2026
- Cumulative days on market: 13 days
- Listing agreement: Exclusive Right To Sell
- Listing terms: 1031 Exchange,Cash,Conventional,FHA,VA Loan
- Electric utility on property: Yes
Estimated market value
$283,700
$270,000 - $298,000
$1,516/mo
Price history
| Date | Event | Price |
|---|---|---|
| 10/2/2026 | Listed for sale | $289,999-7.9%$104/sqft |
Source:  FMLS GA #7848389 Report a problem FMLS GA #7848389 Report a problem | ||
| 10/1/2026 | Listing removed | $314,999$113/sqft |
Source:  GAMLS #10841785 Report a problem GAMLS #10841785 Report a problem | ||
| 9/8/2026 | Listed for sale | $314,999+0%$113/sqft |
Source: FMLS GA #7832938 Report a problem | ||
| 8/30/2026 | Listing removed | $314,900$113/sqft |
Source: GAMLS #10831209 Report a problem | ||
| 8/25/2026 | Price change | $314,9000%$113/sqft |
Source: GAMLS #10831209 Report a problem | ||
| 8/22/2026 | Listed for sale | $314,999$113/sqft |
Source: FMLS GA #7825793 Report a problem | ||
| 8/21/2026 | Listing removed | $314,999$113/sqft |
Source: GAMLS #10824288 Report a problem | ||
| 8/12/2026 | Listed for sale | $314,999$113/sqft |
Source: FMLS GA #7820118 Report a problem | ||
| 8/5/2026 | Listing removed | $314,999$113/sqft |
Source: GAMLS #10800039 Report a problem | ||
| 7/4/2026 | Listed for sale | $314,999$113/sqft |
Source: FMLS GA #7799350 Report a problem | ||
| 7/3/2026 | Listing removed | $314,999$113/sqft |
Source: GAMLS #10785703 Report a problem | ||
| 6/14/2026 | Listed for sale | $314,999$113/sqft |
Source: FMLS GA #7788259 Report a problem | ||
| 6/13/2026 | Listing removed | $314,999$113/sqft |
Source: GAMLS #10780586 Report a problem | ||
| 5/6/2026 | Listed for sale | $314,999$113/sqft |
Source: GAMLS #10758422 Report a problem | ||
| 5/5/2026 | Listing removed | $314,999$113/sqft |
Source: GAMLS #10723905 Report a problem | ||
| 4/27/2026 | Price change | $314,999-1.6%$113/sqft |
Source: GAMLS #10723905 Report a problem | ||
| 4/4/2026 | Price change | $319,999-3%$115/sqft |
Source: GAMLS #10723905 Report a problem | ||
| 4/2/2026 | Listed for sale | $329,9000%$119/sqft |
Source: FMLS GA #7745810 Report a problem | ||
| 4/1/2026 | Listing removed | $329,999$119/sqft |
Source: GAMLS #10710499 Report a problem | ||
| 3/14/2026 | Listed for sale | $329,999$119/sqft |
Source: GAMLS #10710499 Report a problem | ||
| 3/14/2026 | Listing removed | $329,999$119/sqft |
Source: GAMLS #10698845 Report a problem | ||
| 3/11/2026 | Price change | $329,999-2.9%$119/sqft |
Source: GAMLS #10698845 Report a problem | ||
| 3/10/2026 | Price change | $339,9000%$122/sqft |
Source: GAMLS #10698845 Report a problem | ||
| 2/26/2026 | Listed for sale | $339,999-2.9%$122/sqft |
Source: FMLS GA #7725373 Report a problem | ||
| 2/26/2026 | Listing removed | $349,990+389.5%$126/sqft |
Source: GAMLS #10685584 Report a problem | ||
| 8/18/2025 | Sold | $71,500+138.3%$26/sqft |
Source: GAMLS #10558742 Report a problem | ||
| 7/10/2025 | Sold | $30,000$11/sqft |
Source: Public Record Report a problem | ||
Public tax history
| Year | Property taxes | Tax assessment |
|---|---|---|
| 2025 | $679 +36.8% | $22,537 +29.3% |
| 2024 | $496 +138.1% | $17,433 +145.8% |
| 2023 | $209 +3.3% | $7,093 +12.6% |
| 2022 | $202 -1.7% | $6,297 |
| 2021 | $205 -8.7% | $6,297 |
| 2020 | $225 +25% | $6,297 +27.4% |
| 2019 | $180 +3.4% | $4,942 +2.6% |
| 2018 | $174 0% | $4,818 |
| 2017 | $174 +32.7% | $4,818 |
| 2016 | $131 +289.9% | $4,818 -0.2% |
| 2015 | $34 -74.5% | $4,826 -52.8% |
| 2014 | $132 -53.1% | $10,224 +0% |
| 2013 | $281 | $10,223 |
| 2012 | -- | -- |
| 2011 | -- | -- |
| 2010 | -- | -- |
Find assessor info on the county website
Monthly payment
Est. payment
Payment breakdown
Explore the cost of this home by adjusting the details. Changes won't be saved.Climate risks
Neighborhood: 30153
Nearby schools
Schools provided by the listing agent
- Elementary: Van Wert
- Middle: Rockmart
- High: Rockmart
Source: GAMLS. This data may not be complete. We recommend contacting the local school district to confirm school assignments for this home.
Similar homes
- $315,0004 bd3 ba1.7k sqft331 Old Brock Rd, Rockmart, GA 30153Active
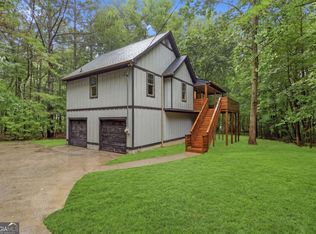
 MLS ID #10821499, Sandra Giraldo, Knapp Realty. GAMLS
 - $319,9993 bd2 ba1.4k sqft6575 Highway 101 N, Rockmart, GA 30153Active
 MLS ID #10809320, Lyssa M Nunn, Maximum One Realty Greater Atlanta. GAMLS
 - $355,0003 bd2 ba1.4k sqft2818 Holly Springs Rd, Rockmart, GA 30153Active
 MLS ID #10837693, Brian Ard, Hometown Realty Brokerage LLC. GAMLS
 - $340,0005 bd3 ba2k sqft157 Dogwood Glen Dr, Aragon, GA 30104Active
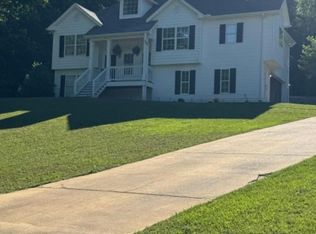 MLS ID #10766499, Faith Benefield, Hometown Realty Brokerage LLC. GAMLS
 - $298,0004 bd3 ba2k sqft2710 Mulberry Rock Rd, Dallas, GA 30157ActiveMLS ID #10794618, Jamie McCleskey. GAMLS
- $269,9993 bd2 ba1.6k sqft298 Hulseytown Rd, Dallas, GA 30157ActiveMLS ID #10842057, Alex Davis, Valor RE LLC. GAMLS
- $299,8004 bd2 ba2.5k sqft104 Paces Lakes Rdg, Dallas, GA 30157ActiveMLS ID #10846760, Shawn M Delaney, Maximum One Realty Greater Atlanta. GAMLS
- $289,5003 bd2 ba1.4k sqft13 W Center Rd SE, Rome, GA 30161ActiveMLS ID #10833589, Ken Callaway, Realty One Group Edge. GAMLS
- $279,0003 bd2 ba1.8k sqft56 Suzette Ct, Dallas, GA 30157ActiveMLS ID #10811869, Tara Knight, Wright Properties Agency. GAMLS
- $299,9004 bd3 ba3.2k sqft7018 Highway 27, Buchanan, GA 30113ActiveMLS ID #10840889, Lesley Hardegree, Atlanta Communities. GAMLS
- $314,9003 bd2 ba1.4k sqft1119 Macland Rd, Dallas, GA 30132ActiveMLS ID #10846752, Shawn M Delaney, Maximum One Realty Greater Atlanta. GAMLS
- $315,0004 bd3 ba2.7k sqft409 Splash Pointe, Temple, GA 30179ActiveMLS ID #10867968, The Williams Team, Keller Williams Realty Atl. Partners. GAMLS
- $275,0002 bd1 ba1.4k sqft711 Pine Shadows Dr, Dallas, GA 30157ActiveMLS ID #10853032, Levi Davis, eXp Realty. GAMLS
- $294,0005 bd3 ba2.7k sqft13 N Blanche Ave SW, Rome, GA 30161ActiveMLS ID #10834283, Sandy Archie, Maximum One Community Realtors. GAMLS
- $318,9004 bd3 ba2.6k sqft254 Amsterdam Way, Dallas, GA 30132For Sale
 MLS ID #7777053, JAMES BRIDGERS, Select Realty Advisors, LLC. FMLS GA
 - $300,0004 bd3 ba1.8k sqft141 Mulberry Dr, Dallas, GA 30157ActiveMLS ID #10779301, Stacey Wyatt Group, eXp Realty. GAMLS
- $285,0004 bd2 ba1.6k sqft234 E Memorial Dr, Dallas, GA 30132ActiveMLS ID #10804894, Charlie Aldridge, Keller Williams Realty Atl. Partners. GAMLS
- $279,9003 bd2 ba1.6k sqft1827 Highway 27 N, Bremen, GA 30110ActiveMLS ID #10763691, Kelli Hayes, Coldwell Banker Realty. GAMLS
- $309,5003 bd3 ba1.9k sqft38 Hatties Fancy, Dallas, GA 30157ActiveMLS ID #10768240, Mark Spain, Mark Spain Real Estate. GAMLS
- $329,9004 bd4 ba2k sqft428 Blackberry Ln, Lindale, GA 30147ActiveMLS ID #10850680, Cindy Easterwood, Hometown Realty Brokerage LLC. GAMLS
