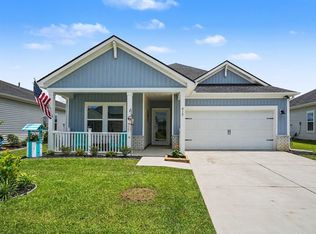
Gorgeous, like-new 4 bedroom, 2 bath home in the beautiful Longview community. All the benefits of a new build without the usual construction timeline! This Harrisburg model offers a split floor plan all on one level along with many spectacular upgrades and features such as stainless-steel appliances, breakfast bar, pantry, granite countertops, plantation shutters, a spacious owner's suite with a walk-in closet, all season Carolina room with a mini split, additional 17x30 concrete pad for grilling and entertainment, irrigation system, gutters and finished garage with epoxy floor! Ask your agent for the full feature list!!! All the upgrades give you a better than new offering! Longview offers low HOA dues, sparkling community pool, playground and community garden! Conveniently located with easy access to Highway 9 and just a short drive to the beach, fine dining, shopping, golf and everything else that North Myrtle Beach has to offer! Out of the hustle and bustle living, but only minutes to get to the ocean. Perfect for your second home, investment or primary residence. *Some photos in this listing have been virtually staged*
Pending
$299,000
509 Covewood Ct., Longs, SC 29568
4beds
1,810sqft
:
Get pre-qualified$1,854/mo
Single Family Residence
Built in 2021
8,276 Square Feet Lot
$293,400 Zestimate®
$165/sqft
$100/mo HOA
What's special
Plantation shuttersBreakfast barIrrigation systemStainless-steel appliancesGranite countertops
- 177 days |
- 88 |
- 0 |
Zillow last checked:
Listing updated:
Listed by:
The Collins Team 843-602-6200,
Realty ONE Group Dockside
Source: CCAR,MLS#: 2602493 Originating MLS: Coastal Carolinas Association of Realtors
Originating MLS: Coastal Carolinas Association of RealtorsFacts & features
Interior
Bedrooms & bathrooms
- Bedrooms: 4
- Bathrooms: 2
- Full bathrooms: 2
Rooms
- Room types: Carolina Room, Foyer, Utility Room
Primary bedroom
- Features: Main Level Primary, Walk-In Closet(s)
- Level: First
Primary bathroom
- Features: Dual Sinks, Separate Shower
Kitchen
- Features: Breakfast Bar, Dishwasher, Kitchen Exhaust Fan, Kitchen Island, Pantry, Stainless Steel Appliances, Solid Surface Counters
Living room
- Features: Ceiling Fan(s)
Other
- Features: Bedroom on Main Level, Entrance Foyer, Utility Room
Heating
- Central, Electric
Cooling
- Central Air
Appliances
- Included: Dishwasher, Disposal, Microwave, Range, Refrigerator, Range Hood
- Laundry: Washer Hookup
Features
- Dual Sinks, Main Level Primary, Split Bedrooms, Separate Shower, Walk-In Closet(s), Breakfast Bar, Bedroom on Main Level, Entrance Foyer, Kitchen Island, Stainless Steel Appliances, Solid Surface Counters
- Flooring: Carpet, Laminate, Tile
Interior area
- Total structure area: 2,431
- Total interior livable area: 1,810 sqft
Property
Parking
- Total spaces: 4
- Parking features: Attached, Garage, Two Car Garage
- Attached garage spaces: 2
Features
- Levels: One
- Stories: 1
- Patio & porch: Patio
- Exterior features: Sprinkler/Irrigation, Patio
- Pool features: Community, Outdoor Pool
Lot
- Size: 8,276 Square Feet
- Features: Outside City Limits
Details
- Additional parcels included: ,
- Parcel number: 26712030020
- Zoning: RES
- Special conditions: None
Construction
Type & style
- Home type: SingleFamily
- Architectural style: Ranch
- Property subtype: Single Family Residence
Materials
- Foundation: Slab
Condition
- Resale
- Year built: 2021
Utilities & green energy
- Water: Public
- Utilities for property: Electricity Available, Natural Gas Available, Sewer Available, Water Available
Community & HOA
Community
- Features: Golf Carts OK, Long Term Rental Allowed, Pool
- Security: Smoke Detector(s)
- Subdivision: Longview
HOA
- Has HOA: Yes
- Amenities included: Owner Allowed Golf Cart, Owner Allowed Motorcycle, Pet Restrictions
- Services included: Association Management, Common Areas, Legal/Accounting, Pool(s), Recreation Facilities, Trash
- HOA fee: $100 monthly
Location
- Region: Longs
Financial & listing details
- Price per square foot: $165/sqft
- Date on market: 1/28/2026
- Listing terms: Cash,Conventional
- Electric utility on property: Yes
Estimated market value
$293,400
$279,000 - $308,000
$2,103/mo
Price history
| Date | Event | Price |
|---|---|---|
| 6/22/2026 | Pending sale | $299,000$165/sqft |
Source:  CCAR #2602493 Report a problem CCAR #2602493 Report a problem | ||
| 3/24/2026 | Price change | $299,000-3.5%$165/sqft |
Source: CCAR #2602493 Report a problem | ||
| 3/3/2026 | Price change | $309,900-1.6%$171/sqft |
Source: CCAR #2602493 Report a problem | ||
| 1/28/2026 | Listed for sale | $314,900$174/sqft |
Source: CCAR #2602493 Report a problem | ||
| 12/18/2025 | Listing removed | $314,900$174/sqft |
Source: CCAR #2428295 Report a problem | ||
| 3/26/2025 | Price change | $314,900-1.6%$174/sqft |
Source: CCAR #2428295 Report a problem | ||
| 2/10/2025 | Price change | $319,900-3%$177/sqft |
Source: CCAR #2428295 Report a problem | ||
| 12/17/2024 | Listed for sale | $329,900$182/sqft |
Source: CCAR #2428295 Report a problem | ||
| 9/30/2024 | Listing removed | $329,900$182/sqft |
Source: CCAR #2413949 Report a problem | ||
| 8/19/2024 | Price change | $329,900-2.9%$182/sqft |
Source: CCAR #2413949 Report a problem | ||
| 7/23/2024 | Price change | $339,900-1.4%$188/sqft |
Source: CCAR #2413949 Report a problem | ||
| 6/27/2024 | Price change | $344,900-1.4%$191/sqft |
Source: CCAR #2413949 Report a problem | ||
| 6/11/2024 | Listed for sale | $349,900$193/sqft |
Source: CCAR #2413949 Report a problem | ||
Public tax history
Tax history is unavailable.
Monthly payment
Est. payment
Payment breakdown
Explore the cost of this home by adjusting the details. Changes won't be saved.Climate risks
Neighborhood: 29568
Nearby schools
GreatSchools rating
- 4/10Daisy Elementary SchoolGrades: PK-5Distance: 8 mi
- 4/10Loris Middle SchoolGrades: 6-8Distance: 9.5 mi
- 4/10Loris High SchoolGrades: 9-12Distance: 10.4 mi
Schools provided by the listing agent
- Elementary: Daisy Elementary School
- Middle: Loris Middle School
- High: Loris High School
Source: CCAR. This data may not be complete. We recommend contacting the local school district to confirm school assignments for this home.
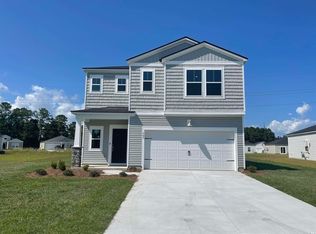
- $314,9006 bd3 ba2.5k sqft505 Covewood Ct HOMESITE 64, Longs, SC 29568Off Market
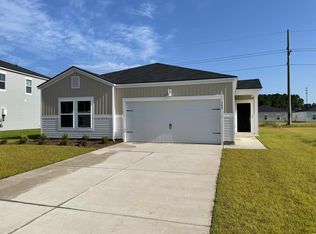
- $288,8004 bd2 ba1.7k sqft509 Covewood Ct HOMESITE 65, Harrisburg C Longs, SC 29568Off Market
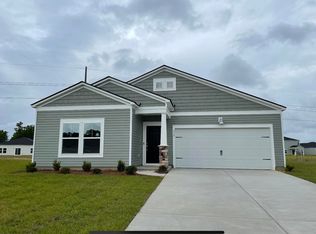
- $267,6003 bd2 ba1.5k sqft515 Covewood Ct HOMESITE 66, Dover D Longs, SC 29568Off Market
- $287,6003 bd2 ba1.5k sqft515 Covewood Ct, Longs, SC 29568Off Market
- $289,7005 bd3 ba2.3k sqft512 Covewood Ct HOMESITE 67, Columbia C Longs, SC 29568Off Market
- $258,3004 bd2 ba1.7k sqft504 Covewood Ct HOMESITE 69, Harrisburg D Longs, SC 29568Off Market
- $306,9005 bd3 ba2.3k sqft508 Covewood Court Homsite #68, Longs, SC 29568Off Market
- $267,6003 bd2 ba1.5k sqft683 Watercliff Dr HOMESITE 62, Dover D Longs, SC 29568Off Market
A local agent can set up tours, give advice and negotiate with sellers.
A local lender can help you make sure your offer is ready when you are.
Similar homes
- $279,9003 bd2 ba1.5k sqft157 Cypress Tree Loop, Longs, SC 29568For Sale

 MLS ID #2616685, The Mills Group Team, Century 21 Barefoot Realty. CCAR
 - $340,0004 bd2 ba1.9k sqft232 Red Maple Loop, Longs, SC 29568For Sale
 MLS ID #2607483, Heather A Morse, Carson Realty Group. CCAR
 - $274,5003 bd2 ba1.4k sqft518 Carrick Loop, Longs, SC 29568For Sale
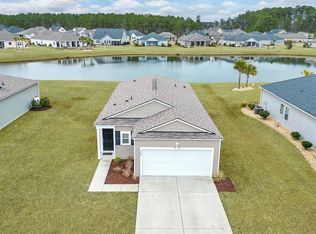 MLS ID #2608738, Sylvia J Hickman, CENTURY 21 Broadhurst. CCAR
 - $319,0003 bd2 ba1.6k sqft415 Rollins Dr., Longs, SC 29568For Sale
 MLS ID #2615641, Coastal Key Group, Coastal Key Group RE Sales. CCAR
 - $249,9003 bd2 ba1.2k sqft916 Clay Pigeon Ct., Longs, SC 29568For SaleMLS ID #2618092, Scott Ellis & Ty Bellamy Team, RE/MAX Southern Shores NMB. CCAR
- $289,9003 bd2 ba1.6k sqft655 Gryffindor Dr., Longs, SC 29568For SaleMLS ID #2616455, Adam Levy, Century 21 The Harrelson Group. CCAR
- $300,0003 bd2 ba1.5k sqft2708 Desert Rose St., Little River, SC 29566For SaleMLS ID #2617265, Pivot Properties Team, Keller Williams Innovate South. CCAR
- $375,0004 bd2 ba1.6k sqft3039 Honey Clover Ct., Longs, SC 29568For SaleMLS ID #2608512, Sam P Bamrick, Palmetto Properties SC. CCAR
- $339,9004 bd2 ba1.7k sqft3725 Bells Lake Circle, Longs, SC 29568For SaleMLS ID #2608708, Heather A Morse, Carson Realty Group. CCAR
- $339,0004 bd3 ba2.4k sqft201 Craigflower Ct., Longs, SC 29568For SaleMLS ID #2615005, Tanner I Bowman, Realty ONE Group Dockside. CCAR
- $309,9003 bd2 ba1.7k sqft1426 Chanson Ct., Little River, SC 29566For SaleMLS ID #2604953, Adam Levy, Century 21 The Harrelson Group. CCAR
- from $301,9904 bd3 ba2.1k sqftEuropa Plan, Andalusia, Loris, SC 29569New ConstructionStarlight Homes
- from $279,4903 bd2 ba1.6k sqftMoonbeam Plan, Andalusia, Loris, SC 29569New ConstructionStarlight Homes
- $284,7004 bd2 ba1.9k sqft172 Fox Rae Dr., Conway, SC 29526For SaleMLS ID #2615037, Blue Mahi Real Estate Team, INNOVATE Real Estate. CCAR
- $330,0005 bd3 ba2.3k sqft769 Wapama St., Little River, SC 29566For SaleMLS ID #2613797, The Bellamy Team, CENTURY 21 Thomas. CCAR
- $390,0003 bd2 ba1.7k sqft8711 Nottoway Avenue NW, Calabash, NC 28467For Sale
 MLS ID #100591166, Jeff G Lott, Coldwell Banker Sea Coast Advantage. Hive MLS
 - $335,0003 bd2 ba1.4k sqft1852 Melville Ct., Little River, SC 29566For SaleMLS ID #2616505, Lesa B Cala, Weichert Realtors Southern Coast. CCAR
- $309,9904 bd2 ba1.7k sqft424 RookRoost Circle, Conway, SC 29526New ConstructionCCAR
- $401,5104 bd3 ba2.2k sqft917 Ireland Dr., Longs, SC 29568New ConstructionMLS ID #2615992, Renee Brown, DR Horton. CCAR
- $394,9003 bd3 ba2.2k sqft864 Callant Dr., Little River, SC 29566For SaleMLS ID #2614745, Joseph A Barrientos Fierros, Century 21 The Harrelson Group. CCAR
