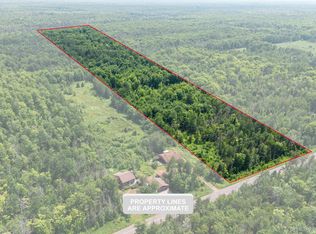
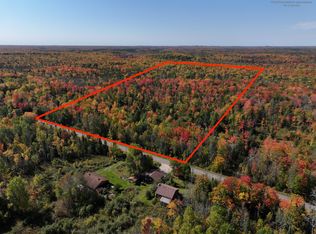
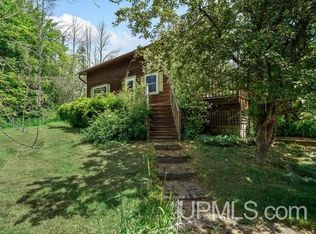
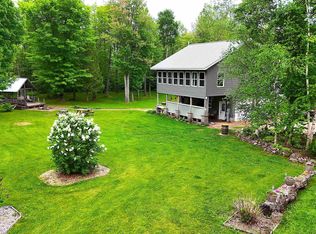
Nestled along the scenic, canopy-covered tunnel of Dukes Road, this custom-built country home offers privacy, efficiency, and rural charm just 20 minutes from Marquette. The paved road and paved driveway provide year-round convenience, while beautifully landscaped grounds create an inviting setting. This 3-bedroom, 1-bath home features soaring vaulted cathedral ceilings, a gorgeous stone fireplace, an open-concept living and dining area, a sunroom off the kitchen, and a custom mosaic tile bathroom. Exceptionally well insulated and energy efficient, the home offers in-floor radiant heat on the main level, radiator heat throughout the home and heated detached garage, an interior propane boiler, and an exterior wood boiler for economical, flexible heating. The home also features 200-amp electrical service with generator switch already installed for added peace of mind. The full walk-out basement includes a utility room, laundry area with washer and dryer, workshop space, bonus room, and ample unfinished space ready to be customized into additional living area, with the potential to add a second bathroom. Outside, you'll find a heated two-car detached garage, a large barn with electricity and livestock pens, a spacious wood storage shed, and a large wraparound porch, making this property ideal for hobby farming, homesteading, or simply enjoying country living. The mostly high and dry acreage features beautiful landscaping, a large clearing that was once used as a hay field, and mature timber to provide your own firewood for years to come. The exterior wood siding is in good condition however could benefit from pressure washing and resealing. This one-of-a-kind Upper Peninsula property offers quality craftsmanship, efficient mechanical systems, and endless possibilities in a beautiful rural setting. * An adjacent 20-acre parcel located directly south of the subject property is also available for purchase at an additional cost. Contact the listing agent for pricing and details. *SELLERS ARE STILL ACCEPTING OFFERS. HAS HOME SALE CONTINGENCY WITH A 3 DAY KICKOUT CLAUSE
Accepting backups
Price cut: $32K (9/2)
$317,000
509 Dukes Rd, Skandia, MI 49885
3beds
1,330sqft
Single Family Residence, Farm
Built in 1971
20 Acres Lot
$264,300 Zestimate®
$238/sqft
$-- HOA
What's special
Heated detached garageGorgeous stone fireplaceHeated two-car detached garageUtility roomFull walk-out basementBeautiful landscapingWorkshop space
- 69 days
- 334
- 32
Zillow last checked:
Listing updated:
Listed by:
JAMES LILLY 906-236-4685,
NEXTHOME SUPERIOR LIVING 906-214-4267
Source: MiRealSource,MLS#: 50215198 Originating MLS: Upper Peninsula Assoc of Realtors
Originating MLS: Upper Peninsula Assoc of RealtorsFacts & features
Interior
Bedrooms & bathrooms
- Bedrooms: 3
- Bathrooms: 1
- Full bathrooms: 1
Rooms
- Room types: Breezeway, Entry, Bedroom, Laundry, Master Bedroom, Great Room, Living Room, Sun/Florida Room, Utility/Laundry Room, First Flr Lavatory, Bathroom, Dining "L", Dining Room
Primary bedroom
- Level: First
Bedroom 1
- Features: Carpet
- Level: First
- Area: 156
- Dimensions: 13 x 12
Bedroom 2
- Features: Laminate
- Level: Second
- Area: 156
- Dimensions: 12 x 13
Bedroom 3
- Features: Carpet
- Level: Second
- Area: 156
- Dimensions: 12 x 13
Bathroom
- Features: Not Applicable
Bathroom 1
- Features: Tile
- Level: First
- Area: 50
- Dimensions: 10 x 5
Dining room
- Level: First
- Area: 135
- Dimensions: 15 x 9
Kitchen
- Features: Laminate
- Level: First
- Area: 255
- Dimensions: 17 x 15
Living room
- Features: Tile
- Level: First
- Area: 324
- Dimensions: 18 x 18
Heating
- Boiler, Hot Water, Radiator, Radiant Floor, Propane, Wood, In Floor, Radiant
Cooling
- None
Appliances
- Included: Disposal, Dryer, Range/Oven, Refrigerator, Washer, Water Softener Owned, Gas Water Heater
- Laundry: First Floor Laundry, Lower Level, Laundry Room
Features
- High Ceilings, Cathedral/Vaulted Ceiling, Walk-In Closet(s), Eat-in Kitchen
- Flooring: Ceramic Tile, Carpet, Laminate, Concrete, Wood
- Basement: Block,Full
- Number of fireplaces: 1
- Fireplace features: Living Room, Decorative
Interior area
- Total structure area: 2,660
- Total interior livable area: 1,330 sqft
- Finished area above ground: 1,330
- Finished area below ground: 0
Video & virtual tour
Property
Parking
- Total spaces: 3
- Parking features: 3 or More Spaces, Garage, Driveway, Detached, Electric in Garage, Garage Door Opener, Heated Garage, Workshop in Garage
- Garage spaces: 2
Features
- Levels: Two
- Stories: 2
- Patio & porch: Deck, Porch
- Exterior features: Balcony, Sidewalks, Garden
- Has view: Yes
- View description: Rural View
- Waterfront features: None
- Frontage type: Road
- Frontage length: 330
Lot
- Size: 20 Acres
- Dimensions: 330 x 2680
- Features: Deep Lot - 150+ Ft., Large Lot - 65+ Ft., Wooded, Rural, Farm
Details
- Additional structures: Barn(s), Corral(s), Shed(s), Garage(s), Stable(s), Dairy Barn
- Parcel number: 521501101200
- Zoning: Resource Production - 10
- Zoning description: Residential
- Special conditions: Private,Standard
- Horses can be raised: Yes
- Horse amenities: Hay Storage, Barn
Construction
Type & style
- Home type: SingleFamily
- Architectural style: Conventional Frame
- Property subtype: Single Family Residence, Farm
Materials
- Wood Siding
- Foundation: Basement
Condition
- Year built: 1971
Utilities & green energy
- Electric: 200+ Amp Service, 220 Volts in Garage, Generator
- Sewer: Septic Tank
- Water: Private Well, Drilled Well
- Utilities for property: Cable/Internet Avail., Cable Available, Electricity Available, Electricity Connected, Phone Available, Propane, Propane Tank Leased, Internet DSL Available, Satellite Services
Community & HOA
Community
- Subdivision: None
HOA
- Has HOA: No
Location
- Region: Skandia
Financial & listing details
- Price per square foot: $238/sqft
- Tax assessed value: $188,400
- Annual tax amount: $1,227
- Date on market: 7/17/2026
- Cumulative days on market: 70 days
- Listing agreement: Exclusive Right To Sell
- Listing terms: Cash,Conventional,Conventional Blend
- Road surface type: Paved
Estimated market value
$264,300
$217,000 - $312,000
$1,620/mo
Price history
| Date | Event | Price |
|---|---|---|
| 9/2/2026 | Price change | $317,000-9.2%$238/sqft |
Source:  MiRealSource #50215198 Report a problem MiRealSource #50215198 Report a problem | ||
| 8/27/2026 | Listed for sale | $349,000$262/sqft |
Source: MiRealSource #50215198 Report a problem | ||
| 8/26/2026 | Contingent | $349,000$262/sqft |
Source: MiRealSource #50215198 Report a problem | ||
| 7/17/2026 | Listed for sale | $349,000+250.8%$262/sqft |
Source: MiRealSource #50215198 Report a problem | ||
| 10/25/2000 | Sold | $99,500$75/sqft |
Source: Agent Provided Report a problem | ||
Public tax history
| Year | Property taxes | Tax assessment |
|---|---|---|
| 2025 | $1,923 -1.1% | $94,200 +9.3% |
| 2024 | $1,944 +12.1% | $86,200 +5.5% |
| 2023 | $1,735 +3.7% | $81,700 +13.5% |
| 2022 | $1,672 +1.4% | $72,000 +0.1% |
| 2021 | $1,649 +10.1% | $71,900 +7.2% |
| 2019 | $1,498 | $67,100 -2.6% |
| 2018 | -- | $68,900 +3.7% |
| 2017 | -- | $66,450 +3.8% |
| 2016 | -- | $64,000 |
| 2015 | -- | $64,000 -0.5% |
| 2014 | -- | $64,350 -5.6% |
| 2012 | -- | $68,200 |
| 2011 | -- | $68,200 |
| 2010 | -- | $68,200 |
Find assessor info on the county website
Monthly payment
Est. payment
Payment breakdown
Explore the cost of this home by adjusting the details. Changes won't be saved.Climate risks
Neighborhood: 49885
Nearby schools
Schools provided by the listing agent
- District: Gwinn Area Community Schools
Source: MiRealSource. This data may not be complete. We recommend contacting the local school district to confirm school assignments for this home.
Similar homes
- $317,0003 bd1 ba1.3k sqft509 Dukes Rd, Skandia, MI 49885For Sale
 NextHome
 - $279,7002 bd1 ba1.2k sqftE578 M94, Skandia, MI 49885For Sale

 MLS ID #50221343, KELLIE A HILLIER-GENSCHAW, RE/MAX 1ST REALTY. MiRealSource
 - $275,0002 bd2 ba1.8k sqftN5232 Dhondt Rd, Rumely, MI 49885For Sale
 MLS ID #50211212, TRACY HENRIKSEN, SELECT REALTY. MiRealSource
 - $329,0004 bd3 ba1.9k sqft381 Mottes Ln, Gwinn, MI 49841For Sale
 MLS ID #50219386, VICKI TANNEHILL, RE/MAX SUPERIORLAND. MiRealSource
 - $299,9004 bd2 ba1.7k sqft3712 E 26th Rd, Chatham, MI 49816For SaleMLS ID #50203320, FRED GOVERN, SELECT REALTY. MiRealSource
- $289,9003 bd2 ba1.3k sqftN3109 M 67 Hwy, Chatham, MI 49816For SaleMLS ID #50219254, KRISTINE GOUPILLE, RE/MAX 1ST REALTY. MiRealSource
- $260,0003 bd1 ba1.9k sqft1487 E M28 Hwy, Marquette, MI 49855For SaleMLS ID #50222528, NICK RACINE, RE/MAX 1ST REALTY. MiRealSource
- $279,9003 bd1 ba1.4k sqftN678 Stone Rd, Rapid River, MI 49878For SaleMLS ID #50209907, STACEY MASTERS, RE/MAX SUPERIORLAND. MiRealSource
- $249,9002 bd2 ba1.5k sqftN4156 Et Rd, Traunik, MI 49891For SaleMLS ID #50216918, AMY SCHIEDING, RE/MAX SUPERIORLAND. MiRealSource
- $382,0003 bd3 ba1.8k sqft200 Station Rd, Gwinn, MI 49841For SaleMLS ID #50207936, SARY RAMIREZ-PATERNINA, COLDWELL BANKER SCHMIDT REALTORS. MiRealSource
- $285,0003 bd2 ba1k sqft3338 Highway 94 #M, Chatham, MI 49816For SaleMLS ID #50190153, JOANN CARLSON, BIG C REALTY-M. MiRealSource
- $358,0003 bd2 ba1.3k sqft559 N M553, Marquette, MI 49855For SaleMLS ID #50221854, ERIN WASIK, RE/MAX 1ST REALTY. MiRealSource
- $259,9002 bd1 ba960 sqftN8336 Sigan Rd, Deerton, MI 49822For SaleMLS ID #50222052, DAVID GUNNELL, NORTHERN MICHIGAN LAND BROKERS. MiRealSource
- $299,0002 bd1 ba904 sqftN 1st Ln, Perkins, MI 49872For SaleMLS ID #50209046, TERRY HUFFMAN, RE/MAX 1ST REALTY. MiRealSource
- $259,0003 bd1 ba1.9k sqft367 N Adams St E, Gwinn, MI 49841For SaleMLS ID #50220840, STEPHANIE JONES, NEXTHOME SUPERIOR LIVING. MiRealSource
- $390,0003 bd2 ba1.8k sqft51 Stonegate Dr, Marquette, MI 49855For SaleMLS ID #50222195, DON SCHINELLA, SELECT REALTY. MiRealSource
