Welcome to the heart of Summerville, where charm, convenience, and thoughtful updates come together at 509 E Richardson Ave. This beautifully refreshed home offers move-in-ready comfort with the upgrades today's buyers are looking for.Featuring 3 bedrooms and 1 bathroom, this home has been enhanced with a newer roof and newer HVAC system, giving peace of mind on major components. Inside, you'll find fresh paint, updated flooring, modern fixtures, and new appliances, creating a clean, updated feel throughout the home.This home rests close to nearly everything. Downtown Summerville is a quick walk away, a faster drive. With all of it's shopping, restaurants, and local activities, this feels like home. The Summerville Trail is at your doorstep.The layout offers a functional flow with plenty of natural light, making it ideal for both everyday living and entertaining. Step outside to enjoy the large fenced backyard, perfect for gatherings, pets, or simply relaxing in your own private outdoor space. Located just minutes from historic downtown Summerville, you'll enjoy convenient access to shopping, dining, parks, and major roadways for an easy commute. Whether you're a first-time buyer, looking to downsize, or searching for a solid investment opportunity, this home checks all the boxes with updates, location, and value. Don't miss your chance to own a move-in-ready home in one of Summerville's most desirable areas--schedule your showing today!
Active
$249,900
509 E Richardson Ave, Summerville, SC 29485
3beds
970sqft
:
Get pre-qualified$1,547/mo
Single Family Residence
Built in 1968
0.25 Acres Lot
$244,200 Zestimate®
$258/sqft
$-- HOA
What's special
Modern fixturesBeautifully refreshed homeNewer roofUpdated flooringNewer hvac systemMove-in-ready comfortFresh paint
- 94 days |
- 299 |
- 14 |
Zillow last checked:
Listing updated:
Listed by:
Exit Realty Lowcountry Group
Source: CTMLS,MLS#: 26011427
Facts & features
Interior
Bedrooms & bathrooms
- Bedrooms: 3
- Bathrooms: 1
- Full bathrooms: 1
Rooms
- Room types: Family Room, Eat-In-Kitchen, Family
Cooling
- Central Air
Features
- Eat-in Kitchen
- Flooring: Laminate
- Has fireplace: No
Interior area
- Total structure area: 970
- Total interior livable area: 970 sqft
Property
Parking
- Parking features: Off Street
Features
- Levels: One
- Stories: 1
- Patio & porch: Porch
- Exterior features: Stoop
- Fencing: Chain Link
Lot
- Size: 0.25 Acres
- Features: Interior Lot, Level
Details
- Parcel number: 1371207022000
Construction
Type & style
- Home type: SingleFamily
- Architectural style: Ranch
- Property subtype: Single Family Residence
Materials
- Vinyl Siding
- Foundation: Crawl Space
Condition
- New construction: No
- Year built: 1968
Utilities & green energy
- Sewer: Public Sewer
- Water: Public
Community & HOA
Community
- Subdivision: Challedon
Location
- Region: Summerville
Financial & listing details
- Price per square foot: $258/sqft
- Tax assessed value: $210,198
- Date on market: 4/22/2026
- Listing terms: Cash,Conventional,FHA
Estimated market value
$244,200
$232,000 - $256,000
$1,998/mo
Price history
| Date | Event | Price |
|---|---|---|
| 5/5/2026 | Listed for sale | $249,900$258/sqft |
Source: EXIT Realty broker feed #26011427 Report a problem | ||
| 4/27/2026 | Contingent | $249,900$258/sqft |
Source: EXIT Realty broker feed #26011427 Report a problem | ||
| 4/22/2026 | Listed for sale | $249,900+77.4%$258/sqft |
Source:  CTMLS #26011427 Report a problem CTMLS #26011427 Report a problem | ||
| 10/18/2019 | Sold | $140,900-6%$145/sqft |
Source: CTMLS #19024130 Report a problem | ||
| 8/30/2019 | Pending sale | $149,900$155/sqft |
Source: Realty ONE Group Coastal #19024130 Report a problem | ||
| 8/19/2019 | Listed for sale | $149,900+86.2%$155/sqft |
Source: Realty ONE Group Coastal #19024130 Report a problem | ||
| 5/12/2006 | Sold | $80,500+163.9%$83/sqft |
Source: Public Record Report a problem | ||
| 1/24/2005 | Sold | $30,500+35.9%$31/sqft |
Source: Public Record Report a problem | ||
| 7/2/2001 | Sold | $22,445$23/sqft |
Source: Public Record Report a problem | ||
Public tax history
| Year | Property taxes | Tax assessment |
|---|---|---|
| 2024 | -- | $8,407 +49.2% |
| 2023 | -- | $5,636 |
| 2022 | -- | $5,636 |
| 2021 | -- | $5,636 |
| 2020 | -- | $5,636 -7.1% |
| 2019 | -- | $6,068 +138.9% |
| 2018 | -- | $2,540 |
| 2017 | $1,166 | $2,540 |
| 2016 | $1,166 | $2,540 |
| 2015 | -- | $2,540 -93.6% |
| 2014 | -- | $39,675 +1567% |
| 2013 | $1,065 | $2,380 |
| 2012 | -- | $2,380 |
| 2011 | -- | $2,380 |
| 2010 | -- | $2,380 +15% |
| 2009 | -- | $2,070 |
| 2008 | -- | $2,070 |
| 2007 | -- | $2,070 |
| 2005 | -- | $2,070 |
| 2004 | -- | $2,070 |
| 2003 | -- | $2,070 |
| 2002 | -- | $2,070 |
| 2001 | -- | $2,070 |
Find assessor info on the county website
Monthly payment
Est. payment
Payment breakdown
Explore the cost of this home by adjusting the details. Changes won't be saved.Climate risks
Neighborhood: 29485
Nearby schools
GreatSchools rating
- 6/10James H. Spann Elementary SchoolGrades: PK-5Distance: 0.8 mi
- 4/10Alston Middle SchoolGrades: 6-8Distance: 1.4 mi
- 6/10Summerville High SchoolGrades: 9-12Distance: 3.2 mi
Schools provided by the listing agent
- Elementary: Summerville
- Middle: Alston
- High: Summerville
Source: CTMLS. This data may not be complete. We recommend contacting the local school district to confirm school assignments for this home.
- $117,5003 bd1 ba914 sqft511 E Richardson Ave, Summerville, SC 29485Sold
- $269,8003 bd1 ba1.2k sqft507 E Richardson Ave, Summerville, SC 29485Off Market
- $195,0002 bd2 ba1k sqft513 E Richardson Ave, Summerville, SC 29485Sold
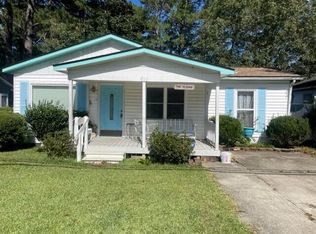
- $205,5003 bd3 ba1k sqft505 E Richardson Ave, Summerville, SC 29485Off Market
- $60,400-- bd-- ba-- sqft522 E Richardson Ave, Summerville, SC 29485Off Market
- $179,0003 bd2 ba1.1k sqft515 E Richardson Ave, Summerville, SC 29485Sold
- $206,7003 bd1 ba910 sqft503 E Richardson Ave, Summerville, SC 29485Off Market
- $223,000-- bd-- ba-- sqft206 Challedon Dr, Summerville, SC 29485Off Market
A local agent can set up tours, give advice and negotiate with sellers.
A local lender can help you make sure your offer is ready when you are.
Similar homes
- $264,9003 bd2 ba1k sqft119 Clover Ave, Summerville, SC 29485For Sale
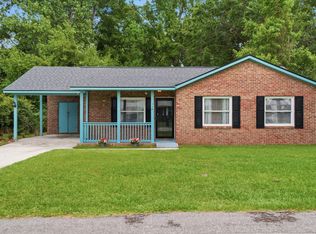
 MLS ID #26016217, Robyn Collins. CTMLS
 - $285,0003 bd2 ba1.3k sqft502 Dogwood Cir, Summerville, SC 29485For Sale
 MLS ID #26019824, Selina Alexander. CTMLS
 - $265,0003 bd2 ba1.1k sqft216 Gardenia St, Summerville, SC 29483For Sale
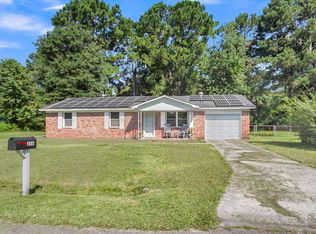 MLS ID #26020715, Corwyn Melette. CTMLS
 - $--3 bd1 ba1k sqft101 Shamrock Dr, Summerville, SC 29483Auction
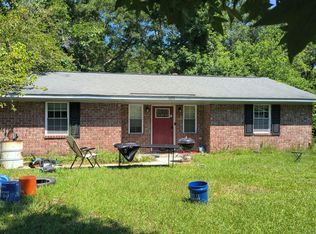 Auction.com 2
 - $265,0003 bd2 ba1.1k sqft232 Saint Awdry St, Summerville, SC 29485For SaleMLS ID #26015385, Danielle Mongrain. CTMLS
- $305,0003 bd2 ba1k sqft427 Dogwood Cir, Summerville, SC 29485For SaleMLS ID #26018097, John Wilder. CTMLS
- $299,9903 bd2 ba1.2k sqft106 Jigsaw Rd, Summerville, SC 29485For SaleMLS ID #26019734, Joshua Litchfield. CTMLS
- $318,5003 bd2 ba1.2k sqft210 Salkahatchie St, Summerville, SC 29485For SaleMLS ID #26021132, Mark Nobles. CTMLS
- $280,0003 bd2 ba1k sqft126 Hope Dr, Summerville, SC 29485For SaleMLS ID #26019061, Jon Stroud. CTMLS
- $259,5003 bd1 ba1k sqft111 Fripp Ln, Summerville, SC 29483For SaleMLS ID #26015521, Connie White. CTMLS
- $280,0003 bd2 ba1.4k sqft122 Hope Dr, Summerville, SC 29485For SaleMLS ID #26014241, Trevor Wilson. CTMLS
- $315,0003 bd2 ba1.1k sqft104 Tyger St, Summerville, SC 29485For SaleMLS ID #26021036, Melissa Loy. CTMLS
- $243,0002 bd1 ba1k sqft100 John Ct, Summerville, SC 29485For SaleMLS ID #26009847, Jeff Koenig. CTMLS
- $269,0003 bd1 ba1k sqft124 White Blvd, Summerville, SC 29483For SaleMLS ID #26019586, Christina Greene. CTMLS
- $280,0003 bd2 ba1k sqft109 N Hampton St, Summerville, SC 29483For SaleMLS ID #26010432, Ken Yablonosky. CTMLS
- $355,0003 bd2 ba1.4k sqft403 Chessington Cir, Summerville, SC 29485For SaleMLS ID #26020838, Roni Haskell. CTMLS
- $275,0002 bd1 ba1.4k sqft3436 Mistletoe Ln, Summerville, SC 29485For SaleMLS ID #26016825, Roslyn Parker. CTMLS
- $250,0003 bd2 ba1.1k sqft130 Chandler Dr, Ladson, SC 29456For SaleMLS ID #26019495, Sandy Trockel. CTMLS
- $234,5001 bd2 ba1.2k sqft120 E Colpat St, Summerville, SC 29485For SaleMLS ID #25032832, Tammy Thompson. CTMLS
- $299,9003 bd2 ba1k sqft102 Nancy Ln, Summerville, SC 29485For SaleMLS ID #26012668, Lisa Horan. CTMLS
