Charming 2-bedroom, 1-bath brick home conveniently located in the city! This well-maintained property features updated living, kitchen, and bathroom spaces that blend modern comfort with timeless appeal. The spacious floor plan offers comfortable everyday living, while the large 0.6-acre level lot provides plenty of room for outdoor activities, gardening, or future possibilities. Mature shade trees add beauty and privacy, creating a peaceful setting right in town. A two-car carport offers convenient covered parking. Don't miss this opportunity to own a move-in-ready home with a generous yard and an excellent in-town location.
For sale
Price increase: $9.9K (7/1)
$259,900
509 Gi Maddox Pkwy, Chatsworth, GA 30705
2beds
1baths
1,313sqft
:
Get pre-qualified$1,640/mo
Single Family Residence
Built in ----
0.6 Acres Lot
$251,400 Zestimate®
$198/sqft
$-- HOA
What's special
Two-car carportMature shade treesGenerous yardSpacious floor plan
- 31 days |
- 206 |
- 8 |
Zillow last checked:
Listing updated:
Listed by:
Andy Dill,
Coldwell Banker Kinard Realty - Dalton
Source: Carpet Capital AOR,MLS#: 135901
Facts & features
Interior
Bedrooms & bathrooms
- Bedrooms: 2
- Bathrooms: 1
Rooms
- Room types: None
Primary bedroom
- Features: Master on Main Level
- Level: First
Bedroom 2
- Level: First
Primary bathroom
- Description: Full/Main
- Features: Shared Master Bath
Living room
- Level: First
Heating
- Central, Propane
Cooling
- Central Air
Appliances
- Included: Convection Oven, Dishwasher, Double Oven, Microwave Built-in, Oven/Range Combo-Gas, Built-In Gas Range, Refrigerator, Gas Water Heater
- Laundry: Laundry Room, Other
Features
- Broadband Internet Wired, Ceiling Fan(s), Kitchen Island, Other Dining-See Remarks, Other Ventilation
- Flooring: Laminate, Vinyl
- Doors: Storm Door(s)
- Windows: Thermopane Windows, Storm Window(s)
- Attic: Pull Down Stairs
- Has fireplace: No
- Fireplace features: None
Interior area
- Total structure area: 1,313
- Total interior livable area: 1,313 sqft
Property
Parking
- Total spaces: 1
- Parking features: Carport - 1 Car
- Carport spaces: 1
- Has uncovered spaces: Yes
Features
- Levels: One
- Patio & porch: Porch-Covered
- Has view: Yes
- View description: Mountain(s)
Lot
- Size: 0.6 Acres
- Dimensions: 125 x 169
- Features: Cleared-Mostly, Level, Views
Details
- Parcel number: 0048b 131
- Other equipment: Propane Tank-Owned, Satellite-Small Dish
Construction
Type & style
- Home type: SingleFamily
- Architectural style: Ranch
- Property subtype: Single Family Residence
Materials
- Brick, Wood Siding
- Foundation: Crawl Space/Masonry
- Roof: Metal
Utilities & green energy
- Sewer: Public Sewer
- Water: Public
- Utilities for property: Cable Available
Community & HOA
Community
- Security: Security System, Smoke Detector(s)
- Subdivision: Whispering Pine
Location
- Region: Chatsworth
Financial & listing details
- Price per square foot: $198/sqft
- Tax assessed value: $215,500
- Annual tax amount: $1,974
- Date on market: 7/1/2026
- Listing terms: Possession at Closing
Estimated market value
$251,400
$239,000 - $264,000
$1,234/mo
Price history
| Date | Event | Price |
|---|---|---|
| 7/1/2026 | Price change | $259,900+4%$198/sqft |
Source:  Carpet Capital AOR #135901 Report a problem Carpet Capital AOR #135901 Report a problem | ||
| 5/7/2026 | Price change | $250,000-5.7%$190/sqft |
Source: Owner Report a problem | ||
| 4/3/2026 | Listed for sale | $265,000+9.5%$202/sqft |
Source: Owner Report a problem | ||
| 9/9/2024 | Sold | $242,000$184/sqft |
Source: Public Record Report a problem | ||
| 8/8/2024 | Pending sale | $242,000$184/sqft |
Source: Carpet Capital AOR #127314 Report a problem | ||
| 7/19/2024 | Listed for sale | $242,000+3%$184/sqft |
Source: Carpet Capital AOR #127314 Report a problem | ||
| 7/19/2024 | Listing removed | -- |
Source: Owner Report a problem | ||
| 6/27/2024 | Price change | $235,000-4.1%$179/sqft |
Source: Owner Report a problem | ||
| 6/22/2024 | Listed for sale | $245,000$187/sqft |
Source: Owner Report a problem | ||
Public tax history
| Year | Property taxes | Tax assessment |
|---|---|---|
| 2025 | $2,558 +35.5% | $86,200 +38.4% |
| 2024 | $1,888 +2.7% | $62,280 -3.7% |
| 2023 | $1,838 +41.3% | $64,680 +15.1% |
| 2022 | $1,300 -2.7% | $56,200 +23.4% |
| 2021 | $1,337 +32.1% | $45,560 +6.4% |
| 2020 | $1,012 -4.7% | $42,800 |
| 2019 | $1,061 | $42,800 |
| 2018 | $1,061 +0.1% | $42,800 +19.7% |
| 2017 | $1,060 | $35,760 +14.5% |
| 2016 | -- | $31,240 |
| 2015 | -- | $31,240 |
| 2014 | -- | $31,240 |
| 2013 | -- | $31,240 |
| 2012 | -- | -- |
| 2011 | -- | -- |
| 2010 | -- | -- |
| 2009 | -- | -- |
Find assessor info on the county website
Monthly payment
Est. payment
Payment breakdown
Explore the cost of this home by adjusting the details. Changes won't be saved.Climate risks
Neighborhood: 30705
Nearby schools
GreatSchools rating
- 7/10Chatsworth Elementary SchoolGrades: PK-6Distance: 2.2 mi
- 4/10Gladden Middle SchoolGrades: 7-8Distance: 2.9 mi
- 5/10Murray County High SchoolGrades: 9-12Distance: 2.9 mi
Schools provided by the listing agent
- Elementary: Chatsworth
- Middle: Gladden
- High: Murray County
Source: Carpet Capital AOR. This data may not be complete. We recommend contacting the local school district to confirm school assignments for this home.
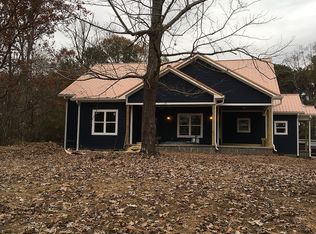
- $432,9003 bd3 ba1.8k sqft8 Leon Cir, Chatsworth, GA 30705Off Market
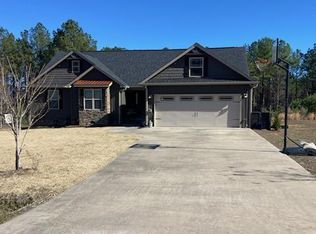
- $334,0003 bd2 ba1.6k sqft512 Freedom Way, Chatsworth, GA 30705Sold
- $320,7003 bd2 ba1.5k sqft455 Brookhaven Dr, Chatsworth, GA 30705Off Market
- $291,9003 bd2 ba1.4k sqft81 Buckeye Ln, Chatsworth, GA 30705Off Market
- $229,0004 bd2 ba2k sqft605 Bahamas Dr, Chatsworth, GA 30705Sold
- $265,6003 bd2 ba1.7k sqft522 Hamilton Way, Chatsworth, GA 30705Off Market
- $416,0003 bd3 ba3.6k sqft335 Hillcrest Dr, Chatsworth, GA 30705Off Market
- $271,2003 bd3 ba1.7k sqft516 Hamilton Way, Chatsworth, GA 30705Off Market
- $419,9004 bd3 ba2.1k sqft105 Chandlers Rdg, Chatsworth, GA 30705Pending
A local agent can set up tours, give advice and negotiate with sellers.
A local lender can help you make sure your offer is ready when you are.
Similar homes
- $245,0003 bd2 ba1.5k sqft155 Red Rd, Chatsworth, GA 30705For Sale
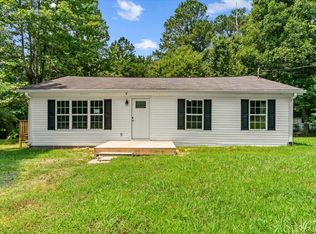 MLS ID #136114, Violeta Tomas. Carpet Capital AOR
 - $248,9002 bd1 ba1k sqft609 S 4th Ave, Chatsworth, GA 30705For Sale
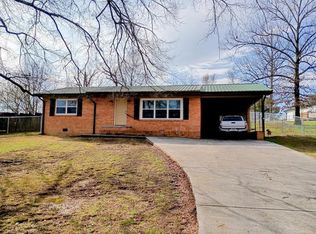
 MLS ID #7777918, Mary Weaver, Coldwell Banker Kinard Realty. FMLS GA
 - $270,0003 bd2 ba1.5k sqft132 9th Ave, Chatsworth, GA 30705For Sale
 MLS ID #434008, Drew McAllister, Selling North Georgia Realty. NGBOR
 - $219,0003 bd2 ba1.3k sqft469 Diamond Way, Chatsworth, GA 30705For Sale By Owner
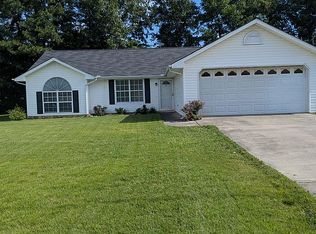
- $265,0003 bd3 ba1.5k sqft5080 Holly Creek Cool Springs Rd, Chatsworth, GA 30705Active
 MLS ID #10780482, Angela Welch, Gregory Real Estate Company. GAMLS
 - $219,9003 bd2 ba1.3k sqft1240 Old Highway 411, Chatsworth, GA 30705For SaleMLS ID #7777859, Mary Weaver, Coldwell Banker Kinard Realty. FMLS GA
- $227,5003 bd1 ba1.6k sqft2720 Old Federal Rd S, Chatsworth, GA 30705For SaleMLS ID #135498, Laura Young. Carpet Capital AOR
- $225,0003 bd2 ba1.3k sqft51 Corvette Dr, Chatsworth, GA 30705For SaleMLS ID #1536540, Christian Rangel. Greater Chattanooga Realtors
- $285,0004 bd3 ba1.8k sqft386 Village Creek Dr, Chatsworth, GA 30705ActiveMLS ID #10794837, Tracy Groom, UC Premier Properties. GAMLS
- $208,9003 bd2 ba1.1k sqft280 Oakland Cir, Chatsworth, GA 30705For SaleMLS ID #135589, Gail Stanley. Carpet Capital AOR
- $269,0003 bd2 ba1.2k sqft917 N 5th Ave, Chatsworth, GA 30705ActiveMLS ID #10804071, Steven T Koleno, Beycome Brokerage Realty LLC. GAMLS
- $231,9003 bd3 ba1.6k sqft43 2nd Ave E, Chatsworth, GA 30705For SaleMLS ID #135423, Rudy Ownbey. Carpet Capital AOR
- $199,9003 bd2 ba1.3k sqft927 Highway 52 Alt, Chatsworth, GA 30705For SaleMLS ID #135277, Andy Dill. Carpet Capital AOR
- $275,0003 bd2 ba1.4k sqft1678 Treadwell Rd, Chatsworth, GA 30705For SaleMLS ID #135932, Juana Montoya. Carpet Capital AOR
- $269,0003 bd2 ba1.5k sqft95 Club Trl, Chatsworth, GA 30705For SaleMLS ID #133959, Kelby Elder. Carpet Capital AOR
- $229,9002 bd2 ba1.1k sqft62 Short Oak Rd, Chatsworth, GA 30705ActiveMLS ID #10717956, Isamary Sanguinety, Gregory Real Estate Company. GAMLS
- $284,9004 bd3 ba1.8k sqft3214 Headrick Cir SE, Dalton, GA 30721For SaleMLS ID #7813668, Sofia Cardenas, Heritage Dalton Group, LLC. FMLS GA
- $260,0003 bd2 ba1.8k sqft1825 Lawson Ave, Dalton, GA 30720For SaleMLS ID #136089, Eric Azua. Carpet Capital AOR
- $147,0003 bd1 ba1.3k sqft456 Cherokee Ln, Chatsworth, GA 30705For SaleMLS ID #131586, Barbara Hart. Carpet Capital AOR
- $189,4002 bd1 ba720 sqft719 Wilson Rd, Chatsworth, GA 30705For SaleMLS ID #135607, Nancy Vazquez. Carpet Capital AOR
