Home for the Holidays — Move In This September Welcome to Pinegrove by D.R. Horton, where modern design, energy efficiency, and convenience come together in a beautiful new construction community. This move-in ready Hayden floor plan, available this November, offers the perfect blend of space, style, and functionality — just in time to celebrate the holidays in your new home! This stunning 5-bedroom, 3-bath home includes a main-level bedroom and full bath, ideal for guests or multi-generational living. The open-concept kitchen features modern finishes, stainless steel appliances, a large island, and flows seamlessly into the spacious family room — perfect for entertaining and everyday living. A flex space off the entryway provides versatility for a home office, playroom, or formal dining area. Upstairs, the owner’s suite offers a private retreat with a walk-in closet and en-suite bath. Three additional bedrooms, a full bath, and a convenient laundry area complete the upper level. The finished lower-level recreation room adds even more living space for relaxation, hobbies, or gatherings. Built with energy-efficient materials and smart home technology, this home combines modern comfort with long-term savings. The attached 2-car garage provides convenience and storage, while the community’s walking trails, parks, and open green spaces offer a peaceful outdoor lifestyle. Located in the sought-after Pinegrove community, this home provides easy access to top-rated schools, shopping, dining, and major commuter routes — everything you need for a connected and comfortable lifestyle. Take advantage of below-market interest rates and limited-time closing cost incentives when you purchase this home. Move in this November and make Pinegrove your home for the holidays! Schedule your private tour today to learn more about this quick move-in opportunity and the special financing programs available.
New construction
Price cut: $16.5K (6/25)
$585,990
509 Twisted Twig Ln, La Plata, MD 20646
5beds
2,821sqft
Single Family Residence
Built in 2026
5,266 Square Feet Lot
$585,400 Zestimate®
$208/sqft
$171/mo HOA
What's special
Finished lower-level recreation roomWalk-in closetModern finishesStainless steel appliancesSpacious family roomEn-suite bathConvenient laundry area
- 73 days
- 84
- 11
Zillow last checked:
Listing updated:
Listed by:
Justin K Wood 301-701-3700,
D.R. Horton Realty of Virginia, LLC 3017013700
Source: Bright MLS,MLS#: MDCH2056590
Facts & features
Interior
Bedrooms & bathrooms
- Bedrooms: 5
- Bathrooms: 3
- Full bathrooms: 3
- Main level bathrooms: 1
- Main level bedrooms: 1
Rooms
- Room types: Primary Bedroom, Bedroom 2, Bedroom 3, Bedroom 4, Bedroom 5, Kitchen, Family Room, Foyer, Breakfast Room, Laundry, Bathroom 2, Primary Bathroom, Full Bath
Primary bedroom
- Level: Upper
Bedroom 2
- Level: Upper
Bedroom 3
- Level: Upper
Bedroom 4
- Level: Upper
Bedroom 5
- Level: Main
Primary bathroom
- Level: Upper
Bathroom 2
- Level: Upper
Breakfast room
- Level: Main
Family room
- Level: Main
Foyer
- Level: Main
Other
- Level: Main
Kitchen
- Level: Main
Laundry
- Level: Upper
Heating
- Forced Air, Electric
Cooling
- Central Air, Electric
Appliances
- Included: Dishwasher, Disposal, Energy Efficient Appliances, ENERGY STAR Qualified Dishwasher, ENERGY STAR Qualified Refrigerator, Ice Maker, Microwave, Oven/Range - Electric, Refrigerator, Stainless Steel Appliance(s), Water Heater, Electric Water Heater
- Laundry: Hookup, Upper Level, Washer/Dryer Hookups Only, Laundry Room
Features
- Breakfast Area, Dining Area, Family Room Off Kitchen, Open Floorplan, Kitchen - Table Space, Primary Bath(s), Recessed Lighting, Upgraded Countertops, 9'+ Ceilings
- Flooring: Carpet, Vinyl
- Doors: Sliding Glass
- Windows: Double Pane Windows, Energy Efficient, Insulated Windows, Low Emissivity Windows, Screens, Vinyl Clad, Window Treatments
- Basement: Sump Pump,Partially Finished
- Has fireplace: No
Interior area
- Total structure area: 2,821
- Total interior livable area: 2,821 sqft
- Finished area above ground: 2,511
- Finished area below ground: 310
Property
Parking
- Total spaces: 2
- Parking features: Garage Faces Front, Attached
- Attached garage spaces: 2
Accessibility
- Accessibility features: None
Features
- Levels: Two
- Stories: 2
- Patio & porch: Porch
- Exterior features: Sidewalks, Street Lights
- Pool features: Community
Lot
- Size: 5,266 Square Feet
Details
- Additional structures: Above Grade, Below Grade
- Parcel number: 0901363346
- Zoning: RESIDENTIAL
- Special conditions: Standard
Construction
Type & style
- Home type: SingleFamily
- Architectural style: Colonial,Craftsman
- Property subtype: Single Family Residence
Materials
- Batts Insulation, Blown-In Insulation, Brick Veneer, Vinyl Siding
- Foundation: Passive Radon Mitigation
- Roof: Asphalt
Condition
- Excellent
- New construction: Yes
- Year built: 2026
Details
- Builder model: Hayden
- Builder name: D.R. Horton homes
Utilities & green energy
- Sewer: Public Septic
- Water: Public
- Utilities for property: Cable Available, Electricity Available, Phone Available, Sewer Available, Water Available
Community & HOA
Community
- Subdivision: Pinegrove
HOA
- Has HOA: Yes
- HOA fee: $171 monthly
Location
- Region: La Plata
Financial & listing details
- Price per square foot: $208/sqft
- Tax assessed value: $602,490
- Annual tax amount: $211
- Date on market: 6/23/2026
- Listing agreement: Exclusive Right To Sell
- Listing terms: Cash,Contract,FHA,VA Loan,Conventional
- Ownership: Fee Simple
Estimated market value
$585,400
$556,000 - $615,000
$3,827/mo
Price history
| Date | Event | Price |
|---|---|---|
| 6/25/2026 | Price change | $585,990-2.7%$208/sqft |
Source:  Bright MLS #MDCH2056590 Report a problem Bright MLS #MDCH2056590 Report a problem | ||
| 6/23/2026 | Listed for sale | $602,490$214/sqft |
Source: Bright MLS #MDCH2056590 Report a problem | ||
Public tax history
| Year | Property taxes | Tax assessment |
|---|---|---|
| 2025 | $211 | $13,700 |
Find assessor info on the county website
Monthly payment
Est. payment
Payment breakdown
Explore the cost of this home by adjusting the details. Changes won't be saved.Climate risks
Neighborhood: 20646
Nearby schools
Schools provided by the listing agent
- Elementary: Mary H Matula
- Middle: Milton M Somers
- High: La Plata
- District: Charles County Public Schools
Source: Bright MLS. This data may not be complete. We recommend contacting the local school district to confirm school assignments for this home.

Similar homes
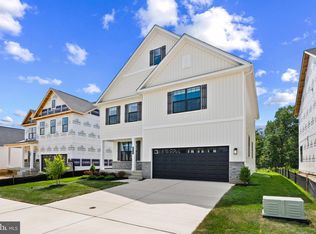
- $589,9905 bd3 ba2.8k sqft526 Twisted Twig Ln, La Plata, MD 20646New Construction

 MLS ID #MDCH2058262, Justin K Wood, D.R. Horton Realty of Virginia, LLC. Bright MLS
 - $589,9004 bd4 ba2.4k sqft14 Candleberry Dr, La Plata, MD 20646For Sale
 MLS ID #MDCH2056432, Boyd Grainger, Pearson Smith Realty, LLC. Bright MLS
 - $599,9004 bd4 ba2.3k sqft9 Candleberry Dr, La Plata, MD 20646New Construction
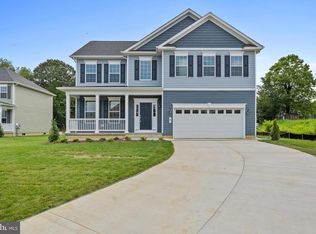 MLS ID #MDCH2053348, Mark Posey, Greenmark Real Estate. Bright MLS
 - $579,9903 bd2 ba2k sqft345 Long Branch Ln, La Plata, MD 20646New Construction
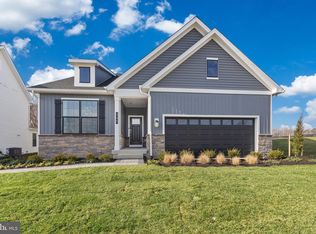 Bright MLS
 - $469,9004 bd2 ba1.7k sqft291 Forest Edge Ave, La Plata, MD 20646For SaleMLS ID #MDCH2053588, Sandi Denny, CENTURY 21 New Millennium. Bright MLS
- $599,9995 bd4 ba3.5k sqft11353 Flag Ct, White Plains, MD 20695For SaleMLS ID #MDCH2052354, Odette Forkwa, BEMAX HOMES. Bright MLS
- $550,0005 bd4 ba2.5k sqft7065 Quicktree Farm Ct, Hughesville, MD 20637For SaleMLS ID #MDCH2058278, Tyler Mattingly, Coldwell Banker Premier. Bright MLS
- $405,0004 bd4 ba2.2k sqft1038 Rye Dr, La Plata, MD 20646For SaleMLS ID #MDCH2058494, Adam Chambers, JPAR Real Estate Professionals. Bright MLS
- $625,0004 bd4 ba3.1k sqft6844 Walkway Ct, Bryans Road, MD 20616For SaleMLS ID #MDCH2058728, Bob Chew, Samson Properties. Bright MLS
- $409,0004 bd4 ba2.5k sqft982 Rye Dr, La Plata, MD 20646For SaleMLS ID #MDCH2056202, Greg Carter Hewitt, Samson Properties. Bright MLS
- $731,9533 bd4 ba3.1k sqft7940 William Smallwood Ct, La Plata, MD 20646New ConstructionMLS ID #MDCH2056810, KADIE Gertz, RE/MAX One. Bright MLS
- $550,0004 bd4 ba3k sqft9210 Murdstone Ln, Waldorf, MD 20603For SaleMLS ID #MDCH2058378, Mike Paige, Keller Williams Preferred Properties. Bright MLS
- $600,0004 bd4 ba2.7k sqft17305 Summerwood Ln, Accokeek, MD 20607For SaleMLS ID #MDPG2207708, Samer Makhlouf, Apex Home Realty. Bright MLS
- $550,0004 bd4 ba3.6k sqft3114 Sedgewick Dr, Waldorf, MD 20603For SaleMLS ID #MDCH2056222, Chris Craddock, EXP Realty, LLC. Bright MLS
- $665,0004 bd5 ba4.1k sqft4294 Shakespeare Cir, White Plains, MD 20695For SaleMLS ID #MDCH2057676, Chris Craddock, EXP Realty, LLC. Bright MLS
- $439,9003 bd4 ba2.1k sqft274 Buckeye Cir, La Plata, MD 20646For SaleMLS ID #MDCH2057784, Fernando Herboso, Samson Properties. Bright MLS
- $650,0004 bd4 ba3.3k sqft1908 Orchard Hill Dr, Fort Washington, MD 20744For SaleMLS ID #MDPG2204070, Christopher Suranna, RLAH @properties. Bright MLS
- $415,9903 bd4 ba2k sqft138 Soft Rush Ln, La Plata, MD 20646New ConstructionBright MLS
- $489,9004 bd3 ba1.7k sqft3801 Gardiner Rd, Waldorf, MD 20601For SaleMLS ID #MDCH2056464, Katie Cawood, Real Broker, LLC. Bright MLS
- $640,0006 bd4 ba3.1k sqft800 Naeve Ct, Accokeek, MD 20607For SaleMLS ID #MDPG2159060, Jennifer Gregory, RE/MAX Realty Group. Bright MLS
