Under contract-accepting backup offers. Outstanding opportunity to own a ground-floor 2-bedroom, 2-bath condominium in the desirable Winston Park Northeast 55+ community. This unit did not flood during the 2024 hurricanes. The covered parking space is directly in front of the unit. It is being sold As-Is following a plumbing leak that originated beneath the floor. The entire unit has been professionally re-piped, damaged drywall has been repaired, and water was extracted from the carpeting. The bathroom vanities have been removed and will not be replaced, and the carpeting is being sold as-is. Other flooring areas were not affected by the leak. The screened balcony provides a comfortable outdoor space to relax, and the ground-floor location offers easy access with no stairs. This is an excellent opportunity for buyers looking to customize the interior and build equity at an attractive price. Winston Park Northeast is a popular 55+ community featuring a heated pool, clubhouse, shuffleboard, planned social activities, on-site laundry facilities, and additional storage. Conveniently located near shopping, restaurants, golf courses, Tampa International airport and vibrant downtown St. Pete, this condo offers exceptional value for someone ready to make it their own.
Accepting backups
Price cut: $40K (7/9)
$120,000
5090 BAY STREET NE #121, ST PETERSBURG, FL 33703
2beds
1,025sqft
Condominium
Built in 1981
-- sqft lot
$-- Zestimate®
$117/sqft
$559/mo HOA
What's special
- 58 days |
- 60 |
- 1 |
Zillow last checked:
Listing updated:
Listed by:
Carol Hasbrouck 727-424-6627,
LUXURY & BEACH REALTY INC 727-800-5906
Source: Stellar MLS,MLS#: TB8522157 Originating MLS: Suncoast Tampa
Originating MLS: Suncoast Tampa
Facts & features
Interior
Bedrooms & bathrooms
- Bedrooms: 2
- Bathrooms: 2
- Full bathrooms: 2
Rooms
- Room types: Florida Room
Primary bedroom
- Features: Ceiling Fan(s), Walk-In Closet(s)
- Level: First
- Area: 165 Square Feet
- Dimensions: 11x15
Bedroom 2
- Features: Built-in Closet
- Level: First
- Area: 110 Square Feet
- Dimensions: 10x11
Balcony porch lanai
- Level: First
Dining room
- Features: Ceiling Fan(s)
- Level: First
- Area: 144 Square Feet
- Dimensions: 12x12
Florida room
- Features: Ceiling Fan(s)
- Level: First
- Area: 144 Square Feet
- Dimensions: 12x12
Kitchen
- Features: Pantry
- Level: First
- Area: 180 Square Feet
- Dimensions: 10x18
Living room
- Level: First
- Area: 169 Square Feet
- Dimensions: 13x13
Heating
- Central, Electric
Cooling
- Central Air
Appliances
- Included: Cooktop, Electric Water Heater, Microwave, Refrigerator
- Laundry: Laundry Room, Same Floor As Condo Unit
Features
- Ceiling Fan(s), Eating Space In Kitchen, Walk-In Closet(s)
- Flooring: Laminate, Carpet, Tile
- Doors: Sliding Doors
- Has fireplace: No
Interior area
- Total structure area: 1,025
- Total interior livable area: 1,025 sqft
Video & virtual tour
Property
Parking
- Total spaces: 1
- Parking features: Guest, Assigned
- Carport spaces: 1
Features
- Levels: One
- Stories: 1
- Patio & porch: Rear Porch, Screened
- Exterior features: Balcony, Irrigation System, Lighting, Sidewalk, Courtyard
Lot
- Size: 2.45 Acres
Details
- Parcel number: 06 31 17 98409 000 1210
- Zoning: CONDOMINIUM
- Special conditions: None
Construction
Type & style
- Home type: Condo
- Architectural style: Traditional
- Property subtype: Condominium
Materials
- Stone, Concrete
- Foundation: Slab
- Roof: Metal
Condition
- New construction: No
- Year built: 1981
Utilities & green energy
- Sewer: Public Sewer
- Water: None, Public
- Utilities for property: Cable Connected, Electricity Connected, Public, Sewer Connected, Water Connected
Community & HOA
Community
- Features: Buyer Approval Required, Sidewalks
- Pet fee: $0 monthly
- Senior community: Yes
- Subdivision: WINSTON PARK NORTHEAST
HOA
- Has HOA: Yes
- Amenities included: Cable TV, Clubhouse, Elevator(s), Laundry, Pool, Shuffleboard Court, Storage
- Services included: Cable TV, Common Area Taxes, Community Pool, Reserve Fund, Insurance, Internet, Maintenance Structure, Maintenance Grounds, Manager, Pool Maintenance, Sewer, Trash, Water
- HOA fee: $559 monthly
Location
- Region: Saint Petersburg
Financial & listing details
- Price per square foot: $117/sqft
- Tax assessed value: $171,496
- Annual tax amount: $550
- Date on market: 6/25/2026
- Cumulative days on market: 42 days
- Listing terms: Cash,Conventional
- Ownership: Condominium
- Total actual rent: 0
- Electric utility on property: Yes
- Road surface type: Paved
Estimated market value
Not available
Estimated sales range
Not available
Not available
Price history
| Date | Event | Price |
|---|---|---|
| 8/11/2026 | Listed for sale | $120,000$117/sqft |
Source:  Stellar MLS #TB8522157 Report a problem Stellar MLS #TB8522157 Report a problem | ||
| 7/26/2026 | Contingent | $120,000$117/sqft |
Source: Stellar MLS #TB8522157 Report a problem | ||
| 7/9/2026 | Price change | $120,000-25%$117/sqft |
Source: Stellar MLS #TB8522157 Report a problem | ||
| 6/25/2026 | Listed for sale | $160,000$156/sqft |
Source: Stellar MLS #TB8522157 Report a problem | ||
Public tax history
| Year | Property taxes | Tax assessment |
|---|---|---|
| 2025 | $573 +4.7% | $61,983 +2.9% |
| 2024 | $548 +0.1% | $60,236 +3% |
| 2023 | $547 +1% | $58,482 +3% |
| 2022 | $541 -3% | $56,779 +3% |
| 2021 | $558 -0.8% | $55,125 +1.4% |
| 2020 | $563 +0.6% | $54,364 +2.3% |
| 2019 | $560 | $53,142 +1.9% |
| 2018 | $560 +0.4% | $52,151 +2.1% |
| 2017 | $557 -0.2% | $51,078 +2.1% |
| 2016 | $558 -0.7% | $50,027 +0.7% |
| 2015 | $562 +1.2% | $49,679 +0.8% |
| 2014 | $556 +2% | $49,285 +1.5% |
| 2013 | $544 -7% | $48,557 -4.8% |
| 2012 | $586 | $50,983 -2.5% |
| 2011 | -- | $52,301 -2.3% |
| 2010 | -- | $53,508 -6.8% |
| 2009 | -- | $57,400 -9.6% |
| 2008 | $648 | $63,506 +3% |
| 2007 | -- | $61,656 -5.9% |
| 2005 | -- | $65,500 -3.5% |
| 2004 | $771 -3.8% | $67,900 +3.2% |
| 2003 | $801 +33.3% | $65,800 +14.6% |
| 2002 | $601 | $57,400 +12.5% |
| 2001 | $601 +7.8% | $51,000 +11.6% |
| 2000 | $558 | $45,700 |
Find assessor info on the county website
Monthly payment
Est. payment
Payment breakdown
Explore the cost of this home by adjusting the details. Changes won't be saved.Climate risks
Neighborhood: 33703
Nearby schools
GreatSchools rating
- 7/10North Shore Elementary SchoolGrades: PK-5Distance: 1 mi
- 3/10Meadowlawn Middle SchoolGrades: 6-8Distance: 1.5 mi
- 5/10Northeast High SchoolGrades: PK,9-12Distance: 1.5 mi
- $230,0002 bd2 ba1k sqft5090 Bay St NE APT 117, Saint Petersburg, FL 33703Sold

- $155,0002 bd2 ba1k sqft5090 Bay St NE APT 220, Saint Petersburg, FL 33703For Sale
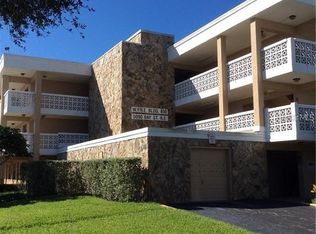
- $176,300-- bd-- ba1k sqft5090 Bay St NE APT 116, Saint Petersburg, FL 33703Off Market
- $144,2002 bd2 ba1k sqft5090 Bay St NE APT 118, Saint Petersburg, FL 33703Off Market
- $145,900-- bd-- ba1k sqft5090 Bay St NE APT 119, Saint Petersburg, FL 33703Off Market
- $144,000-- bd-- ba1k sqft5090 Bay St NE APT 120, Saint Petersburg, FL 33703Off Market
- $143,2002 bd2 ba1k sqft5090 Bay St NE APT 122, Saint Petersburg, FL 33703Off Market
- $136,400-- bd-- ba920 sqft5090 Bay St NE APT 123, Saint Petersburg, FL 33703Off Market
A local agent can set up tours, give advice and negotiate with sellers.
A local lender can help you make sure your offer is ready when you are.
Similar homes
- $129,9002 bd2 ba1k sqft5095 BAY STREET NE #110, ST PETERSBURG, FL 33703For Sale
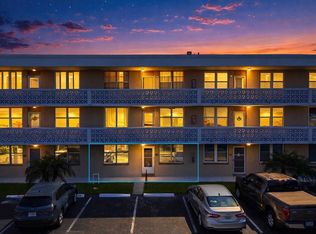
 MLS ID #TB8485318, Jill Smith, KELLER WILLIAMS ST PETE REALTY. Stellar MLS
 - $130,0002 bd2 ba1k sqft4715 BAY STREET NE #222, ST PETERSBURG, FL 33703For Sale
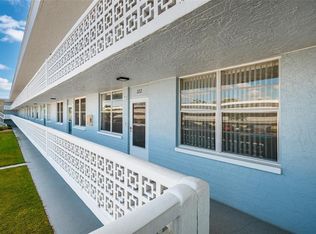 MLS ID #TB8522798, Tammy Brophy Wenzel, BROPHY REAL ESTATE. Stellar MLS
 - $95,0001 bd2 ba930 sqft4720 LOCUST STREET NE #206, ST PETERSBURG, FL 33703For Sale
 MLS ID #TB8540755, Roxanne Mestre, MARK SPAIN REAL ESTATE. Stellar MLS
 - $118,9002 bd2 ba940 sqft1950 59TH AVENUE N #114, ST PETERSBURG, FL 33714For Sale
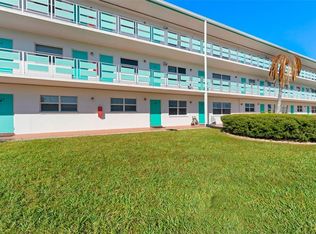 MLS ID #TB8491330, Kyle Noseworthy, REALTY EXPERTS. Stellar MLS
 - $130,0001 bd2 ba930 sqft4715 BAY STREET NE #132, ST PETERSBURG, FL 33703For SaleMLS ID #TB8516001, Heather Breckenridge, REALTY EXPERTS. Stellar MLS
- $139,4002 bd2 ba1k sqft4885 1ST STREET NE #203, ST PETERSBURG, FL 33703For SaleMLS ID #TB8464556, Dani Zarzycki, LUXURY & BEACH REALTY INC. Stellar MLS
- $112,0002 bd2 ba1.1k sqft6070 80TH STREET N #109, ST PETERSBURG, FL 33709For SaleMLS ID #TB8520368, Sherri Otoski, KELLER WILLIAMS REALTY- PALM HARBOR. Stellar MLS
- $139,9002 bd2 ba1k sqft5095 BAY STREET NE #103, ST PETERSBURG, FL 33703For SaleMLS ID #TB8409934, Tyler Jones, PREMIER SOTHEBYS INTL REALTY. Stellar MLS
- $110,0002 bd2 ba1.1k sqft1900 68TH STREET N #210, ST PETERSBURG, FL 33710For SaleMLS ID #TB8534605, Spyro Lefkimiotis, RE/MAX ACTION FIRST OF FLORIDA. Stellar MLS
- $109,9002 bd1 ba910 sqft6000 20TH STREET N #144, ST PETERSBURG, FL 33714For SaleMLS ID #TB8490610, Tony Baroni, KELLER WILLIAMS SUBURBAN TAMPA. Stellar MLS
- $169,0002 bd2 ba1k sqft5095 BAY STREET NE #114, ST PETERSBURG, FL 33703For SaleMLS ID #TB8519506, Bethsabe Bockman-Pedersen, SMITH & ASSOCIATES REAL ESTATE. Stellar MLS
- $139,9002 bd2 ba940 sqft1143 85TH TERRACE N #D, ST PETERSBURG, FL 33702For SaleMLS ID #TB8481540, Gina Przyborowski, PA, PEOPLE'S CHOICE REALTY SVC LLC. Stellar MLS
- $145,5002 bd2 ba860 sqft801 83RD AVENUE N #127, ST PETERSBURG, FL 33702For SaleMLS ID #TB8434254, Greg Flower, LPT REALTY, LLC. Stellar MLS
- $99,9001 bd2 ba920 sqft4910 BAY STREET NE #105, ST PETERSBURG, FL 33703For SaleMLS ID #TB8449285, Tony Baroni, KELLER WILLIAMS SUBURBAN TAMPA. Stellar MLS
- $101,0002 bd1 ba860 sqft8101 11TH STREET N #319, ST PETERSBURG, FL 33702For SaleMLS ID #TB8451726, Cheryl Greenwood, GREENWOOD ST. PETE REALTY, INC. Stellar MLS
- $125,0001 bd1 ba880 sqft5660 80TH STREET N #A202, ST PETERSBURG, FL 33709For SaleMLS ID #TB8475122, Cara Savell Keelin, INSPIRED NOOKS REALTY, LLC. Stellar MLS
- $105,0001 bd1 ba650 sqft1051 79TH AVENUE N #103, ST PETERSBURG, FL 33702For SaleMLS ID #U8252408, Kinga Sojka, DALTON WADE INC. Stellar MLS
- $119,5002 bd2 ba900 sqft1303 S HERCULES AVENUE #2, CLEARWATER, FL 33764For SaleMLS ID #TB8487757, Ganna Merritt, ALIGN RIGHT REALTY CARROLLWOOD. Stellar MLS
- $147,0002 bd1 ba905 sqft1860 MASSACHUSETTS AVENUE NE #224, ST PETERSBURG, FL 33703For SaleMLS ID #TB8457021, Olga Shahan, DALTON WADE INC. Stellar MLS
- $168,0002 bd2 ba1.1k sqft1950 59TH AVENUE N #119, ST PETERSBURG, FL 33714For SaleMLS ID #TB8479856, Mark Dayton, DMC REALTY PARTNERS, LLC. Stellar MLS
