One owner. Three bedroom, three bath villa with finished walkout basement. Light, bright open concept featuring cathedral/vaulted ceilings throughout living room, dining room, kitchen, and primary bedroom. Cozy 12x14 sun room. Two laundry locations - one on the main floor in the kitchen pantry closet and one in the third bedroom in the basement. Gas fireplace. Solid surface counter tops, breakfast bar, and full appliance package. Master bath has twin vanities, step-in shower and walk-in closet. Three sets of sliding doors: one from the sun room, one from the master bedroom to the deck, and one from the lower level to the patio. Large storage room in the lower level has egress window and could be fourth bedroom. Lawn irrigation system is inactive.
New
$399,000
5091 56th Avenue Ct #0, Bettendorf, IA 52722
3beds
1,400sqft
Condominium, Duplex, Single Family Residence
Built in 2003
-- sqft lot
$-- Zestimate®
$285/sqft
$135/mo HOA
What's special
Gas fireplaceFinished walkout basementLight bright open conceptTwo laundry locationsBreakfast barSolid surface counter topsFull appliance package
- -- |
- 565
- views |
- 16
- saves |
Zillow last checked:
Listing updated:
Listed by:
Scott Kelling 563-340-7792,
Mel Foster Co. Davenport
Source: MRED as distributed by MLS GRID,MLS#: 12738593
Facts & features
Interior
Bedrooms & bathrooms
- Bedrooms: 3
- Bathrooms: 3
- Full bathrooms: 3
Rooms
- Room types: Recreation Room, Storage, Sun Room
Primary bedroom
- Features: Flooring (Carpet), Bathroom (Full, Double Sink)
- Level: Main
- Area: 180 Square Feet
- Dimensions: 12X15
Bedroom 2
- Features: Flooring (Carpet)
- Level: Main
- Area: 120 Square Feet
- Dimensions: 10X12
Bedroom 3
- Features: Flooring (Vinyl)
- Level: Basement
- Area: 180 Square Feet
- Dimensions: 12X15
Dining room
- Features: Flooring (Carpet)
- Level: Main
- Area: 130 Square Feet
- Dimensions: 10X13
Kitchen
- Features: Kitchen (Eating Area-Breakfast Bar, Pantry-Closet, SolidSurfaceCounter), Flooring (Ceramic Tile)
- Level: Main
- Area: 120 Square Feet
- Dimensions: 10X12
Laundry
- Features: Flooring (Vinyl)
- Level: Main
- Area: 24 Square Feet
- Dimensions: 3X8
Living room
- Features: Flooring (Carpet)
- Level: Main
- Area: 224 Square Feet
- Dimensions: 14X16
Recreation room
- Features: Flooring (Vinyl)
- Level: Basement
- Area: 364 Square Feet
- Dimensions: 14X26
Storage
- Level: Basement
- Area: 130 Square Feet
- Dimensions: 10X13
Sun room
- Features: Flooring (Carpet)
- Level: Main
- Area: 168 Square Feet
- Dimensions: 12X14
Heating
- Natural Gas, Forced Air
Cooling
- Central Air
Appliances
- Included: Range, Microwave, Dishwasher, Refrigerator, Washer, Dryer, Disposal, Humidifier, Gas Water Heater
- Laundry: Washer Hookup, Gas Dryer Hookup, In Kitchen, Multiple Locations
Features
- Vaulted Ceiling(s), Cathedral Ceiling(s), 1st Floor Bedroom, 1st Floor Full Bath, Walk-In Closet(s), Dining Combo, Pantry
- Doors: 6 Panel Door(s), Sliding Glass Door(s)
- Windows: Screens, Drapes, Double Pane Windows, Shades
- Basement: Finished,Egress Window,Rec/Family Area,Storage Space,Daylight,Full,Walk-Out Access
- Number of fireplaces: 1
- Fireplace features: Gas Log, Living Room
Interior area
- Total structure area: 2,632
- Total interior livable area: 1,400 sqft
- Finished area below ground: 720
Property
Parking
- Total spaces: 2
- Parking features: Concrete, Garage Door Opener, Yes, Garage Owned, Attached, Garage
- Attached garage spaces: 2
- Has uncovered spaces: Yes
Accessibility
- Accessibility features: No Disability Access
Features
- Patio & porch: Deck, Patio
Lot
- Size: 8,400 Square Feet
- Dimensions: 60x140
- Features: Corner Lot, Cul-De-Sac, Level
Details
- Parcel number: 00000000841121311
- Special conditions: None
- Other equipment: TV-Cable, Ceiling Fan(s), Sprinkler-Lawn
Construction
Type & style
- Home type: Condo
- Property subtype: Condominium, Duplex, Single Family Residence
Materials
- Vinyl Siding
- Foundation: Concrete Perimeter
Condition
- New construction: No
- Year built: 2003
Utilities & green energy
- Electric: Circuit Breakers
- Sewer: Public Sewer
- Water: Public
- Utilities for property: Cable Available
Community & HOA
HOA
- Has HOA: Yes
- Services included: Lawn Care, Snow Removal
- HOA fee: $135 monthly
Location
- Region: Bettendorf
Financial & listing details
- Price per square foot: $285/sqft
- Annual tax amount: $4,462
- Date on market: 8/21/2026
- Ownership: Fee Simple
Estimated market value
Not available
Estimated sales range
Not available
Not available
Price history
| Date | Event | Price |
|---|---|---|
| 8/21/2026 | Listed for sale | $399,000$285/sqft |
Source:  MRED as distributed by MLS GRID #12738593 Report a problem MRED as distributed by MLS GRID #12738593 Report a problem | ||
Public tax history
Tax history is unavailable.
Monthly payment
Est. payment
Payment breakdown
Explore the cost of this home by adjusting the details. Changes won't be saved.Climate risks
Neighborhood: 52722
Nearby schools
GreatSchools rating
- 10/10Forest Grove ElementaryGrades: K-6Distance: 1.1 mi
- 7/10Pleasant Valley Junior High SchoolGrades: 7-8Distance: 3.9 mi
- 8/10Pleasant Valley High SchoolGrades: 9-12Distance: 1.8 mi
Schools provided by the listing agent
- Middle: Pv Junior High School
- High: Pv High School
- District: 5250
Source: MRED as distributed by MLS GRID. This data may not be complete. We recommend contacting the local school district to confirm school assignments for this home.
- $385,4004 bd3 ba1.4k sqft5091 56th Avenue Ct, Bettendorf, IA 52722Off Market
- $372,1004 bd3 ba1.4k sqft5077 56th Avenue Ct, Bettendorf, IA 52722Off Market
- $387,2004 bd3 ba1.4k sqft5063 56th Avenue Ct, Bettendorf, IA 52722Off Market
- $378,4004 bd3 ba1.6k sqft5080 55th Ave, Bettendorf, IA 52722Off Market
- $387,3004 bd3 ba1.4k sqft5049 56th Avenue Ct, Bettendorf, IA 52722Off Market
- $397,7004 bd3 ba1.6k sqft5072 55th Ave, Bettendorf, IA 52722Off Market
- $377,7004 bd2 ba1.4k sqft5591 Red Fox Rd, Bettendorf, IA 52722Off Market
- $390,0004 bd3 ba1.4k sqft5577 Red Fox Rd, Bettendorf, IA 52722Sold
A local agent can set up tours, give advice and negotiate with sellers.
A local lender can help you make sure your offer is ready when you are.
Similar homes
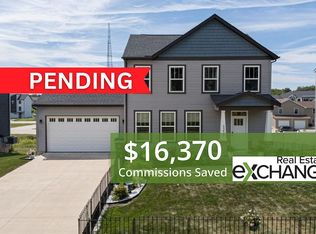
- $395,0003 bd3 ba1.7k sqft3355 Glenbrook Cir N, Bettendorf, IA 52722For Sale By Owner
- $414,0003 bd3 ba1.5k sqft4065 Pinebrook Ln, Bettendorf, IA 52722Active
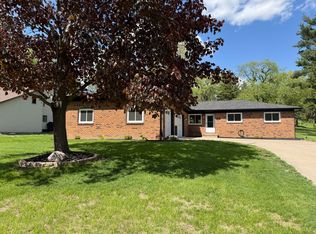 MLS ID #12628862, Jon Yocum, ABR,CRS, Mel Foster Co. Davenport. MRED as distributed by MLS GRID
 - $323,2893 bd2 ba1.2k sqft5238 Polster Pl, Bettendorf, IA 52722Active
 MLS ID #12695887, Mark Southwood, Home Sell Flat LLC. MRED as distributed by MLS GRID
 - $320,2193 bd2 ba1.2k sqft5186 Polster Pl, Bettendorf, IA 52722ActiveMLS ID #12695885, Mark Southwood, Home Sell Flat LLC. MRED as distributed by MLS GRID
- $320,6473 bd2 ba1.2k sqft5272 Polster Pl, Bettendorf, IA 52722ActiveMLS ID #12695893, Mark Southwood, Home Sell Flat LLC. MRED as distributed by MLS GRID
- $322,8193 bd2 ba1.2k sqft5220 Polster Pl, Bettendorf, IA 52722ActiveMLS ID #12695886, Mark Southwood, Home Sell Flat LLC. MRED as distributed by MLS GRID
- $319,8323 bd2 ba1.2k sqft5260 Polster Pl, Bettendorf, IA 52722ActiveMLS ID #12695892, Mark Southwood, Home Sell Flat LLC. MRED as distributed by MLS GRID
- $321,4543 bd2 ba1.2k sqft5198 Polster Pl, Bettendorf, IA 52722ActiveMLS ID #12695881, Mark Southwood, Home Sell Flat LLC. MRED as distributed by MLS GRID
- $380,0004 bd3 ba1.9k sqft6319 Dodds Dr, Bettendorf, IA 52722ActiveMLS ID #12644484, Ana True, eXp Realty. MRED as distributed by MLS GRID
- $449,9903 bd2 ba1.3k sqftLOT 7 Faiths Way, Bettendorf, IA 52722ActiveMLS ID #12605715, Mark Southwood, Home Sell Flat LLC. MRED as distributed by MLS GRID
- $360,0004 bd4 ba1.8k sqft4539 E Slate Creek Dr #0, Bettendorf, IA 52722ActiveMLS ID #12575774, Leslie Roland, Ruhl&Ruhl REALTORS Moline. MRED as distributed by MLS GRID
- $296,7663 bd2 ba1.2k sqft5226 Polster Pl, Bettendorf, IA 52722ActiveMLS ID #12695890, Mark Southwood, Home Sell Flat LLC. MRED as distributed by MLS GRID
- $297,7533 bd2 ba1.2k sqft5232 Polster Pl, Bettendorf, IA 52722ActiveMLS ID #12695891, Mark Southwood, Home Sell Flat LLC. MRED as distributed by MLS GRID
- $300,6383 bd2 ba1.2k sqft5266 Polster Pl, Bettendorf, IA 52722ActiveMLS ID #12695895, Mark Southwood, Home Sell Flat LLC. MRED as distributed by MLS GRID
- $389,9005 bd3 ba1.9k sqft4470 18th St, Bettendorf, IA 52722ActiveMLS ID #12727538, David Derrick, QC Reserve - Real Broker, LLC. MRED as distributed by MLS GRID
- $325,0004 bd3 ba1.4k sqft3901 18th St, Bettendorf, IA 52722ActiveMLS ID #12734241, Ana True, eXp Realty. MRED as distributed by MLS GRID
- $565,0003 bd3 ba1.6k sqft5843 Danielle Dr, Bettendorf, IA 52722NewMLS ID #12738072, Tracy Rogers, Ruhl&Ruhl REALTORS Bettendorf. MRED as distributed by MLS GRID
- $220,0002 bd2 ba1.4k sqft3283 Johnathan Ave #3283, Bettendorf, IA 52722NewMLS ID #12740515, Linda Hoffman, Ruhl&Ruhl REALTORS Bettendorf. MRED as distributed by MLS GRID
- $342,0003 bd3 ba1.8k sqft4465 W Slate Creek Dr, Bettendorf, IA 52722ActiveMLS ID #12687015, Alicia Lillyblade, Ruhl&Ruhl REALTORS Davenport. MRED as distributed by MLS GRID
- $339,9002 bd3 ba1.4k sqft3457 Maple Glen Dr #0, Bettendorf, IA 52722ActiveMLS ID #12726172, Scott Kelling, Mel Foster Co. Davenport. MRED as distributed by MLS GRID
