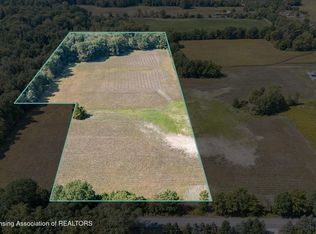
New Construction! Amish Built Barndominium! Open floor plan with vaulted ceilings. Garage is extra deep for storage or could be an additional room! Custom, Amish built cabinets in kitchen and bathrooms. Handicap accessible with no step from garage to home, wide hallway, 36 inch doors to primary suite, and walk in shower in primary bathroom. Pole Barn and island builds could be negotiated.
New construction
Price cut: $5K (9/1)
$374,000
5098 Cooper Rd, Leslie, MI 49251
2beds
1,800sqft
Single Family Residence
Built in 2026
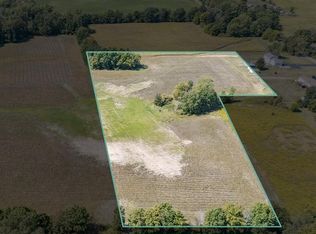
2.01 Acres Lot
$371,400 Zestimate®
$208/sqft
$-- HOA
What's special
Amish built barndominiumOpen floor planWide hallwayVaulted ceilings
- 55 days
- 783
- 41
Zillow last checked:
Listing updated:
Listed by:
Jessica Schmidt 517-712-4397,
Ethos Real Estate West, Inc 517-623-0204
Source: Greater Lansing AOR,MLS#: 297905
Facts & features
Interior
Bedrooms & bathrooms
- Bedrooms: 2
- Bathrooms: 2
- Full bathrooms: 2
Primary bedroom
- Level: First
- Area: 208 Square Feet
- Dimensions: 16 x 13
Bedroom 2
- Level: First
- Area: 180 Square Feet
- Dimensions: 15 x 12
Dining room
- Level: First
- Area: 0 Square Feet
- Dimensions: 0 x 0
Kitchen
- Level: First
- Area: 322 Square Feet
- Dimensions: 23 x 14
Living room
- Level: First
- Area: 506 Square Feet
- Dimensions: 23 x 22
Utility room
- Level: First
- Area: 78 Square Feet
- Dimensions: 12 x 6.5
Heating
- Forced Air
Cooling
- Central Air
Appliances
- Included: None
- Laundry: Main Level
Features
- Basement: Concrete
Interior area
- Total structure area: 1,800
- Total interior livable area: 1,800 sqft
- Finished area above ground: 1,800
- Finished area below ground: 0
Property
Parking
- Total spaces: 1
- Parking features: Attached, Garage, Oversized, Storage
- Attached garage spaces: 1
Features
- Levels: One
- Stories: 1
Lot
- Size: 2.01 Acres
- Dimensions: 192.75 x 456.30
Details
- Foundation area: 0
- Parcel number: 33141436100026
- Zoning description: Zoning
Construction
Type & style
- Home type: SingleFamily
- Property subtype: Single Family Residence
Materials
- Steel Siding
- Roof: Steel
Condition
- New Construction
- New construction: Yes
- Year built: 2026
Utilities & green energy
- Sewer: Septic Tank
- Water: Well
Community & HOA
Community
- Subdivision: None
Location
- Region: Leslie
Financial & listing details
- Price per square foot: $208/sqft
- Date on market: 7/25/2026
- Listing terms: VA Loan,Cash,Conventional,FHA,FMHA - Rural Housing Loan,MSHDA
Estimated market value
$371,400
$353,000 - $390,000
$2,203/mo
Price history
| Date | Event | Price |
|---|---|---|
| 9/1/2026 | Price change | $374,000-1.3%$208/sqft |
Source:  Greater Lansing AOR #297905 Report a problem Greater Lansing AOR #297905 Report a problem | ||
| 8/18/2026 | Price change | $379,000-2.6%$211/sqft |
Source: Greater Lansing AOR #297905 Report a problem | ||
| 8/6/2026 | Price change | $389,000-2.8%$216/sqft |
Source: Greater Lansing AOR #297905 Report a problem | ||
| 7/25/2026 | Listed for sale | $400,000$222/sqft |
Source: Greater Lansing AOR #297905 Report a problem | ||
Public tax history
Tax history is unavailable.
Monthly payment
Est. payment
Payment breakdown
Explore the cost of this home by adjusting the details. Changes won't be saved.Climate risks
Neighborhood: 49251
Nearby schools
Schools provided by the listing agent
- High: Leslie
Source: Greater Lansing AOR. This data may not be complete. We recommend contacting the local school district to confirm school assignments for this home.
Similar homes
- $299,9003 bd1 ba1.1k sqft4287 Race Rd, Leslie, MI 49251For Sale
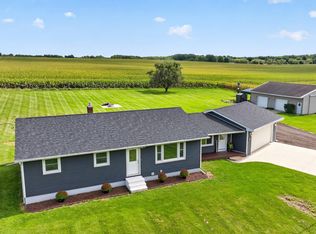
 MLS ID #26048444, Todd Rowe, Coldwell Banker Beiswanger Realty Group. MichRIC
 - $352,0004 bd2 ba1.6k sqft5085 Durfee Rd, Eaton Rapids, MI 48827For Sale
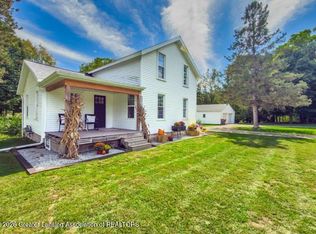 MLS ID #299321, Angela Averill, Century 21 Affiliated. Greater Lansing AOR
 - $479,0002 bd2 ba1.1k sqft2850 Kelly Rd, Leslie, MI 49251For Sale
 MLS ID #299002, Alison Alfredson, Berkshire Hathaway HomeServices. Greater Lansing AOR
 - $399,9003 bd2 ba1.5k sqft6474 Kennedy Rd, Munith, MI 49259For Sale
 MLS ID #26048646, TIMOTHY CREECH, Five Star Real Estate. MichRIC
 - $384,9003 bd4 ba2.3k sqft4722 Root Station Rd, Jackson, MI 49201For SaleMLS ID #26048528, Lillian Wooster, The Brokerage House. MichRIC
- $400,0003 bd3 ba2k sqft11329 Rosemary Ln, Munith, MI 49259For SaleMLS ID #26036680, Kathy Byerly, ERA Reardon Realty, L.L.C.. MichRIC
- $379,9003 bd2 ba1.4k sqft4794 Seymour Rd, Jackson, MI 49201For SaleMLS ID #26033716, BRYON GOUGH, EXP Realty. MichRIC
- $375,0003 bd2 ba1.3k sqft8280 Clear Lake Rd, Grass Lake, MI 49240For SaleMLS ID #26035506, Tayla Scott, The Charles Reinhart Company. MichRIC
- $325,0003 bd3 ba1.4k sqft6463 Maple Lane Rd, Rives Junction, MI 49277For SaleMLS ID #26035409, April Benoist, Five Star Real Estate-Jackson. MichRIC
- $364,9005 bd2 ba1.9k sqft116 Falcon Rd, Jackson, MI 49202For SaleMLS ID #26044453, Stephanie Bosanac-Mortimer, RE/MAX Mid-Michigan R.E.. MichRIC
