Welcome home to this conveniently located 3-bedroom, 2-bathroom property close to schools, shopping, and everyday amenities. The spacious kitchen features stainless steel appliances and plenty of room for cooking and gathering. Enjoy the privacy of a fenced backyard, along with a welcoming porch located off the garage—perfect for relaxing or entertaining. Additional highlights include a 2-car garage with new garage doors and a recently replaced central air conditioning unit for added comfort and peace of mind. This home offers a great combination of location, updates, and functional living space.
Pending
$189,900
51 21st Ave N, Saint Cloud, MN 56303
3beds
1,542sqft
:
Get pre-qualified$1,227/mo
Single Family
Built in 1950
6,098 Square Feet Lot
$191,300 Zestimate®
$123/sqft
$-- HOA
What's special
Fenced backyardStainless steel appliancesFunctional living spaceSpacious kitchenNew garage doors
- 9 days |
- 674 |
- 61 |
Likely to sell faster than
Zillow last checked:
Listing updated:
Listed by:
George Fortier 320-232-9494,
Agency North Real Estate, Inc
Source: NorthstarMLS as distributed by MLS GRID,MLS#: 7111154
Facts & features
Interior
Bedrooms & bathrooms
- Bedrooms: 3
- Bathrooms: 2
- Full bathrooms: 1
- 1/2 bathrooms: 1
Bedroom
- Level: Main
- Area: 121 Square Feet
- Dimensions: 11X11
Bedroom 2
- Level: Main
- Area: 110 Square Feet
- Dimensions: 10X11
Bedroom 3
- Level: Upper
- Area: 384 Square Feet
- Dimensions: 12X32
Family room
- Level: Lower
- Area: 260 Square Feet
- Dimensions: 13X20
Kitchen
- Level: Main
- Area: 140 Square Feet
- Dimensions: 10X14
Living room
- Level: Main
- Area: 187 Square Feet
- Dimensions: 11X17
Heating
- Forced Air
Cooling
- Central Air
Appliances
- Included: Dishwasher, Dryer, Microwave, Range, Refrigerator, Stainless Steel Appliance(s), Washer
- Laundry: In Basement, Laundry Room
Features
- Basement: Block,Partially Finished
- Has fireplace: No
Interior area
- Total structure area: 1,984
- Total interior livable area: 1,542 sqft
- Finished area above ground: 1,172
- Finished area below ground: 370
Property
Parking
- Total spaces: 2
- Parking features: Detached Garage, Concrete
- Garage spaces: 2
- Details: Garage Dimensions (22X24)
Accessibility
- Accessibility features: None
Features
- Levels: One and One Half
- Stories: 1.5
- Patio & porch: Enclosed
Lot
- Size: 6,098 Square Feet
- Dimensions: 48 x 126
- Features: Corner Lot
Details
- Foundation area: 812
- Parcel number: 82459380000
- Zoning description: Residential-Single Family
Construction
Type & style
- Home type: SingleFamily
- Property subtype: Single Family
Materials
- Roof: Architectural Shingle,Asphalt
Condition
- New construction: No
- Year built: 1950
Utilities & green energy
- Electric: Circuit Breakers, 100 Amp Service
- Gas: Natural Gas
- Sewer: City Sewer/Connected
- Water: City Water/Connected
Community & HOA
Community
- Subdivision: Colonial Gardens Add
HOA
- Has HOA: No
Location
- Region: Saint Cloud
Financial & listing details
- Price per square foot: $123/sqft
- Tax assessed value: $169,100
- Annual tax amount: $1,730
- Date on market: 7/16/2026
- Cumulative days on market: 9 days
- Road surface type: Paved
Estimated market value
$191,300
$182,000 - $201,000
$1,810/mo
Price history
| Date | Event | Price |
|---|---|---|
| 7/23/2026 | Pending sale | $189,900$123/sqft |
Source:  NorthstarMLS as distributed by MLS GRID #7111154 Report a problem NorthstarMLS as distributed by MLS GRID #7111154 Report a problem | ||
| 7/16/2026 | Listed for sale | $189,900+47.3%$123/sqft |
Source: NorthstarMLS as distributed by MLS GRID #7111154 Report a problem | ||
| 11/3/2017 | Sold | $128,900-0.8%$84/sqft |
Source: NorthstarMLS as distributed by MLS GRID #4870689 Report a problem | ||
| 10/9/2017 | Pending sale | $129,900$84/sqft |
Source: Edina Realty, Inc., a Berkshire Hathaway affiliate #4870689 Report a problem | ||
| 8/30/2017 | Listed for sale | $129,900$84/sqft |
Source: Edina Realty, Inc., a Berkshire Hathaway affiliate #4870689 Report a problem | ||
Public tax history
| Year | Property taxes | Tax assessment |
|---|---|---|
| 2025 | $1,722 -5% | $169,100 +6.8% |
| 2024 | $1,812 +11.9% | $158,400 +11.5% |
| 2023 | $1,620 +31.1% | $142,000 +28.6% |
| 2022 | $1,236 | $110,400 |
| 2021 | $1,236 +0.8% | $110,400 +3.1% |
| 2020 | $1,226 | $107,100 |
| 2019 | $1,226 +11.3% | $107,100 +18.5% |
| 2018 | $1,102 +11.1% | $90,400 +8.7% |
| 2017 | $992 -35.2% | $83,200 |
| 2016 | $1,530 | -- |
| 2015 | $1,530 | -- |
| 2014 | $1,530 +75.9% | -- |
| 2013 | $870 -10.1% | -- |
| 2012 | $968 -7.1% | -- |
| 2011 | $1,042 -4.2% | -- |
| 2010 | $1,088 -16.9% | -- |
| 2009 | $1,310 +9% | -- |
| 2008 | $1,202 -1.5% | -- |
| 2007 | $1,220 +6.6% | -- |
| 2006 | $1,144 +20.4% | -- |
| 2005 | $950 +33.6% | -- |
| 2003 | $711 +13.4% | -- |
| 2002 | $627 -20.9% | -- |
| 2001 | $793 +2.6% | -- |
| 2000 | $773 | -- |
Find assessor info on the county website
Monthly payment
Est. payment
Payment breakdown
Explore the cost of this home by adjusting the details. Changes won't be saved.Climate risks
Neighborhood: Seberger-Roosevelt
Nearby schools
GreatSchools rating
- 3/10Discovery Community Elementary SchoolGrades: PK-5Distance: 2.3 mi
- 3/10North Junior High SchoolGrades: 6-8Distance: 1.4 mi
- 3/10Apollo Senior High SchoolGrades: 9-12Distance: 1.7 mi
- $201,5003 bd1 ba998 sqft47 21st Ave N, Saint Cloud, MN 56303Off Market
- $210,5004 bd1 ba1.2k sqft43 21st Ave N, Saint Cloud, MN 56303Off Market
- $202,0003 bd1 ba1k sqft101 21st Ave N, Saint Cloud, MN 56303Off Market
- $207,1003 bd2 ba1.9k sqft52 22nd Ave N, Saint Cloud, MN 56303Off Market
- $208,2004 bd1 ba-- sqft48 22nd Ave N, Saint Cloud, MN 56303Off Market
- $143,4001 bd1 ba664 sqft37 21st Ave N, Saint Cloud, MN 56303Off Market
- $170,7002 bd1 ba856 sqft107 21st Ave N, Saint Cloud, MN 56303Off Market
- $155,4002 bd1 ba864 sqft102 22nd Ave N, Saint Cloud, MN 56303Off Market
A local agent can set up tours, give advice and negotiate with sellers.
Similar homes
- $185,0003 bd2 ba1.8k sqft114 22nd Ave N, Saint Cloud, MN 56303For Sale

 MLS ID #7106796, Matt Wieber, Agency North Real Estate, Inc. NorthstarMLS as distributed by MLS GRID
 - $182,5002 bd1 ba1k sqft141 19 1/2 Ave N, Saint Cloud, MN 56303For Sale
 MLS ID #7114488, John P. Meagher, JP Meagher Realty. NorthstarMLS as distributed by MLS GRID
 - $199,9003 bd2 ba1.4k sqft122 30th Ave N, Saint Cloud, MN 56303For Sale
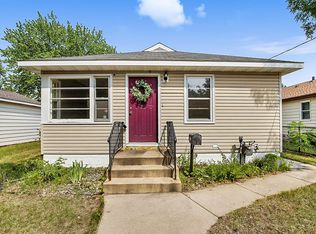 MLS ID #7111056, Christina Clifton, Central MN Realty LLC. NorthstarMLS as distributed by MLS GRID
 - $180,0003 bd2 ba1.6k sqft108 21st Ave N, Saint Cloud, MN 56303For Sale
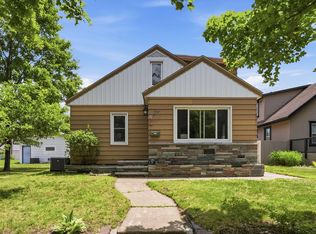 MLS ID #7100838, Gabriela Rodriguez Melendez, Central MN Realty LLC. NorthstarMLS as distributed by MLS GRID
 - $169,0003 bd2 ba1.6k sqft407 Cooper Ave N, Saint Cloud, MN 56303For SaleMLS ID #7115506, Sarah Neu, Central MN Realty LLC. NorthstarMLS as distributed by MLS GRID
- $199,9003 bd2 ba1.2k sqft147 18th Ave N, Saint Cloud, MN 56303For SaleMLS ID #7074509, Jessica Moren, Keller Williams Classic Rlty NW. NorthstarMLS as distributed by MLS GRID
- $187,5003 bd2 ba2.1k sqft1519 16th St S, Saint Cloud, MN 56301For SaleMLS ID #7113353, Jon Brophy, RE/MAX Results. NorthstarMLS as distributed by MLS GRID
- $--3 bd1 ba1.1k sqft137 26th Ave N, Saint Cloud, MN 56303AuctionAuction.com 2
- $199,9003 bd1 ba1.6k sqft1218 34th Ave N, Saint Cloud, MN 56303For SaleMLS ID #7110153, Megan Euteneuer, Central MN Realty LLC. NorthstarMLS as distributed by MLS GRID
- $--3 bd2 ba1.3k sqft736 28th Ave N, Saint Cloud, MN 56303AuctionXome
- $174,9002 bd1 ba1.5k sqft218 23rd Ave N, Saint Cloud, MN 56303For SaleMLS ID #7101146, Rondrineca Weigel, Keller Williams Classic Rlty NW. NorthstarMLS as distributed by MLS GRID
- $194,9004 bd2 ba1.5k sqft2930 3rd St N, Saint Cloud, MN 56303For SaleMLS ID #7084172, Janel Morgan, Morgan & Co.. NorthstarMLS as distributed by MLS GRID
- $209,9003 bd2 ba1.1k sqft448 23rd Ave N, Saint Cloud, MN 56303For SaleMLS ID #7103602, Chuck Zwilling, RE/MAX Results. NorthstarMLS as distributed by MLS GRID
- $--3 bd1 ba1.2k sqft801 17th Ave S, Saint Cloud, MN 56301AuctionServiceLink Auction
- $--3 bd1 ba936 sqft213 27th Ave N, Saint Cloud, MN 56303AuctionAuction.com 1
- $224,9003 bd2 ba1.8k sqft134 34th Ave N, Saint Cloud, MN 56303For SaleMLS ID #7110291, Adam L Fuchs, Central MN Realty LLC. NorthstarMLS as distributed by MLS GRID
- $210,0004 bd2 ba1.6k sqft1515 2nd St N, Saint Cloud, MN 56303For SaleMLS ID #7104423, Michael C Esterley, Edina Realty, Inc.. NorthstarMLS as distributed by MLS GRID
- $--3 bd1 ba1.8k sqft323 8th Ave N, Saint Cloud, MN 56303AuctionAuction.com 1
- $199,9002 bd2 ba1.3k sqft432 28th Ave N, Saint Cloud, MN 56303For SaleMLS ID #7104923, Michael Haehn, Purpose Driven Realty, LLC. NorthstarMLS as distributed by MLS GRID
- $175,0004 bd3 ba1.5k sqft1315 3rd St N, Saint Cloud, MN 56303For SaleMLS ID #7103007, Jenessa Schendzielos, RE/MAX Results. NorthstarMLS as distributed by MLS GRID
