Welcome to this beautifully updated 3-bedroom, 1.5-bath home offering a perfect blend of modern updates, comfortable living, and exceptional outdoor entertaining space. Step inside to find freshly refinished hardwood floors, fresh paint and doors throughout, updated bathrooms, stainless steel appliances, and numerous additional improvements throughout. The spacious layout provides plenty of room for everyday living while maintaining a warm and inviting feel. One of the highlights of this home is the incredible backyard, designed for entertaining and enjoying the outdoors. Sliders on both levels provide convenient access to the backyard and lead to a beautiful in-ground pool surrounded by a low-maintenance stamped concrete patio. The newer vinyl fencing provides added privacy while complementing the beautifully landscaped yard. With plenty of space for gatherings, summer barbecues, and relaxing poolside, this backyard is truly an extension of the living space. Major updates provide added peace of mind, including a newer HVAC system, roof, water heater, electric panel, and vinyl fencing. Additional features include a fully finished basement offering valuable additional living space, as well as an attached one-car garage for convenient parking and storage. Move-in ready and thoughtfully updated, this home offers the perfect combination of modern amenities, functional living space, and an incredible backyard retreat. Don't miss the opportunity to make this exceptional property your new home!
Under contract
$589,900
51 Charlotte St, Carteret, NJ 07008
3beds
1,323sqft
Single Family Residence
Built in 1961
5,580 Square Feet Lot
$603,600 Zestimate®
$446/sqft
$-- HOA
What's special
Beautiful in-ground poolIncredible backyard retreatBeautifully landscaped yardFreshly refinished hardwood floorsStainless steel appliancesUpdated bathroomsSpacious layout
- 50 days
- 93
- 1
Likely to sell faster than
Zillow last checked:
Listing updated:
Listed by:
NICHOLAS VAUGHAN 732-742-4069,
EXP REALTY, LLC
Source: All Jersey MLS,MLS#: 2703731R
Facts & features
Interior
Bedrooms & bathrooms
- Bedrooms: 3
- Bathrooms: 2
- Full bathrooms: 1
- 1/2 bathrooms: 1
Primary bedroom
- Features: Full Bath
Bathroom
- Features: Stall Shower
Dining room
- Features: Formal Dining Room
Kitchen
- Features: Granite/Corian Countertops, Kitchen Island
Basement
- Area: 0
Heating
- Forced Air
Cooling
- Central Air
Appliances
- Included: Dishwasher, Gas Range/Oven, Microwave, Refrigerator, Gas Water Heater
Features
- Family Room, Kitchen, Living Room, Dining Room, 3 Bedrooms, Bath Half
- Flooring: Wood
- Basement: Finished, Bath Half, Laundry Facilities
- Has fireplace: No
Interior area
- Total structure area: 1,323
- Total interior livable area: 1,323 sqft
Video & virtual tour
Property
Parking
- Parking features: 2 Car Width, 2 Cars Deep
- Has uncovered spaces: Yes
Features
- Levels: Three Or More, Multi/Split
- Stories: 2
Lot
- Size: 5,580 Square Feet
- Dimensions: 93.00 x 0.00
- Features: Level
Details
- Parcel number: 0103202000000003
- Zoning: R50
Construction
Type & style
- Home type: SingleFamily
- Architectural style: Split Level
- Property subtype: Single Family Residence
Materials
- Roof: Asphalt
Condition
- Year built: 1961
Utilities & green energy
- Gas: Natural Gas
- Sewer: Public Sewer
- Water: Public
- Utilities for property: Natural Gas Connected
Community & HOA
Location
- Region: Carteret
Financial & listing details
- Price per square foot: $446/sqft
- Tax assessed value: $540,300
- Annual tax amount: $8,472
- Date on market: 9/1/2026
- Ownership: Fee Simple
Estimated market value
$603,600
$573,000 - $634,000
$3,215/mo
Price history
| Date | Event | Price |
|---|---|---|
| 9/14/2026 | Contingent | $589,900$446/sqft |
Source:  All Jersey MLS #2703731R Report a problem All Jersey MLS #2703731R Report a problem | ||
| 9/1/2026 | Listed for sale | $589,900+24.2%$446/sqft |
Source: All Jersey MLS #2703731R Report a problem | ||
| 8/7/2026 | Sold | $475,000$359/sqft |
Source: Public Record Report a problem | ||
Public tax history
| Year | Property taxes | Tax assessment |
|---|---|---|
| 2025 | $17,225 +101.8% | $540,300 +101.8% |
| 2024 | $8,537 +2.6% | $267,800 |
| 2023 | $8,318 +2.8% | $267,800 |
| 2022 | $8,088 +1.1% | $267,800 |
| 2021 | $8,002 +3.9% | $267,800 |
| 2020 | $7,702 +5.5% | $267,800 |
| 2019 | $7,303 | $267,800 |
| 2018 | $7,303 -0.8% | $267,800 |
| 2017 | $7,363 +1.5% | $267,800 +15.2% |
| 2016 | $7,256 +4.6% | $232,500 |
| 2015 | $6,940 +1.5% | $232,500 |
| 2014 | $6,840 +2.4% | $232,500 |
| 2013 | $6,677 -12% | $232,500 |
| 2012 | $7,592 +3.8% | $232,500 +63.5% |
| 2011 | $7,318 -0.3% | $142,200 |
| 2010 | $7,343 +7.8% | $142,200 +6% |
| 2009 | $6,812 | $134,200 |
| 2008 | -- | $134,200 |
| 2007 | -- | $134,200 |
| 2006 | -- | $134,200 |
| 2005 | -- | $134,200 |
| 2004 | $5,502 | $134,200 |
| 2003 | -- | $134,200 |
| 2002 | -- | $134,200 |
| 2001 | -- | $134,200 |
Find assessor info on the county website
Monthly payment
Est. payment
Payment breakdown
Explore the cost of this home by adjusting the details. Changes won't be saved.Climate risks
Neighborhood: 07008
Similar homes
- $597,0003 bd2 ba1.1k sqft27 Harrison Ave, Carteret, NJ 07008For Sale

 MLS ID #2705874R, WILLIAM T. HELFRICHT. All Jersey MLS
 - $649,9994 bd2 ba1.6k sqft8 Oak St, Carteret, NJ 07008For Sale
 MLS ID #2700526R, GURJEET SINGH. All Jersey MLS
 - $585,5003 bd4 ba1.6k sqft4 Jeanette St, Carteret, NJ 07008For Sale
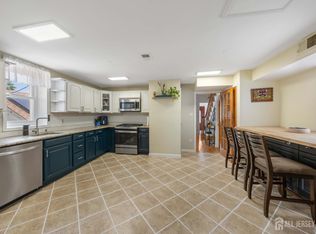 MLS ID #2701285R, ADAMARIS LOPEZ. All Jersey MLS
 - $485,0003 bd1 ba1.1k sqft98 Daniel St, Carteret, NJ 07008For Sale
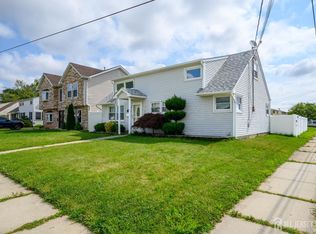 MLS ID #2701706R, DUDLEY DAAL. All Jersey MLS
 - $649,9004 bd2 ba1.9k sqft6 E 2nd St, Port Reading, NJ 07064For SaleMLS ID #2706356R, SUSAN MARCRIE. All Jersey MLS
- $590,0003 bd2 ba1.1k sqft736 Harrell Ave, Woodbridge, NJ 07095For SaleMLS ID #2704222R, JACQUELINE ZUVICH. All Jersey MLS
- $609,0003 bd2 ba1.5k sqft36 Willry St, Woodbridge, NJ 07095For SaleMLS ID #2705708R, MARCIA SOARES. All Jersey MLS
- $625,0003 bd2 ba1.3k sqft12 Knollwood Rd E, Edison, NJ 08817For SaleMLS ID #2706242R, RYAN TOOKER. All Jersey MLS
- $579,0003 bd2 ba1.1k sqft23 W Henry Pl, Iselin, NJ 08830For SaleMLS ID #2702210R, VARINDER S. SANDHU. All Jersey MLS
- $619,0005 bd2 ba1.6k sqft20 Oregon Ave, Hazlet, NJ 07730For SaleMLS ID #2706507R, VERONICA DOUGLAS. All Jersey MLS
- $600,0003 bd2 ba1.4k sqft9 Creek Road, Port Monmouth, NJ 07758For Sale
 MLS ID #22632590, Emilee Jackson, RE/MAX Revolution. MoreMLS
 - $650,0004 bd2 ba1.5k sqft218 McFarlane Rd, Colonia, NJ 07067For SaleMLS ID #2704305R, TRUSHA SONI. All Jersey MLS
- $539,0003 bd2 ba1.4k sqft208 Walnut St, Roselle Park, NJ 07204For SaleMLS ID #2705882R, MICHELE KLUG. All Jersey MLS
- $625,0004 bd2 ba1.5k sqft104 Tracy Dr, Fords, NJ 08863For SaleMLS ID #2705477R, DESPINA MATTOS. All Jersey MLS
- $599,9993 bd2 ba1k sqft129 Pershing Ave, Iselin, NJ 08830For SaleMLS ID #2703541R, HEMANT PATEL. All Jersey MLS
- $600,0003 bd2 ba1.7k sqft160 Stratton St S, Piscataway, NJ 08854For SaleMLS ID #2706445R, JENNEFFER CASTILLO. All Jersey MLS
- $637,0004 bd2 ba1.8k sqft110 W Warren St, Iselin, NJ 08830For SaleMLS ID #2705450R, KUNAL SODHI. All Jersey MLS
- $669,0004 bd3 ba1.8k sqft221 N Hill Rd, Colonia, NJ 07067For SaleMLS ID #2705733R, PURVI SHAH. All Jersey MLS
- $585,0003 bd2 ba998 sqft4 N Parkview Terrace, Hazlet, NJ 07730For SaleMLS ID #22628658, Dina Cohen, Keller Williams Realty Monmouth/Ocean. MoreMLS
- $699,0003 bd2 ba1.4k sqft193 McFarlane Rd, Colonia, NJ 07067For SaleMLS ID #2704528R, JOHNNY P. ROJAS. All Jersey MLS
