RENOVATED | LARGE 55 x 120' LOT | PRIVATE & SPACIOUS WEST-FACING BACKYARD | OVERSIZED GARAGE + ADDITIONAL STORAGE | Located in the highly sought-after community of Wildwood is this spacious, updated family home on a large lot with an expansive west-facing backyard. Situated above the Bow River and bordering Edworthy Park, the location is truly unmatched: surrounded by nature, yet just 10 minutes to downtown. Invest in both lifestyle and real estate! This updated 4-level split offers a spacious floor plan and multiple outdoor areas to enjoy with a front balcony, lower covered patio, large composite deck and spacious yard! The main floor provides an open and bright living area open to the kitchen with site finished hardwood floors, massive upgraded island with storage and seating, high-end appliances including a Miele induction range, white cabinets and beautiful stone countertops! Beams and walls were previously removed and the kitchen was enlarged to create an open and seamless main level. The living room area is well thought out with a custom fireplace mantle and built-in shelving. The hardwood floors continue upstairs where you will find the primary bedroom with its own gas fireplace, 2 additional bedrooms, and a 4-piece updated bathroom with heated floors. Down on the lower level you will find the cozy lower family room with huge windows, full bathroom with heated floors and walk-in shower, and a spacious laundry room and pantry with tons of storage. The basement is fully finished with a 4th bedroom and access to the utility room with additional storage and a 2nd oven for those big family dinners! Walk out your rear entry through the mudroom with heated floors onto a massive composite back deck that is open to the huge west facing backyard with several mature trees providing shade and privacy. The beautiful stone on the home's exterior is matched on the oversized double garage and shed with additional storage! Other features include central air conditioning, central vacuum system with kitchen Vroom vacuum accessory, freshly painted exterior (spring 2026), Hunter Douglas window coverings throughout, new furnace (Jan/2023), new carpet on lower levels (Nov/2022), and tons of storage! Wildwood is known for its quiet, non-through streets, strong community feel, and unbeatable access to outdoor amenities and green space: the Bow River pathway system, Edworthy park/off-leash park and Douglas Fir Trail to name a few. It boasts an active community association with numerous events throughout the year for the whole family to enjoy. Take advantage of the tennis/pickleball and basketball courts and community garden in the summer and the skating rinks in the winter. The community offers many different sports and activity programs and lessons for both kids & adults alike. There is a highly-regarded preschool program and the public elementary school only a 7 minute walk away, and several other schools just across Bow Trail with quick access to downtown and tons of shopping!
For sale
C$1,100,000
51 E Wimbledon Dr SW, Calgary, AB T3C 3J5
4beds
1,514sqft
Single Family Residence
Built in 1957
6,534 Square Feet Lot
$-- Zestimate®
C$727/sqft
C$-- HOA
What's special
Spacious updated family homeExpansive west-facing backyardFront balconyLower covered patioLarge composite deckSpacious yardSite finished hardwood floors
- 46 days |
- 55 |
- 3 |
Zillow last checked:
Listing updated:
Listed by:
Asheton Coultman, Associate,
Re/Max First
Source: courtesy of Pillar9 System,MLS®#: A2315437 Originating MLS®#: Calgary
Originating MLS®#: CalgaryFacts & features
Interior
Bedrooms & bathrooms
- Bedrooms: 4
- Bathrooms: 2
- Full bathrooms: 2
Other
- Level: Second
- Dimensions: 17`3" x 15`2"
Bedroom
- Level: Second
- Dimensions: 12`9" x 9`9"
Bedroom
- Level: Second
- Dimensions: 11`2" x 8`0"
Bedroom
- Level: Basement
- Dimensions: 13`3" x 10`2"
Other
- Level: Basement
- Dimensions: 0`0" x 0`0"
Other
- Level: Lower
- Dimensions: 0`0" x 0`0"
Other
- Level: Second
- Dimensions: 16`0" x 4`0"
Other
- Level: Main
- Dimensions: 20`4" x 19`7"
Dining room
- Level: Main
- Dimensions: 20`3" x 9`4"
Game room
- Level: Lower
- Dimensions: 18`3" x 15`7"
Kitchen
- Level: Main
- Dimensions: 13`5" x 12`11"
Laundry
- Level: Lower
- Dimensions: 11`8" x 6`7"
Living room
- Level: Lower
- Dimensions: 15`3" x 13`0"
Living room
- Level: Lower
- Dimensions: 14`5" x 14`1"
Heating
- Forced Air
Cooling
- Central Air
Appliances
- Included: Built-In Oven, Built-In Range, Dishwasher, Dryer, Refrigerator, Washer
- Laundry: Lower Level
Features
- Built-in Features, Kitchen Island, No Smoking Home, Quartz Counters
- Flooring: Carpet, Ceramic Tile, Hardwood
- Basement: Full
- Number of fireplaces: 3
- Fireplace features: Gas
Interior area
- Total interior livable area: 1,514 sqft
- Finished area below ground: 1,177
Property
Parking
- Total spaces: 4
- Parking features: Double Garage Detached
- Garage spaces: 2
Features
- Levels: 4 Level Split
- Stories: 1
- Patio & porch: Balcony(s), Deck, Front Porch, Patio
- Exterior features: Balcony, Private Yard
- Fencing: Cross Fenced,Fenced
- Frontage length: 16.81M 55`2"
Lot
- Size: 6,534 Square Feet
- Features: Back Lane, Back Yard, Interior Lot, Landscaped, Rectangular Lot
Details
- Parcel number: 101700726
- Zoning: R-CG
Construction
Type & style
- Home type: SingleFamily
- Property subtype: Single Family Residence
Materials
- Mixed, Stucco, Wood Frame
- Foundation: Concrete Perimeter
- Roof: Asphalt Shingle
Condition
- New construction: No
- Year built: 1957
Community & HOA
Community
- Features: Park, Sidewalks
- Subdivision: Wildwood
HOA
- Has HOA: No
Location
- Region: Calgary
Financial & listing details
- Price per square foot: C$727/sqft
- Date on market: 5/29/2026
- Date available: 08/13/2026
- Inclusions: n/a
Asheton Coultman, Associate
Asheton Coultman, Associate
(403) 278-2900
By pressing Contact Agent, you agree that the real estate professional identified above may call/text you about your search, which may involve use of automated means and pre-recorded/artificial voices. You don't need to consent as a condition of buying any property, goods, or services. Message/data rates may apply. You also agree to our Terms of Use. Zillow does not endorse any real estate professionals. We may share information about your recent and future site activity with your agent to help them understand what you're looking for in a home.
Price history
Price history is unavailable.
Public tax history
Tax history is unavailable.
Climate risks
Neighborhood: Wildwood
Nearby schools
GreatSchools rating
No schools nearby
We couldn't find any schools near this home.
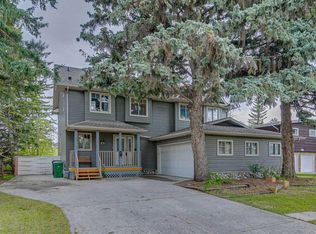
- C$1,500,0005 bd4 ba2.2k sqft361 E Wildwood Dr SW, Calgary, AB T3C3E4For Sale
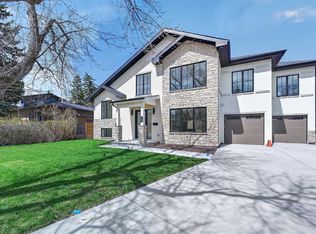
- C$1,699,9003 bd4 ba2.6k sqft88 Woodlark Dr SW, Calgary, AB T3C3H5For Sale
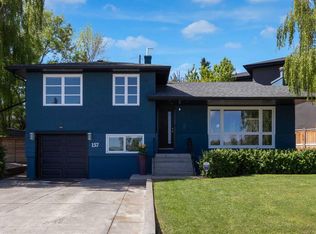
- C$988,0004 bd2 ba1.7k sqft157 E Wildwood Dr SW, Calgary, AB T3C3C7For Sale
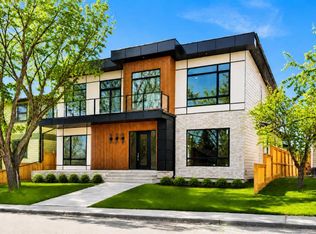
- C$2,198,5005 bd5 ba3.5k sqft209 E Windermere Rd SW, Calgary, AB T3C3K9New Construction
- C$849,0004 bd4 ba1.8k sqft4936 W Worcester Dr SW, Calgary, AB T3C3L6For Sale
- C$849,0004 bd4 ba1.8k sqft4936 Worcester Dr SW, Calgary, AB T3C3L6For Sale
- C$824,9003 bd2 ba1.1k sqft4803 5th Ave SW, Calgary, AB T3C0C7For Sale
- C$824,9003 bd2 ba1.1k sqft4803 N 5th Ave SW, Calgary, AB T3C0C7For Sale
Similar homes
- C$988,0004 bd2 ba1.7k sqft157 E Wildwood Dr SW, Calgary, AB T3C 3C7For SaleMLS ID #A2322249, Josie Novak, Associate, Re/Max House Of Real Estate. courtesy of Pillar9 System
- C$1,149,9007 bd4 ba1.2k sqft3518 W 3rd Ave SW, Calgary, AB T3C 0A6For Sale
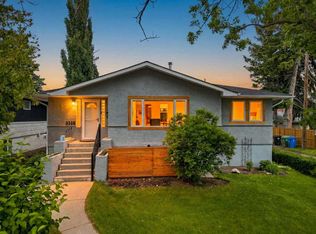 MLS ID #A2322702, Colin Graham, Associate, The Real Estate District. courtesy of Pillar9 System
 - C$1,215,0004 bd4 ba1.8k sqft3804 NW Sarcee Rd SW, Calgary, AB T3E 7W9For Sale
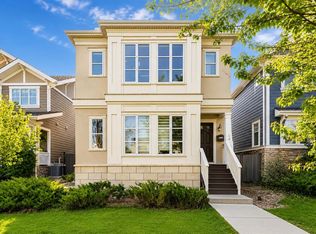 MLS ID #A2327699, Vincent Phan, Associate, 2% Realty. courtesy of Pillar9 System
 - C$1,030,0004 bd4 ba1.9k sqft2827 B E 40th St SW, Calgary, AB T3E 3J7For Sale
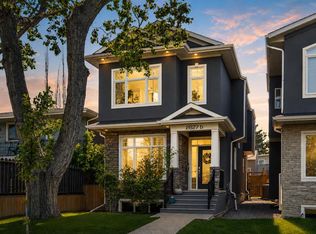 MLS ID #A2321565, Noah Miller, Associate, Royal Lepage Benchmark. courtesy of Pillar9 System
 - C$1,175,0004 bd4 ba2k sqft41 E Sidon Cres SW, Calgary, AB T3H 2B5For SaleMLS ID #A2324838, Tanya D'abadie, Associate, Century 21 Bamber Realty Ltd.. courtesy of Pillar9 System
- C$975,0004 bd3 ba1.1k sqft3016 W 29th St SW, Calgary, AB T3E 2L1For SaleMLS ID #A2320913, Olivia Horvat, Associate, Real Estate Professionals Inc.. courtesy of Pillar9 System
- C$1,089,0004 bd4 ba1.9k sqft235 N 11th Ave NE, Calgary, AB T2E 0Y9For SaleMLS ID #A2297505, Richard Palibroda, Associate, Re/Max House Of Real Estate. courtesy of Pillar9 System
- C$900,0003 bd1 ba1.2k sqft4024 W Grove Hill Rd SW, Calgary, AB T3E 4E6For SaleMLS ID #A2320411, Kent Richardson, Associate Broker, Real Broker. courtesy of Pillar9 System
- C$925,0004 bd2 ba1k sqft3607 N Kilkenny Rd SW, Calgary, AB T3E 4R7For SaleMLS ID #A2319330, Donna Rooney, Associate Broker, Real Estate Professionals Inc.. courtesy of Pillar9 System
- C$969,0005 bd4 ba2.1k sqft40 E Signal Ridge Ct SW, Calgary, AB T3H 2J6For SaleMLS ID #A2319037, Fiona Christiaansen, Associate, Re/Max Realty Professionals. courtesy of Pillar9 System
- C$1,025,0002 bd2 ba1.6k sqft5 N Sienna Hills Ct SW, Calgary, AB T3H 2W3For SaleMLS ID #A2323578, Ginger Andrews, Associate, Exp Realty. courtesy of Pillar9 System
- C$1,199,0005 bd4 ba2k sqft40 W Silver Ridge Ct NW, Calgary, AB T3B 4V5For SaleMLS ID #A2326233, Marietta Mendez Leon, Associate, Exp Realty. courtesy of Pillar9 System
- C$842,0004 bd3 ba1.2k sqft5212 S Valiant Dr NW, Calgary, AB T3A 0Y7For SaleMLS ID #A2322183, Dabs Fashola, Associate, One Percent Realty. courtesy of Pillar9 System
- C$899,9004 bd4 ba1.7k sqft310 S 8th Ave NE, Calgary, AB T2E 0P9For SaleMLS ID #A2325011, Mitch Thompson, Associate, Century 21 Bravo Realty. courtesy of Pillar9 System
- C$1,099,0004 bd3 ba1.7k sqft1414 Shawnee Dr SW, Calgary, AB T2Y 2V1For SaleMLS ID #A2323003, Natalia Cennon, Associate, Comox Realty. courtesy of Pillar9 System
- C$880,0004 bd3 ba1.2k sqft3912 S 40th Ave NW, Calgary, AB T3A 0W9For SaleMLS ID #A2309998, Ram Sund, Associate, Re/Max Real Estate (Mountain View). courtesy of Pillar9 System
- C$999,9004 bd4 ba1.7k sqft2728 SW Cochrane Rd NW, Calgary, AB T2M 4H9For SaleMLS ID #A2300219, Xing Wen Li, Associate, Homecare Realty Ltd.. courtesy of Pillar9 System
- C$924,9003 bd2 ba1.4k sqft2408 N Richmond Rd SW, Calgary, AB T2T 5E4For SaleMLS ID #A2321898, Michael Matt, Associate, Re/Max Complete Realty. courtesy of Pillar9 System
- C$1,199,9005 bd4 ba2k sqft36 W Varsity Estates Ct NW, Calgary, AB T3B 5B1For SaleMLS ID #A2315838, Ahmed Al-Emran, Associate, Cir Realty. courtesy of Pillar9 System
- C$928,5004 bd3 ba1.1k sqft29 E Chisholm Cres NW, Calgary, AB T2L 0Y9For SaleMLS ID #A2312067, Lindsay Lerner, Associate, Maxwell Capital Realty. courtesy of Pillar9 System
