Townhome in Impeccable and Renovated Condition with 2,062 Square Feet Located in the Gated Preserves at Connetquot Complex with Inground Pool and Clubhouse. Enter into Foyer with Coat Closet into Great Room with Dining Room and Living Room with Cathedral Ceiling, Gas Fireplace, Cherry Engineered Floor, Sliding Door to Private Cambridge Patio. Eat-in-Kitchen with Cherry Cabinets, Island with Granite Top and Cathedral Ceiling, Tiled Floor, Granite Countertops and Tile Backsplash, and Gas Stove, Microwave, Refrigerator, and Dishwasher into a Den/Office/Gym or Playroom. Primary 1st Floor Bedroom with Tray Ceiling, Wood Floor, Walk-In Closet and Primary Full Bath with Roman Soaking Tub, Shower and Vanity with 2 Sinks. Half Bath with Large Storage Closet, Washer/Dryer in Closet Area and Entry into Attached 1-Car Garage with Electric Eye Opener and Heating System. 2nd Floor has Open Loft Area, 2nd Bedroom with 2 Double Closets, 3rd Bedroom with Walk-In Closet and Storage Closet Walk-Through into Cedar Closet, Full Bath with Tub and Storage Closet in Hall. Gas Hot Air Heat with 2 Thermostats and Central Air Conditioning with 2 Thermostats. Common Charges of $630/Month. Taxes of $15,445. Renting and Pets are Allowed. PUD Townhome Ownership.
Pending
$695,000
51 Eagle Circle, Bohemia, NY 11716
3beds
2,062sqft
Condominium, Residential
Built in 2006
-- sqft lot
$-- Zestimate®
$337/sqft
$630/mo HOA
What's special
- 24 days |
- 114 |
- 3 |
Zillow last checked:
Listing updated:
Listed by:
Winkler Real Estate Inc 631-321-8400,
Jamie C. Winkler
Source: OneKey® MLS as distributed by MLS GRID,MLS#: 998345
Facts & features
Interior
Bedrooms & bathrooms
- Bedrooms: 3
- Bathrooms: 3
- Full bathrooms: 2
- 1/2 bathrooms: 1
Primary bedroom
- Description: Primary Bedroom with Birch Hardwood Floor, Tray Ceiling and Walk-In Closet
- Level: First
Bedroom 2
- Description: 2nd Bedroom with 2 Double Closets
- Level: Second
Bedroom 3
- Description: 3rd Bedroom with Walk-In Closet, Storage Closet and Walk-Through into Cedar Closet
- Level: Second
Primary bathroom
- Description: Primary Full Bath with Double Sink Vanity, Roman Soaking Tub and Shower
- Level: First
Bathroom 1
- Description: Half Bath with Deep Closet Under Stairs
- Level: First
Bathroom 3
- Description: Full Bath with Tub
- Level: Second
Dining room
- Description: Dining Room Part of Living Room/Dining Room Great Room
- Level: First
Kitchen
- Description: Eat-in-Kitchen with Cherry Cabinets, SS Appliances, Granite Countertops, Tile Floor and Tile Backsplash
- Level: First
Laundry
- Description: Laundry Area with Washer and Dryer in Double Closet
- Level: First
Living room
- Description: Living Room with Cathedral Ceiling, Gas Fireplace, Engineered Cherry Floor and Sliding Door to Backyard Patio
- Level: First
Office
- Description: Den/Office/Exercise Room/Playroom Off of Kitchen
- Level: First
Heating
- Hot Air
Cooling
- Central Air
Appliances
- Included: Dishwasher, Dryer, Gas Range, Microwave, Refrigerator, Gas Water Heater
- Laundry: Washer/Dryer Hookup, In Hall
Features
- First Floor Bedroom, First Floor Full Bath, Cathedral Ceiling(s), Eat-in Kitchen, Entrance Foyer, Formal Dining, Granite Counters, High Ceilings, Open Kitchen, Primary Bathroom, Master Downstairs, Storage, Walk-In Closet(s)
- Flooring: Carpet, Ceramic Tile, Hardwood, Laminate
- Attic: Scuttle
- Number of fireplaces: 1
- Fireplace features: Gas, Living Room
- Common walls with other units/homes: 1 Common Wall
Interior area
- Total structure area: 2,062
- Total interior livable area: 2,062 sqft
Video & virtual tour
Property
Parking
- Total spaces: 1
- Parking features: Attached
- Garage spaces: 1
Features
- Levels: Two
- Patio & porch: Patio
- Pool features: Community, In Ground
Lot
- Size: 3,485 Square Feet
Details
- Parcel number: 0500302000200001038
- Special conditions: None
Construction
Type & style
- Home type: Condo
- Property subtype: Condominium, Residential
- Attached to another structure: Yes
Materials
- Stone, Vinyl Siding
- Foundation: Block
Condition
- Actual
- Year built: 2006
Utilities & green energy
- Sewer: Public Sewer
- Water: Public
- Utilities for property: Cable Connected, Electricity Connected, Natural Gas Connected, Sewer Connected, Trash Collection Private, Water Connected
Community & HOA
Community
- Features: Clubhouse, Gated, Pool
- Subdivision: The Preserves at Connetquot
HOA
- Has HOA: Yes
- Services included: Common Area Maintenance, Maintenance Grounds, Pool Service, Sewer, Snow Removal, Trash, Water
- HOA fee: $630 monthly
Location
- Region: Bohemia
Financial & listing details
- Price per square foot: $337/sqft
- Tax assessed value: $50,500
- Annual tax amount: $15,445
- Date on market: 6/6/2026
- Cumulative days on market: 37 days
- Listing agreement: Exclusive Right To Sell
- Listing terms: Cash,Contract
- Electric utility on property: Yes
Estimated market value
Not available
Estimated sales range
Not available
Not available
Price history
| Date | Event | Price |
|---|---|---|
| 6/30/2026 | Pending sale | $695,000$337/sqft |
Source:  OneKey® MLS as distributed by MLS GRID #998345 Report a problem OneKey® MLS as distributed by MLS GRID #998345 Report a problem | ||
| 6/22/2026 | Listing removed | $695,000$337/sqft |
Source: OneKey® MLS as distributed by MLS GRID #998345 Report a problem | ||
| 6/6/2026 | Listed for sale | $695,000+44.8%$337/sqft |
Source: OneKey® MLS as distributed by MLS GRID #998345 Report a problem | ||
| 5/22/2018 | Sold | $480,000+0.6%$233/sqft |
Source: OneKey® MLS as distributed by MLS GRID #L3005799 Report a problem | ||
| 3/10/2018 | Pending sale | $477,000$231/sqft |
Source: Douglas Elliman #3005799 Report a problem | ||
| 2/9/2018 | Listed for sale | $477,000+16.3%$231/sqft |
Source: Douglas Elliman #3005799 Report a problem | ||
| 2/3/2012 | Sold | $409,990-3.5%$199/sqft |
Source: OneKey® MLS as distributed by MLS GRID #L2456730 Report a problem | ||
| 10/23/2011 | Price change | $425,000-3.4%$206/sqft |
Source: CENTURY 21 American Homes #2430820 Report a problem | ||
| 9/16/2011 | Price change | $439,990-2.1%$213/sqft |
Source: Century 21 American Homes #2430639 Report a problem | ||
| 6/19/2011 | Price change | $449,500-2.3%$218/sqft |
Source: American Homes #2404498 Report a problem | ||
| 4/28/2011 | Price change | $459,990-3.2%$223/sqft |
Source: American Homes #2374993 Report a problem | ||
| 3/18/2011 | Listed for sale | $475,000+6.7%$230/sqft |
Source: CENTURY 21 American Homes #2374993 Report a problem | ||
| 12/22/2009 | Sold | $445,000-14.3%$216/sqft |
Source: Public Record Report a problem | ||
| 11/2/2006 | Sold | $519,000$252/sqft |
Source: Public Record Report a problem | ||
Public tax history
| Year | Property taxes | Tax assessment |
|---|---|---|
| 2025 | -- | $50,500 |
| 2024 | -- | $50,500 |
| 2023 | -- | $50,500 |
| 2022 | -- | $50,500 |
| 2021 | -- | $50,500 |
| 2020 | -- | $50,500 |
| 2019 | -- | $50,500 |
| 2018 | -- | $50,500 |
| 2017 | $12,780 | $50,500 |
| 2016 | -- | $50,500 |
| 2015 | -- | $50,500 |
| 2014 | -- | $50,500 |
| 2013 | -- | $50,500 |
| 2012 | -- | $50,500 |
| 2011 | -- | $50,500 -3.8% |
| 2010 | -- | $52,500 |
| 2009 | -- | $52,500 |
| 2008 | -- | $52,500 |
| 2007 | $9,243 | $52,500 |
Find assessor info on the county website
Monthly payment
Climate risks
Neighborhood: 11716
Nearby schools
GreatSchools rating
- NAConnetquot Alternative Preschool At PremmGrades: Distance: 0.8 mi
- 5/10Oakdale Bohemia Middle SchoolGrades: 6-8Distance: 0.4 mi
Schools provided by the listing agent
- Elementary: Sycamore Avenue Elementary School
- Middle: Oakdale-Bohemia Middle School
- High: Connetquot High School
Source: OneKey® MLS as distributed by MLS GRID. This data may not be complete. We recommend contacting the local school district to confirm school assignments for this home.
- $608,7002 bd2 ba-- sqft49 Eagle Cir, Bohemia, NY 11716Off Market
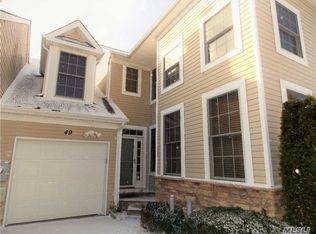
- $648,800-- bd-- ba-- sqft47 Eagle Cir, Bohemia, NY 11716Off Market
- $677,3002 bd3 ba1.8k sqft58 Eagle Cir, Bohemia, NY 11716Off Market

- $631,500-- bd-- ba-- sqft60 Eagle Cir, Bohemia, NY 11716Off Market
- $794,6003 bd3 ba2k sqft56 Eagle Cir, Bohemia, NY 11716Off Market
- $100-- bd-- ba-- sqftEagle Cir, Bohemia, NY 11716Off Market
- $100-- bd-- ba-- sqftEagle Cir, Bohemia, NY 11716Off Market
- $609,000-- bd-- ba-- sqft62 Eagle Cir, Bohemia, NY 11716Off Market
A local agent can set up tours, give advice and negotiate with sellers.
Similar homes
- $649,9992 bd3 ba1.8k sqft40 Eagle Circle, Bohemia, NY 11716For Sale

 MLS ID #982931, William Savino, Listing by: Patriot Real Properties Gr LLC. OneKey® MLS as distributed by MLS GRID
 - $695,0004 bd3 ba2k sqft289 Central Avenue, Bohemia, NY 11716For Sale
 MLS ID #1000829, Caroline P. Sweezey ABR PSA SFR CR, Listing by: Douglas Elliman Real Estate. OneKey® MLS as distributed by MLS GRID
 - $660,0002 bd2 ba1.2k sqft37 Halley Drive #17, Blue Point, NY 11772For Sale
 MLS ID #1027676, Christine Bogue, Listing by: Douglas Elliman Real Estate. OneKey® MLS as distributed by MLS GRID
 - $719,0003 bd3 ba1.8k sqft157 Windwatch Drive, Hauppauge, NY 11788For Sale
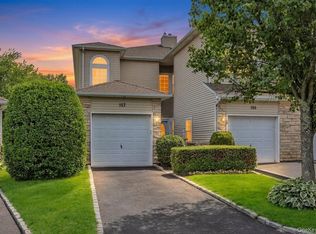 MLS ID #1019337, James Gentile, Listing by: Signature Premier Properties. OneKey® MLS as distributed by MLS GRID
 - $760,0002 bd3 ba1.5k sqft19 Meadow Court, Oakdale, NY 11769For SaleMLS ID #1018249, Barbara Leogrande, Listing by: Douglas Elliman Real Estate. OneKey® MLS as distributed by MLS GRID
- $749,9993 bd3 ba2k sqft23 Riverdale Avenue, Oakdale, NY 11769For SaleMLS ID #998996, Greg Isgro, Listing by: US Homeowners Solutions Corp. OneKey® MLS as distributed by MLS GRID
- $699,0003 bd3 ba2.4k sqft579 Empire Avenue, West Babylon, NY 11704For SaleMLS ID #1028059, Tina Loffredo, Listing by: Century 21 Gold Star Realty. OneKey® MLS as distributed by MLS GRID
- $579,9902 bd3 ba1.7k sqft149 Maya Circle, Central Islip, NY 11722For SaleMLS ID #1024735, Michael J. Watts, Listing by: Michael J Watts & Assoc Inc. OneKey® MLS as distributed by MLS GRID
- $725,0004 bd3 ba2.3k sqft820 Greenbelt Parkway W, Holbrook, NY 11741For SaleMLS ID #1011476, Paul L. Caliguri CBR, Listing by: Douglas Elliman Real Estate. OneKey® MLS as distributed by MLS GRID
- $699,9995 bd3 ba2.3k sqft139 Wood Road, Centereach, NY 11720For SaleMLS ID #1023674, Zachary Scher CBR, Listing by: Signature Premier Properties. OneKey® MLS as distributed by MLS GRID
- $720,0004 bd2 ba2.3k sqft20 Cottage Drive, Farmingville, NY 11738For SaleMLS ID #1021712, Cathy Santillo, Listing by: Douglas Elliman Real Estate. OneKey® MLS as distributed by MLS GRID
- $839,0003 bd3 ba1.7k sqft353 Thrift Street, Ronkonkoma, NY 11779For SaleMLS ID #850738, Jeffrey Forst CBR SFR SRES, Listing by: Jeffrey Forst Realty Inc. OneKey® MLS as distributed by MLS GRID
- $689,0003 bd3 ba1.8k sqft323 Erik Drive, East Setauket, NY 11733For SaleMLS ID #1010772, Patricia Gisbert, Listing by: Howard Hanna Coach. OneKey® MLS as distributed by MLS GRID
- $789,0004 bd3 ba1.6k sqft19 Evy Court, Sayville, NY 11782For SaleMLS ID #1023822, Julie Poidomani, Listing by: Realty Connect USA L I Inc. OneKey® MLS as distributed by MLS GRID
- $825,0004 bd2 ba2.4k sqft661 Shore Drive, Oakdale, NY 11769For SaleMLS ID #1004296, Dawn DeGirolamo, Listing by: Douglas Elliman Real Estate. OneKey® MLS as distributed by MLS GRID
- $869,9993 bd3 ba2.6k sqft122 Corral Lane, Bay Shore, NY 11706For SaleMLS ID #1024302, Silvana Lewis, Listing by: Douglas Elliman Real Estate. OneKey® MLS as distributed by MLS GRID
- $645,0003 bd3 ba2.3k sqft8 Jennifer Lane, Middle Island, NY 11953For SaleMLS ID #1019561, Michael Costa, Listing by: Coldwell Banker American Homes. OneKey® MLS as distributed by MLS GRID
- $749,9004 bd2 ba1.7k sqft272 Baylawn Avenue, Copiague, NY 11726For SaleMLS ID #1030302, Dalia Krolewicz, Listing by: ERealty Advisors Inc. OneKey® MLS as distributed by MLS GRID
- $675,0003 bd3 ba1.9k sqft16 Winterberry Drive, Middle Island, NY 11953For SaleMLS ID #993470, Yoan Velazquez, Listing by: Real Broker NY LLC. OneKey® MLS as distributed by MLS GRID
- $585,0002 bd2 ba1.6k sqft47 Barley Lane, Patchogue, NY 11772For SaleMLS ID #1024468, Janet Liotta, Listing by: Realty Connect USA L I Inc. OneKey® MLS as distributed by MLS GRID
