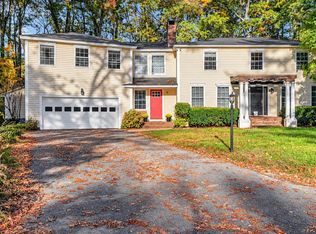
Welcome to Garland Woods, one of Pelham's most desirable neighborhoods! This beautifully appointed 4 bedroom, 4 bath home combines modern design, exceptional versatility, and the convenience of a spacious first floor primary suite, with a second primary suite upstairs offering additional privacy and flexibility. The sun filled, open concept main level features hardwood floors throughout, an inviting living room, and a spacious dining area that flows seamlessly into a stunning kitchen with upgraded cabinetry and an impressive 7' x 4' quartz island, perfect for entertaining. A bright, south facing sunroom provides a peaceful retreat, while the expansive composite deck is ideally positioned to capture spectacular sunsets. The finished bonus room above the garage offers flexible space for a home office, recreation room, or guest retreat. The partially finished walkout lower level adds even more versatility with an exercise room, workshop, and abundant storage. Step outside to an oversized paver patio featuring a Bullfrog hot tub and both covered and uncovered seating areas, creating a wonderful setting for outdoor relaxation and entertaining. Thoughtfully designed for comfortable everyday living and effortless entertaining, this exceptional home offers a rare combination of space, flexibility, and inviting indoor and outdoor living areas, all in a beautiful Pelham neighborhood convenient to shopping, dining, and major commuting routes. Showings begin at the open house Sat 10/17 1 to 3. Please note that the seller is a licensed real estate agent.
Active under contract
Listed by: EXP Realty • Teri LaBrie • 888-398-7062
$969,900
51 Grouse Run, Pelham, NH 03076
4beds
3,718sqft
Single Family Residence
Built in 2017
0.46 Acres Lot
$-- Zestimate®
$261/sqft
$-- HOA
What's special
Hardwood floors throughoutModern designSpacious first-floor primary suiteSun-filled open-concept main levelSpacious dining area
- 11 days
- 961
- 57
Zillow last checked:
Listing updated:
Listed by:
Teri LaBrie,
EXP Realty Cell:603-930-2892
Source: PrimeMLS,MLS#: 5114521
Facts & features
Interior
Bedrooms & bathrooms
- Bedrooms: 4
- Bathrooms: 4
- Full bathrooms: 1
- 3/4 bathrooms: 2
- 1/2 bathrooms: 1
Heating
- Forced Air, Mini Split, Gas Fireplace
Cooling
- Central Air
Appliances
- Included: Dishwasher, Dryer, Refrigerator, Washer, Induction Cooktop
- Laundry: 1st Floor Laundry
Features
- Cathedral Ceiling(s), Ceiling Fan(s), Kitchen Island, Natural Light, Vaulted Ceiling(s), Walk-In Closet(s)
- Flooring: Carpet, Hardwood
- Windows: Blinds
- Basement: Daylight,Finished,Insulated,Walk-Out Access
- Has fireplace: Yes
- Fireplace features: Gas
Interior area
- Total structure area: 4,818
- Total interior livable area: 3,718 sqft
- Finished area above ground: 3,118
- Finished area below ground: 600
Property
Parking
- Total spaces: 2
- Parking features: Paved
- Garage spaces: 2
Features
- Levels: Two
- Stories: 2
- Has spa: Yes
- Spa features: Heated
- Frontage length: Road frontage: 150
Lot
- Size: 0.46 Acres
- Features: Abuts Conservation
Details
- Parcel number: PLHMM3610B19125
- Zoning description: Residential PUD
- Special conditions: Standard
- Other equipment: Radon Mitigation
Construction
Type & style
- Home type: SingleFamily
- Architectural style: Craftsman
- Property subtype: Single Family Residence
Materials
- Wood Frame, Vinyl Exterior, Vinyl Siding
- Foundation: Poured Concrete
- Roof: Architectural Shingle
Condition
- New construction: No
- Year built: 2017
Utilities & green energy
- Electric: 200+ Amp Service
- Sewer: 1250 Gallon
- Utilities for property: Cable Available, Propane, Underground Utilities, Other
Community & HOA
Community
- Security: Smoke Detector(s)
- Subdivision: Garland Woods
HOA
- Has HOA: Yes
- Amenities included: Common Acreage, Other
- Services included: HOA Fee
- Additional fee info: Fee: $240
Location
- Region: Pelham
Financial & listing details
- Price per square foot: $261/sqft
- Tax assessed value: $736,500
- Annual tax amount: $14,060
- Date on market: 10/16/2026
Estimated market value
Not available
Estimated sales range
Not available
Not available
Price history
| Date | Event | Price |
|---|---|---|
| 10/18/2026 | Contingent | $969,900$261/sqft |
Source: eXp Realty #5114521 Report a problem | ||
| 10/16/2026 | Listed for sale | $969,900+86.5%$261/sqft |
Source:  PrimeMLS #5114521 Report a problem | ||
| 2/24/2017 | Sold | $520,000$140/sqft |
Source: Public Record Report a problem | ||
Public tax history
| Year | Property taxes | Tax assessment |
|---|---|---|
| 2024 | $13,507 +0.8% | $736,500 |
| 2023 | $13,397 +6.9% | $736,500 +2.4% |
| 2022 | $12,530 +9.1% | $719,300 |
| 2021 | $11,480 -3% | $719,300 +22.7% |
| 2020 | $11,837 +4.3% | $586,000 +0.2% |
| 2019 | $11,347 +0.3% | $584,900 +10.9% |
| 2018 | $11,316 +2.6% | $527,300 +2.5% |
| 2017 | $11,034 +275.4% | $514,400 +266.6% |
| 2016 | $2,939 +97866.7% | $140,300 +98011.9% |
| 2015 | $3 | $143 |
Find assessor info on the county website
Monthly payment
Est. payment
Payment breakdown
Explore the cost of this home by adjusting the details. Changes won't be saved.Climate risks
Neighborhood: 03076
Similar homes
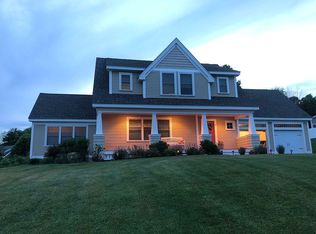
- $929,9003 bd2 ba2.2k sqft23 Majestic Avenue, Pelham, NH 03076Active
 MLS ID #5115103, June Durso. PrimeMLS
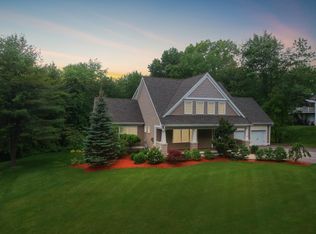
- $999,9005 bd4 ba4.2k sqft7 Longview Circle, Pelham, NH 03076Active
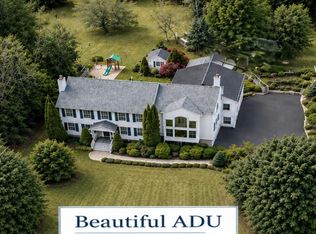 MLS ID #5101562, Monique Maynard. PrimeMLS
- $--4 bd3 ba2.5k sqft60 Danielle Dr, Tewksbury, MA 01876Auction
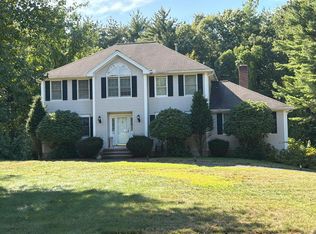 Auction.com 2
- $599,9994 bd3 ba3.3k sqft6 Carol Drive, Pelham, NH 03076Active
 MLS ID #5114957, Kelli J Gilbride. PrimeMLS
