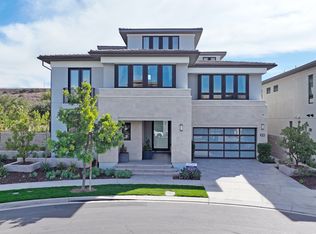

Introducing 51 Hartman in Irvine’s prestigious guard-gated Community of Altair. This sophisticated, contemporary masterpiece offers 5,337 sqft of luxurious living located on one of the community’s largest parcels (11,857 sqft). The brilliant design of this home features soaring vertical spaces, an exceptional floor plan and extraordinary finishes. With five en-suite bedrooms, 5 full and two half baths, both family and guests enjoy exceptional luxury and privacy. The ground floor includes a chef-quality kitchen, open to a large gathering room, executive-worthy home office and guest bedroom. Up the first set of floating stairs, are four bedrooms, including the primary suite, a bonus room and the laundry room. Continuing to the third level, you will find a full wet bar, sports room and indoor/outdoor workout area. The highly curated back yard includes a pool and spa, outdoor kitchen and half basketball court. With too many upgrades to list, the lucky buyer will enjoy gorgeous chandeliers, Koi pond, builder-installed solar panels, remote-controlled blinds, surround sound system and so much more. Altair offers world-class amenities including a 7,000 sqft clubhouse, resort pools, tennis courts, parks, and fitness centers. Minutes from Irvine Spectrum, Great Park, and award-winning Irvine Unified schools.
For sale
Listed by: CSIRA Properties Inc. • Xinyao Ren • Contact: 949-494-7700
$5,200,000
51 Hartman, Irvine, CA 92618
5beds
5,337sqft
Single Family Residence
Built in 2020
0.27 Acres Lot
$-- Zestimate®
$974/sqft
$389/mo HOA
What's special
Pool and spaHalf basketball courtExtraordinary finishesKoi pondSurround sound systemChef-quality kitchenGuest bedroom
- 100 days |
- 1,113 |
- 50 |
Zillow last checked:
Listing updated:
Listed by:
Xinyao Ren DRE #02100028 626-624-9072,
CSIRA Properties Inc.,
Dave Csira DRE #01491451,
Laguna Beach Properties
Source: CRMLS,MLS#: OC26067055
Originating MLS: California Regional MLS
Loading...
Facts & features
Interior
Bedrooms & bathrooms
- Bedrooms: 5
- Bathrooms: 7
- Full bathrooms: 5
- 1/2 bathrooms: 2
- Main level bathrooms: 2
- Main level bedrooms: 1
Rooms
- Room types: Bonus Room, Bedroom, Entry/Foyer, Game Room, Great Room, Kitchen, Laundry, Loft, Living Room, Primary Bathroom, Primary Bedroom, Office, Other, Wine Cellar
Bedroom
- Features: Multi-Level Bedroom
Bathroom
- Features: Bathtub, Closet, Full Bath on Main Level, Separate Shower, Walk-In Shower
Kitchen
- Features: Kitchen Island, Kitchen/Family Room Combo
Other
- Features: Walk-In Closet(s)
Cooling
- Central Air, Attic Fan
Appliances
- Included: 6 Burner Stove, Built-In Range, Barbecue, Convection Oven, Coal Water Heater, Double Oven, Dishwasher, Microwave, Refrigerator, Water Softener, Water Purifier
- Laundry: Upper Level
Features
- Wet Bar, Built-in Features, Balcony, Ceiling Fan(s), Dry Bar, High Ceilings, Multiple Staircases, Open Floorplan, Pantry, Stair Climber, Storage, Bar, Bedroom on Main Level, Loft, Primary Suite, Wine Cellar, Walk-In Closet(s)
- Flooring: Vinyl
- Doors: Sliding Doors
- Windows: Blinds
- Has fireplace: Yes
- Fireplace features: Family Room, Living Room
- Common walls with other units/homes: End Unit,No Common Walls
Interior area
- Total interior livable area: 5,337 sqft
Property
Parking
- Total spaces: 2
- Parking features: Driveway, Garage
- Attached garage spaces: 2
Accessibility
- Accessibility features: None, Parking
Features
- Levels: Three Or More
- Stories: 3
- Entry location: front
- Patio & porch: Covered, Patio
- Exterior features: Barbecue, Sport Court
- Has private pool: Yes
- Pool features: Private, Waterfall, Association
- Has spa: Yes
- Spa features: Community, Private
- Fencing: Brick
- Has view: Yes
- View description: None
Lot
- Size: 0.27 Acres
- Features: Back Yard, Close to Clubhouse, Corner Lot, Cul-De-Sac, Front Yard
Details
- Parcel number: 59137121
- Special conditions: Short Sale
Construction
Type & style
- Home type: SingleFamily
- Property subtype: Single Family Residence
Materials
- Brick
- Foundation: Combination, See Remarks
- Roof: See Remarks
Condition
- Turnkey
- New construction: No
- Year built: 2020
Utilities & green energy
- Sewer: Public Sewer
- Water: Public
- Utilities for property: Cable Available, Cable Connected, Electricity Connected, Phone Available, Sewer Available, Sewer Connected, Water Available, Water Connected
Community & HOA
Community
- Features: Biking, Park
- Security: Gated with Attendant, 24 Hour Security
- Subdivision: Irvine
HOA
- Has HOA: Yes
- Amenities included: Clubhouse, Sport Court, Fire Pit, Outdoor Cooking Area, Other Courts, Barbecue, Playground, Pool, Trail(s)
- HOA fee: $389 monthly
- HOA name: Altair Irvine Masters Association
- HOA phone: 949-855-1800
Location
- Region: Irvine
Financial & listing details
- Price per square foot: $974/sqft
- Tax assessed value: $4,590,000
- Annual tax amount: $64,200
- Date on market: 3/28/2026
- Cumulative days on market: 101 days
- Listing terms: Conventional
- Road surface type: Paved
Estimated market value
Not available
Estimated sales range
Not available
$7,172/mo
Price history
| Date | Event | Price |
|---|---|---|
| 3/28/2026 | Listed for sale | $5,200,000+79.3%$974/sqft |
Source: | ||
| 1/8/2021 | Sold | $2,900,000$543/sqft |
Source: Public Record Report a problem | ||
Public tax history
| Year | Property taxes | Tax assessment |
|---|---|---|
| 2025 | $64,200 +1.9% | $4,590,000 +2% |
| 2024 | $63,025 +31.7% | $4,500,000 +45% |
| 2023 | $47,867 +3.9% | $3,103,452 +4.9% |
| 2022 | $46,080 -15.1% | $2,958,000 +29.7% |
| 2021 | $54,251 +130.8% | $2,280,253 +187.9% |
| 2020 | $23,502 | $792,024 +23.2% |
| 2019 | $23,502 +238.3% | $642,785 +2% |
| 2018 | $6,947 | $630,182 |
Find assessor info on the county website
Monthly payment
Est. payment$--/mo
Payment breakdown
Explore the cost of this home by adjusting the details. Changes won't be saved.All calculations are estimates and provided by Zillow, Inc. for informational purposes only. Actual amounts may vary.
HOA fees may include property taxes on listings classified as Co-Ops. Contact the listing agent and/or owner for fee details.
Mortgage interest rates are dependent on a number of factors, including credit score, down payment, and repayment length. Interest rate data provided by Zillow Group Marketplace, Inc. as of 1/1/1970 from various mortgage lenders with which we have lead or other similar arrangements; the Estimated Payment is an average of those rates.
See how much you could borrow to make a competitive offer.
Climate risks
Neighborhood: Orange County Great Park
Nearby schools
GreatSchools rating
- 9/10Solis ParkGrades: K-8Distance: 0.6 mi
- 10/10Portola HighGrades: 9-12Distance: 0.4 mi
Schools provided by the listing agent
- High: Portola
Source: CRMLS. This data may not be complete. We recommend contacting the local school district to confirm school assignments for this home.
A local agent can set up tours, give advice and negotiate with sellers.
Local buyer's agents are ready to help