51 Heath Street East. Three-Suite Building | Large 1,350 + sq ft Suites / 30' x 132' Lot | 3-Car Garage. An exceptional opportunity to acquire 51 Heath Street East, a three-suite residential property situated on an approximately 30' x 132' lot. Property Highlights : Three suites , 2 x 3-bedroom suites, 1 x 2-bedroom suite, 1,350+ sq. ft. per floor / floor plans attached, 51 Upper: $1,750/month + hydro, 51 Main & Basement: Vacant on closing, Wide mutual driveway / 3-car garage, AAA St.Clair and Yonge location. The property forms part of a larger parcel that has been severed into two separate properties, with the severance approved subject to conditions being satisfied. A unique opportunity to acquire a substantial three-suite property with a generous lot, parking- garage in an excellent location.
For sale
C$1,595,000
51 Heath St E, Toronto, ON M4T 1S2
8beds
3baths
Triplex
Built in ----
-- sqft lot
$-- Zestimate®
C$--/sqft
C$-- HOA
What's special
Wide mutual drivewayGenerous lotParking - garage
- 3 days
- 16
- 0
Zillow last checked:
Listing updated:
Listed by:
RE/MAX PRIME PROPERTIES - UNIQUE GROUP
Source: TRREB,MLS®#: C13808246 Originating MLS®#: Toronto Regional Real Estate Board
Originating MLS®#: Toronto Regional Real Estate BoardFacts & features
Interior
Bedrooms & bathrooms
- Bedrooms: 8
- Bathrooms: 3
Primary bedroom
- Level: Basement
- Dimensions: 4.2 x 3.05
Primary bedroom
- Level: Main
- Dimensions: 4.5 x 3.2
Primary bedroom
- Level: Second
- Dimensions: 4.45 x 3.2
Bedroom 2
- Level: Basement
- Dimensions: 3.6 x 3.05
Bedroom 2
- Level: Second
- Dimensions: 3.5 x 3.2
Bedroom 2
- Level: Main
- Dimensions: 3.5 x 3.2
Bedroom 3
- Level: Main
- Dimensions: 3.4 x 3.2
Bedroom 3
- Level: Second
- Dimensions: 3.4 x 3.2
Dining room
- Level: Main
- Dimensions: 3.3 x 3.2
Dining room
- Level: Second
- Dimensions: 3.3 x 3.2
Dining room
- Level: Basement
- Dimensions: 3.15 x 3.05
Kitchen
- Level: Main
- Dimensions: 4 x 3.2
Kitchen
- Level: Basement
- Dimensions: 3.8 x 3.05
Kitchen
- Level: Second
- Dimensions: 4 x 3.2
Living room
- Level: Basement
- Dimensions: 4.6 x 4.2
Living room
- Level: Second
- Dimensions: 4.6 x 4.2
Living room
- Level: Main
- Dimensions: 4.6 x 4.2
Heating
- Water, Gas
Cooling
- Window Unit(s)
Features
- Other
- Basement: Apartment
- Has fireplace: No
Interior area
- Living area range: 2500-3000 null
Property
Parking
- Total spaces: 3
- Parking features: Mutual
- Has garage: Yes
Features
- Stories: 2
- Pool features: None
Lot
- Size: 3,960 Square Feet
- Features: Rectangular Lot
Details
- Parcel number: 211230121
Construction
Type & style
- Home type: MultiFamily
- Property subtype: Triplex
Materials
- Brick
- Foundation: Concrete Block
- Roof: Flat
Utilities & green energy
- Sewer: Sewer
Community & HOA
Location
- Region: Toronto
Financial & listing details
- Annual tax amount: C$11,409
- Date on market: 9/21/2026
Price history
Price history is unavailable.
Public tax history
Tax history is unavailable.
Climate risks
Neighborhood: Rosedale
Nearby schools
GreatSchools rating
No schools nearby
We couldn't find any schools near this home.
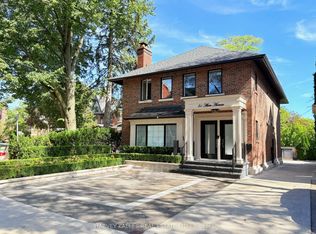

Similar homes
- C$1,595,0008 bd3 ba-- sqft47 Heath St E, Toronto, ON M4T 1S2For Sale
 MLS ID #C13808254, RE/MAX PRIME PROPERTIES - UNIQUE GROUP. TRREB
 - C$1,599,0005 bd3 ba-- sqft112 Rose Park Dr, Toronto, ON M4T 1R5For Sale
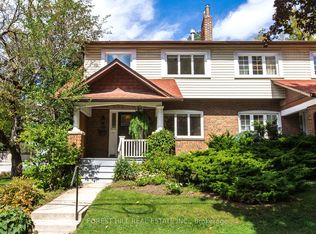 MLS ID #C13782304, FOREST HILL REAL ESTATE INC.. TRREB
 - C$1,950,0009 bd5 ba-- sqft9 Borden St, Toronto, ON M5S 2M8For Sale
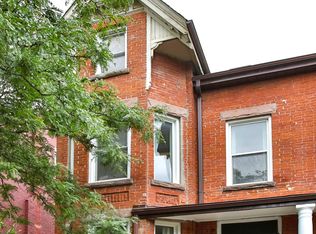 MLS ID #C13815814, CENTURY 21 LEADING EDGE REALTY INC.. TRREB
 - C$1,598,0005 bd2 ba-- sqft147 Viewmount Ave, Toronto, ON M6B 1T5For Sale
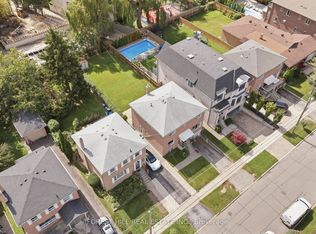 MLS ID #C13792136, FOREST HILL REAL ESTATE INC.. TRREB
