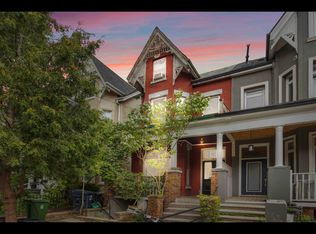
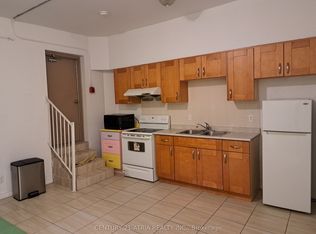
A rare legal 4 unit Victorian Home in one of Toronto's most walkable neighbourhoods - ideal for investors, owners seeking a mortgage helper, or multi generational living. This handsome 3 storey red brick home offers ~ 3,000 sq ft above grade, a generous 25 ft frontage, and four self contained apartments with updated electrical (4 isolated panels), new kitchen cabinets, new bathroom fixtures and vanities, and new flooring.The underpinned, unfinished basement with separate walk out provides excellent future potential for a 1000 sq ft 2 bedroom apartment with 8 ft ceilings.Two rear parking spaces add everyday convenience and strong rental appeal. Steps to U of T, transit, cafés, Chinatown, and Kensington Market - move in, rent out, or reimagine the space to suit your needs in a premier downtown location. 4 units | Updated electrical with 4 isolated panels | New kitchens & flooring | Underpinned basement with walk-out | Over 3,000 sq ft above grade | 25 ft frontage | Prime location.
For sale
C$1,950,000
9 Borden St, Toronto, ON M5S 2M8
9beds
5baths
Multi Family
Built in ----
-- sqft lot
$-- Zestimate®
C$--/sqft
C$-- HOA
What's special
Four self contained apartmentsNew kitchen cabinetsNew flooringTwo rear parking spaces
- 2 days
- 13
- 1
Zillow last checked:
Listing updated:
Listed by:
CENTURY 21 LEADING EDGE REALTY INC.
Source: TRREB,MLS®#: C13815814 Originating MLS®#: Toronto Regional Real Estate Board
Originating MLS®#: Toronto Regional Real Estate BoardFacts & features
Interior
Bedrooms & bathrooms
- Bedrooms: 9
- Bathrooms: 5
Heating
- Forced Air, Gas
Cooling
- None
Appliances
- Included: Water Heater
Features
- In-Law Capability, Primary Bedroom - Main Floor, Rough-In Bath
- Flooring: Carpet Free
- Basement: Full,Separate Entrance
- Has fireplace: No
Interior area
- Living area range: 3000-3500 null
Video & virtual tour
Property
Parking
- Total spaces: 2
- Parking features: Lane, Private Double
Features
- Stories: 3
- Pool features: None
Lot
- Size: 2,625 Square Feet
- Features: Hospital, Park, Public Transit, School
Details
- Parcel number: 212330054
Construction
Type & style
- Home type: MultiFamily
- Property subtype: Multi Family
Materials
- Brick
- Foundation: Concrete, Concrete Block
- Roof: Asphalt Shingle
Utilities & green energy
- Sewer: Sewer
Community & HOA
Location
- Region: Toronto
Financial & listing details
- Annual tax amount: C$9,527
- Date on market: 9/22/2026
Price history
Price history is unavailable.
Public tax history
Tax history is unavailable.
Climate risks
Neighborhood: University
Nearby schools
GreatSchools rating
No schools nearby
We couldn't find any schools near this home.
Similar homes
- C$2,199,0008 bd6 ba-- sqft85 Walmer Rd, Toronto, ON M5R 2X6For Sale
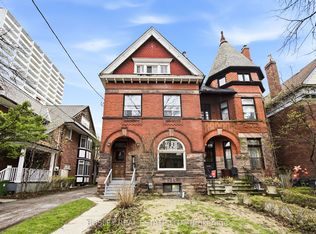 MLS ID #C13817514, BOSLEY REAL ESTATE LTD.. TRREB
 - C$1,788,0006 bd4 ba-- sqft431 Manning Ave, Toronto, ON M6G 2V6For Sale
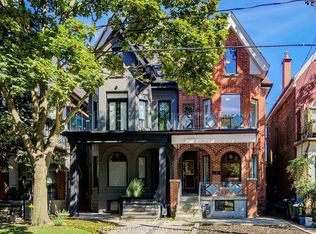 MLS ID #C13820916, FREEMAN REAL ESTATE LTD.. TRREB
 - C$1,650,0006 bd4 ba-- sqft28 Concord Ave, Toronto, ON M6H 2P1For Sale
 MLS ID #C13815098, ROYAL LEPAGE WEST REALTY GROUP LTD.. TRREB
 - C$1,825,0008 bd3 ba-- sqft243 Lippincott St, Toronto, ON M5S 2P4For Sale
 MLS ID #C13696566, RE/MAX ALL-STARS REALTY INC.. TRREB
