Welcome to 51 Homestead Drive, a spacious Colonial located in The Preserve at Rancocas Creek. Built in 2008, this fully furnished 4-bedroom, 2.5-bath home offers 2,333 sq. ft. of above-grade living space, plus approximately 1,100 sq. ft. of finished basement space and a bright enclosed sunroom/Florida room. The main level features hardwood floors, detailed decorative molding and millwork, generous living and dining areas, and a family room with fireplace. The spacious kitchen offers abundant cabinetry, a center island with seating, stainless steel appliances, and an adjoining dining area. Just beyond the kitchen is the enclosed sunroom/Florida room, surrounded by windows and overlooking the backyard and pool. Continue outside to the covered patio—complete with outdoor seating and entertainment space—and a fully fenced backyard featuring an in-ground pool, creating an excellent setting for outdoor enjoyment and entertaining. The recently finished basement adds approximately 1,100 sq. ft. of additional finished space with carpeting, recessed lighting, multiple open recreation areas, and a bar area, offering plenty of flexibility for entertainment, recreation, a home office, gym, or additional living space. Additional highlights include a two-car garage, fireplace, public water and sewer, and numerous recent improvements. All existing furniture and appliances are included in the sale. Located in The Preserve at Rancocas Creek in Pemberton Township, this home offers approximately 3,400 sq. ft. of finished space when including the basement, plus the sunroom/Florida room, an in-ground pool, covered outdoor living space, and a fully fenced backyard.
For sale
$589,000
51 Homestead Dr, Pemberton, NJ 08068
4beds
3,433sqft
Single Family Residence
Built in 2008
10,846 Square Feet Lot
$-- Zestimate®
$172/sqft
$75/mo HOA
What's special
In-ground poolSpacious kitchenTwo-car garageHardwood floorsCovered outdoor living spaceFamily room with fireplaceAdjoining dining area
- 1 day
- 129
- 14
Zillow last checked:
Listing updated:
Listed by:
Sami Pala 201-675-0565,
Realty One Group Legend
Source: Bright MLS,MLS#: NJBL2120254
Facts & features
Interior
Bedrooms & bathrooms
- Bedrooms: 4
- Bathrooms: 3
- Full bathrooms: 2
- 1/2 bathrooms: 1
- Main level bathrooms: 1
Rooms
- Room types: Living Room, Dining Room, Primary Bedroom, Bedroom 2, Bedroom 3, Bedroom 4, Family Room, Sun/Florida Room, Laundry, Bathroom 1, Bathroom 2
Primary bedroom
- Level: Upper
Bedroom 2
- Level: Upper
Bedroom 3
- Level: Upper
Bedroom 4
- Level: Upper
Bathroom 1
- Level: Upper
Bathroom 2
- Level: Upper
Dining room
- Level: Main
Family room
- Level: Main
Laundry
- Level: Main
Living room
- Level: Main
Other
- Level: Main
Heating
- Forced Air, Natural Gas
Cooling
- Central Air, Natural Gas
Appliances
- Included: Built-In Range, Dishwasher, Dryer, Microwave, Oven/Range - Gas, Washer, Gas Water Heater
- Laundry: Has Laundry, Main Level, Laundry Room
Features
- Basement: Finished,Heated
- Number of fireplaces: 1
Interior area
- Total structure area: 3,583
- Total interior livable area: 3,433 sqft
- Finished area above ground: 2,333
- Finished area below ground: 1,100
Property
Parking
- Total spaces: 4
- Parking features: Garage Faces Front, Garage Door Opener, Inside Entrance, Asphalt, Attached, Driveway
- Attached garage spaces: 2
- Uncovered spaces: 2
Accessibility
- Accessibility features: None
Features
- Levels: Two
- Stories: 2
- Patio & porch: Patio, Porch
- Has private pool: Yes
- Pool features: In Ground, Private
- Fencing: Full,Back Yard,Vinyl
Lot
- Size: 10,846 Square Feet
Details
- Additional structures: Above Grade, Below Grade
- Parcel number: 2900812 0100016
- Zoning: RESIDENTIAL
- Zoning description: Residential
- Special conditions: Standard
Construction
Type & style
- Home type: SingleFamily
- Architectural style: Colonial
- Property subtype: Single Family Residence
Materials
- Frame
- Foundation: Concrete Perimeter
- Roof: Architectural Shingle
Condition
- Very Good
- New construction: No
- Year built: 2008
- Major remodel year: 2024
Utilities & green energy
- Sewer: Public Sewer
- Water: Public
Community & HOA
Community
- Subdivision: The Preserve
HOA
- Has HOA: Yes
- HOA fee: $75 monthly
- HOA name: PRESERVE AT RANCOCAS CREEK
Location
- Region: Pemberton
- Municipality: PEMBERTON TWP
Financial & listing details
- Price per square foot: $172/sqft
- Tax assessed value: $274,300
- Annual tax amount: $8,922
- Date on market: 9/8/2026
- Listing agreement: Exclusive Agency
- Inclusions: All Home Furniture, Appliances And Outdoor Furnitures Are Included
- Ownership: Fee Simple
Estimated market value
Not available
Estimated sales range
Not available
Not available
Price history
| Date | Event | Price |
|---|---|---|
| 9/8/2026 | Listed for sale | $589,000+59.2%$172/sqft |
Source:  Bright MLS #NJBL2120254 Report a problem Bright MLS #NJBL2120254 Report a problem | ||
| 5/4/2021 | Sold | $370,000+5.7%$108/sqft |
Source: Public Record Report a problem | ||
| 2/26/2021 | Listed for sale | $350,000+18.6%$102/sqft |
Source: Keller Williams Realty #NJBL2000094 Report a problem | ||
| 1/27/2017 | Sold | $295,000-6.6%$86/sqft |
Source: Public Record Report a problem | ||
| 11/1/2016 | Sold | $316,000-4.2%$92/sqft |
Source: Agent Provided Report a problem | ||
| 8/25/2016 | Price change | $329,900+3.4%$96/sqft |
Source: Keller Williams - Moorestown #6848871 Report a problem | ||
| 8/9/2016 | Listed for sale | $319,000+10%$93/sqft |
Source: Owner Report a problem | ||
| 7/30/2014 | Sold | $290,000-6.4%$84/sqft |
Source: Public Record Report a problem | ||
| 11/5/2013 | Listing removed | $309,900$90/sqft |
Source: CENTURY 21 Alliance #6266727 Report a problem | ||
| 8/20/2013 | Listed for sale | $309,900-4.5%$90/sqft |
Source: CENTURY 21 Alliance #6266727 Report a problem | ||
| 5/3/2013 | Listing removed | $324,500$95/sqft |
Source: RE/MAX 1st Choice #6141653 Report a problem | ||
| 2/26/2013 | Price change | $324,500-1.5%$95/sqft |
Source: RE/MAX 1st Choice #6141653 Report a problem | ||
| 12/7/2012 | Listed for sale | $329,500-5%$96/sqft |
Source: RE/MAX 1st Choice #6141653 Report a problem | ||
| 2/6/2011 | Listing removed | $347,000$101/sqft |
Source: CENTURY 21 Alliance #5794948 Report a problem | ||
| 11/4/2010 | Listed for sale | $347,000+12.4%$101/sqft |
Source: BIRDVIEW Technologies. Inc. #5794948 Report a problem | ||
| 6/20/2008 | Sold | $308,680$90/sqft |
Source: Public Record Report a problem | ||
Public tax history
| Year | Property taxes | Tax assessment |
|---|---|---|
| 2025 | $8,407 +6.6% | $274,300 |
| 2024 | $7,889 | $274,300 +1% |
| 2023 | -- | $271,500 |
| 2022 | $7,227 +4.3% | $271,500 |
| 2021 | $6,931 +8.5% | $271,500 |
| 2020 | $6,388 +3.5% | $271,500 |
| 2019 | $6,171 +2.1% | $271,500 |
| 2018 | $6,044 +0% | $271,500 |
| 2017 | $6,041 +0.8% | $271,500 +68% |
| 2016 | $5,992 +9.4% | $161,600 |
| 2015 | $5,479 +0.1% | $161,600 |
| 2014 | $5,471 +1.1% | $161,600 |
| 2013 | $5,411 +0.8% | $161,600 |
| 2012 | $5,367 -14.9% | $161,600 |
| 2011 | $6,306 -1.2% | $161,600 -14.6% |
| 2010 | $6,383 +6.4% | $189,200 |
| 2009 | $6,001 | $189,200 |
Find assessor info on the county website
Monthly payment
Est. payment
Payment breakdown
Explore the cost of this home by adjusting the details. Changes won't be saved.Climate risks
Neighborhood: 08068
Nearby schools
Schools provided by the listing agent
- District: Pemberton Township Schools
Source: Bright MLS. This data may not be complete. We recommend contacting the local school district to confirm school assignments for this home.

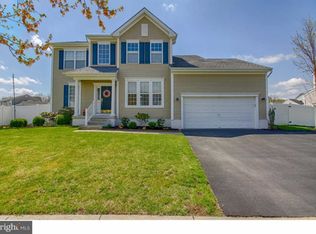
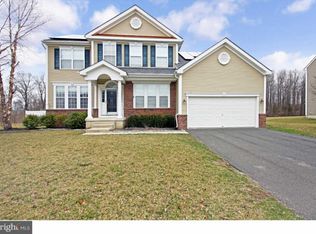
Similar homes
- $439,9994 bd3 ba1.7k sqft11 S Park Rd, Vincentown, NJ 08088For Sale
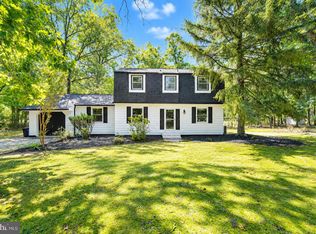
 MLS ID #NJBL2120050, Tony Godwin, Signature Realty NJ. Bright MLS
 - $549,9004 bd2 ba1.7k sqft187 Colemansbridge Rd, Pemberton, NJ 08068For Sale
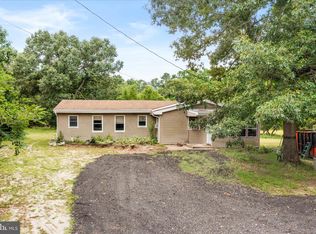 MLS ID #NJBL2118656, Ann Marie Comforte, Keller Williams Premier. Bright MLS
 - $459,0004 bd3 ba2k sqft153 Oak Pines Blvd, Pemberton, NJ 08068For Sale
 MLS ID #NJBL2119996, Toni Matthews, Imani Realty & Associates. Bright MLS
 - $479,9002 bd3 ba2.9k sqft5 Tommys Mdw, Pemberton, NJ 08068For Sale
 MLS ID #NJBL2116186, Teresa Muraszko, ERA Central Realty Group - Cream Ridge. Bright MLS
 - $479,0003 bd2 ba1.8k sqft142 Acorn Ct, Pemberton, NJ 08068For SaleMLS ID #NJBL2119694, Robert Playford, RealtyMark Properties. Bright MLS
- $550,0003 bd2 ba2.5k sqft431 Magnolia Rd, Pemberton, NJ 08068For SaleMLS ID #NJBL2118754, Jose Arce, Better Homes and Gardens Real Estate Maturo. Bright MLS
- $530,0005 bd2 ba2.3k sqft254 Mill St, Mount Holly, NJ 08060For SaleMLS ID #NJBL2120008, Christina P Sorhaindo, Weichert Realtors - Moorestown. Bright MLS
- $349,7774 bd3 ba2k sqft6 Gerber Ln, Eastampton, NJ 08060For SaleMLS ID #NJBL2120338, Austin Cennimo, Keller Williams Realty - Moorestown. Bright MLS
- $599,0004 bd2 ba2k sqft186 Madison Ave, Mount Holly, NJ 08060For SaleMLS ID #NJBL2117126, Elijah Garcia, eRealty Advisors, Inc. Bright MLS
- $600,0004 bd2 ba1.7k sqft7 Beebe Ln #9, Vincentown, NJ 08088For SaleMLS ID #NJBL2118320, Josh Allen, Tesla Realty Group LLC. Bright MLS
- $650,0004 bd4 ba3.2k sqft2480 Monmouth Rd, Jobstown, NJ 08041For SaleMLS ID #NJBL2114202, Brian Callahan, Sureway Realty. Bright MLS
- $539,9004 bd3 ba2.5k sqft135 Trenton Rd, Browns Mills, NJ 08015For SaleMLS ID #NJBL2093460, John Archer, Action USA Jay Robert Realtors. Bright MLS
- $659,9003 bd3 ba2.7k sqftLennar, Eastampton, NJ 08060For SaleMLS ID #NJBL2119520, Jacqui Thomas, Keller Williams Premier. Bright MLS
- $539,0004 bd3 ba2.3k sqft100 Coachman Dr, Bordentown, NJ 08505For Sale
 MLS ID #2703953R, GEE KAY CHEUNG. All Jersey MLS
 - $379,7773 bd2 ba3k sqft68 Tensaw Dr, Browns Mills, NJ 08015For SaleMLS ID #NJBL2120230, Michael Fingerman, HomeSmart First Advantage Realty. Bright MLS
- $649,9904 bd2 ba2.1k sqft154 Ridge Rd, Southampton, NJ 08088For SaleMLS ID #NJBL2118742, Michael Carr, Keller Williams Realty - Marlton. Bright MLS
- $475,0006 bd2 ba2.2k sqft129 Clover St, Mount Holly, NJ 08060For SaleMLS ID #NJBL2120160, Belinda Jackson, BHHS Fox & Roach-Medford. Bright MLS
- $575,0005 bd2 ba2.6k sqft238 Medford Mount Holly Rd, Medford, NJ 08055For SaleMLS ID #NJBL2116572, Gretchen Gers, Keller Williams Realty - Moorestown. Bright MLS
- $549,9003 bd2 ba1.8k sqft1024 Oxmead Rd, Eastampton, NJ 08060For SaleMLS ID #NJBL2115112, Isaiah Manzella, Real Broker, LLC. Bright MLS
