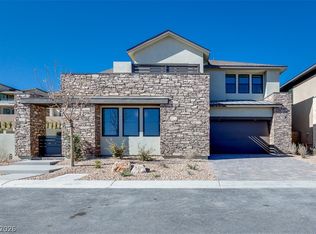
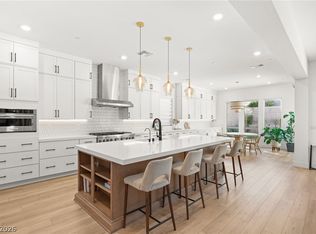
Welcome to a beautifully designed residence offering elevated style and seamless indoor-outdoor living. A striking pivot entry door opens to a thoughtfully planned great room, blending function with modern design. Stacking glass doors in both the lounge and great room create an effortless flow to the outdoors, while a dramatic 78” electric fireplace anchors the great room. The luxury chef’s kitchen features an oversized island, stainless steel appliances, built-in oven, and premium finishes, ideal for entertaining. A beverage center enhances the lounge area, and a spacious balcony showcases stunning views of the Las Vegas Strip. This home offers four bedrooms, including a bedroom downstairs, a rare four-car garage, and sits on a generous lot. The spa-inspired primary suite is a true retreat with a freestanding soaking tub and luxurious walk-in shower. Exceptional design, comfort, and views come together in this remarkable home.
Active under contract
Price cut: $101K (10/13)
$1,799,196
51 Parkwood Ridge St, Las Vegas, NV 89138
4beds
4,065sqft
Single Family Residence
Built in 2025
7,405 Square Feet Lot
$1,741,500 Zestimate®
$443/sqft
$207/mo HOA
What's special
Premium finishesGenerous lotRare four-car garageSpa-inspired primary suiteBuilt-in ovenStriking pivot entry doorThoughtfully planned great room
- 220 days
- 225
- 11
Zillow last checked:
Listing updated:
Listed by:
Jeffrey A. Galindo B.0042565 702-659-9005,
New Door Residential
Source: LVR,MLS#: 2768069 Originating MLS: Greater Las Vegas Association of Realtors Inc
Facts & features
Interior
Bedrooms & bathrooms
- Bedrooms: 4
- Bathrooms: 5
- Full bathrooms: 4
- 1/2 bathrooms: 1
Primary bedroom
- Description: Upstairs,Walk-In Closet(s)
- Dimensions: 15x19
Bedroom 2
- Description: Closet
- Dimensions: 12x12
Bedroom 3
- Description: Closet
- Dimensions: 13x11
Bedroom 4
- Description: Closet
- Dimensions: 16x12
Primary bathroom
- Description: Double Sink,Separate Tub,Shower Only
Den
- Description: Downstairs
- Dimensions: 18x15
Den
- Description: Downstairs
- Dimensions: 14x15
Dining room
- Description: Dining Area
- Dimensions: 18x15
Great room
- Description: Downstairs
- Dimensions: 18x18
Kitchen
- Description: Island
Loft
- Description: Other
- Dimensions: 18x15
Heating
- Central, Gas, Multiple Heating Units
Cooling
- Central Air, Electric, 2 Units
Appliances
- Included: Built-In Gas Oven, Double Oven, Dishwasher, Gas Cooktop, Disposal, Microwave, Refrigerator
- Laundry: Gas Dryer Hookup, Laundry Room
Features
- Bathroom on Main Level, Bedroom on Main Level, Full Bath on Main Level
- Flooring: Carpet, Ceramic Tile, Hardwood, Luxury Vinyl Plank
- Windows: Double Pane Windows, Low-Emissivity Windows
- Number of fireplaces: 1
- Fireplace features: Electric, Great Room
Interior area
- Total structure area: 4,065
- Total interior livable area: 4,065 sqft
Video & virtual tour
Property
Parking
- Total spaces: 4
- Parking features: Attached, Finished Garage, Garage, Garage Door Opener, Inside Entrance, Private, Tandem
- Attached garage spaces: 4
Features
- Stories: 2
- Patio & porch: Balcony, Covered, Patio
- Exterior features: Balcony, Barbecue, Courtyard, Patio, Private Yard
- Fencing: Block,Back Yard
Lot
- Size: 7,405 Square Feet
- Features: Desert Landscaping, Landscaped, < 1/4 Acre
Details
- Parcel number: 13727223045
- Zoning description: Single Family
- Horse amenities: None
Construction
Type & style
- Home type: SingleFamily
- Architectural style: Two Story
- Property subtype: Single Family Residence
Materials
- Drywall
- Roof: Tile
Condition
- New Construction
- New construction: Yes
- Year built: 2025
Details
- Builder model: 3
- Builder name: Tri Pointe
Utilities & green energy
- Electric: Photovoltaics None, 220 Volts in Garage
- Sewer: Public Sewer
- Water: Public
- Utilities for property: Underground Utilities
Green energy
- Energy efficient items: Windows
Community & HOA
Community
- Subdivision: Summerlin Village 29 Parcel Gh
HOA
- Has HOA: Yes
- Amenities included: Gated
- Services included: Association Management
- HOA fee: $69 monthly
- HOA name: Summerlin
- HOA phone: 702-361-6640
- Second HOA fee: $138 monthly
Location
- Region: Las Vegas
Financial & listing details
- Price per square foot: $443/sqft
- Tax assessed value: $316,000
- Annual tax amount: $20,812
- Date on market: 3/27/2026
- Listing agreement: Exclusive Agency
- Listing terms: Cash,Conventional,FHA,VA Loan
Estimated market value
$1,741,500
$1.65M - $1.83M
$5,902/mo
Price history
| Date | Event | Price |
|---|---|---|
| 10/13/2026 | Contingent | $1,799,196-5.3%$443/sqft |
Source:  LVR #2768069 Report a problem | ||
| 10/12/2026 | Price change | $1,900,196+5.6%$467/sqft |
Source:  TRI Pointe Homes Report a problem | ||
| 10/7/2026 | Price change | $1,799,196-5.3%$443/sqft |
Source: LVR #2768069 Report a problem | ||
| 9/2/2026 | Price change | $1,900,196+0.1%$467/sqft |
Source: LVR #2768069 Report a problem | ||
| 6/26/2026 | Price change | $1,897,696-0.2%$467/sqft |
Source: LVR #2768069 Report a problem | ||
| 5/29/2026 | Price change | $1,901,696+0.1%$468/sqft |
Source: LVR #2768069 Report a problem | ||
| 5/13/2026 | Price change | $1,899,196-0.8%$467/sqft |
Source: LVR #2768069 Report a problem | ||
| 3/27/2026 | Listed for sale | $1,915,196$471/sqft |
Source: LVR #2768069 Report a problem | ||
Public tax history
| Year | Property taxes | Tax assessment |
|---|---|---|
| 2026 | $3,629 | $110,600 |
Find assessor info on the county website
Monthly payment
Est. payment
Payment breakdown
Explore the cost of this home by adjusting the details. Changes won't be saved.Climate risks
Neighborhood: Summerlin North
Nearby schools
Schools provided by the listing agent
- Elementary: Givens, Linda Rankin,Givens, Linda Rankin
- Middle: Rogich Sig
- High: Palo Verde
Source: LVR. This data may not be complete. We recommend contacting the local school district to confirm school assignments for this home.
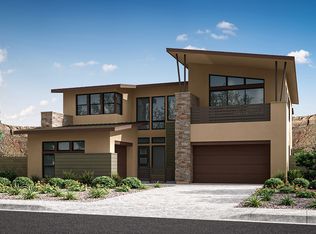
- $1,961,5374 bd5 ba3.6k sqft50 Sumter Ridge St, Las Vegas, NV 89138New Construction
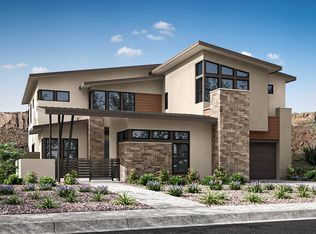
- $1,533,5914 bd4 ba3.5k sqft59 Sumter Ridge St, Las Vegas, NV 89138New Construction
- $1,641,4634 bd5 ba4k sqft51 Sumter Ridge St, Las Vegas, NV 89138New Construction

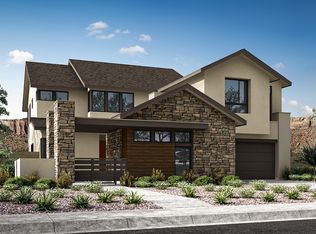
- $1,887,0264 bd4 ba3.5k sqft42 Sumter Ridge St, Las Vegas, NV 89138New Construction
Similar homes
- $1,760,0005 bd5 ba3.8k sqft12137 Sage Thunder Ave, Las Vegas, NV 89138For Sale
 MLS ID #2830452, Donna M. Lefever, Realty ONE Group, Inc. LVR
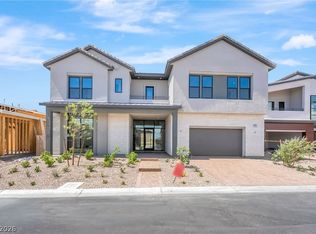
- $1,765,0005 bd6 ba3.9k sqft253 Talon Heights St, Las Vegas, NV 89138New Construction
 LVR
- $1,748,3224 bd5 ba4k sqft27 Sumter Ridge St, Las Vegas, NV 89138New Construction
 LVR
- $1,750,0005 bd6 ba4.6k sqft237 Wilson Ridge St, Las Vegas, NV 89138For Sale
 MLS ID #2817979, Karen E. Pohl, Huntington & Ellis, A Real Est. LVR
