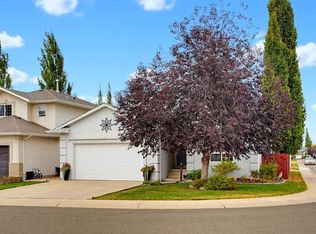
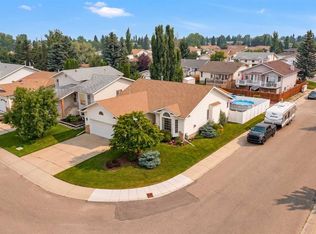
WHAT A LOCATION! Tucked away, 51 DOAN is in a quiet cul-de-sac in Red Deer. This welcoming 5-bedroom, 3-bathroom bungalow offers the space, comfort, and location that families are looking for. With plenty of room for everyone to spread out, this is a home where everyday life can feel a little easier and weekends can be all about enjoying time together. The bungalow layout provides comfortable living spaces with plenty of flexibility for growing families, guests, a home office, or a kids' play area. With five bedrooms and three bathrooms, there’s room for everyone to have their own space while still bringing the family together. The location also has a separate garage for the guys or gals who love to tinker or set up a home gym. The garage also has a bathroom so never have to go into the house to use the facilities. There is also a separate area for RV parking as well with alley access. Located in a fantastic family-friendly area, you'll be close to schools, parks, shopping, and everyday amenities. Kids can enjoy nearby green spaces and playgrounds, while parents will appreciate the convenience of having so much within easy reach. Whether you're starting your family, growing your family, or simply looking for more space, this home offers a wonderful opportunity to put down roots in Red Deer.
For sale
C$614,911
51 SW Doan Ave, Red Deer, AB T4R 2M7
5beds
1,657sqft
Single Family Residence
Built in 1994
9,147 Square Feet Lot
$-- Zestimate®
C$371/sqft
C$-- HOA
What's special
Quiet cul-de-sacComfortable living spacesSeparate garage
- 1 day
- 15
- 0
Zillow last checked:
Listing updated:
Listed by:
Joel Nichols, Associate,
Cir Realty,
Jon Nichols, Associate Broker,
Cir Realty
Source: courtesy of Pillar9 System,MLS®#: A2350126 Originating MLS®#: Central Alberta
Originating MLS®#: Central AlbertaFacts & features
Interior
Bedrooms & bathrooms
- Bedrooms: 5
- Bathrooms: 3
- Full bathrooms: 3
Other
- Level: Main
- Dimensions: 13`6" x 14`6"
Bedroom
- Level: Main
- Dimensions: 11`6" x 9`6"
Bedroom
- Level: Main
- Dimensions: 13`6" x 10`10"
Bedroom
- Level: Basement
- Dimensions: 14`8" x 14`0"
Bedroom
- Level: Basement
- Dimensions: 12`2" x 13`0"
Other
- Level: Main
- Dimensions: 0`0" x 0`0"
Other
- Level: Basement
- Dimensions: 0`0" x 0`0"
Other
- Level: Main
- Dimensions: 0`0" x 0`0"
Bonus room
- Level: Basement
- Dimensions: 12`6" x 12`4"
Other
- Level: Basement
- Dimensions: 5`6" x 9`0"
Family room
- Level: Basement
- Dimensions: 18`6" x 20`0"
Kitchen
- Level: Main
- Dimensions: 19`8" x 15`0"
Laundry
- Level: Basement
- Dimensions: 14`10" x 11`9"
Living room
- Level: Main
- Dimensions: 13`0" x 20`0"
Walk in closet
- Level: Main
- Dimensions: 5`0" x 6`6"
Heating
- Boiler, Radiant Floor, Forced Air
Cooling
- Central Air
Appliances
- Included: See Remarks
- Laundry: In Basement
Features
- Ceiling Fan(s), High Ceilings, Kitchen Island, Open Floorplan
- Flooring: Carpet, Ceramic Tile, Linoleum
- Basement: Full
- Number of fireplaces: 1
- Fireplace features: Gas
Interior area
- Total interior livable area: 1,657 sqft
Property
Parking
- Total spaces: 4
- Parking features: Double Garage Attached, Double Garage Detached
- Attached garage spaces: 4
Features
- Levels: One
- Stories: 1
- Patio & porch: Deck
- Exterior features: Private Yard
- Fencing: Fenced
- Frontage length: 3.23M 10`7"
Lot
- Size: 9,147 Square Feet
- Features: Back Lane, Back Yard, Corner Lot, Cul-De-Sac, Private
Details
- Parcel number: 113558545
- Zoning: R-L
Construction
Type & style
- Home type: SingleFamily
- Architectural style: Bungalow
- Property subtype: Single Family Residence
Materials
- Vinyl Siding, Wood Frame
- Foundation: Concrete Perimeter
- Roof: Asphalt Shingle
Condition
- New construction: No
- Year built: 1994
Community & HOA
Community
- Features: Park, Playground, Sidewalks
- Subdivision: Deer Park Village
HOA
- Has HOA: No
Location
- Region: Red Deer
Financial & listing details
- Price per square foot: C$371/sqft
- Date on market: 10/4/2026
- Inclusions: FRIDGE, STOVE, DISHWASHER, WASHER, DRYER, MICROWAVE, CENTRAL VAC,
Price history
Price history is unavailable.
Public tax history
Tax history is unavailable.
Climate risks
Neighborhood: Deer Park Village
Nearby schools
GreatSchools rating
No schools nearby
We couldn't find any schools near this home.


Similar homes
- C$615,0004 bd3 ba1.3k sqft66 S Dumas Cres, Red Deer, AB T4R 2S7For Sale
 MLS ID #A2344321, Victoria Street, Associate, Coldwell Banker Ontrack Realty. courtesy of Pillar9 System
 - C$614,9005 bd3 ba1.4k sqft70 S Densmore Cres, Red Deer, AB T4R 2L6For Sale
 MLS ID #A2333530, Roxann Klepper, Associate, Re/Max Real Estate Central Alberta. courtesy of Pillar9 System
 - C$549,9004 bd4 ba1.9k sqft6 E Ramsey Ave, Red Deer, AB T4P 3K6For Sale
 MLS ID #A2349051, Janice Resch, Associate, Century 21 Advantage. courtesy of Pillar9 System
 - C$549,9004 bd4 ba1.9k sqft6 Ramsey Ave, Red Deer, AB T4P 3K6For Sale
 Century 21 Canada
