Welcome to your dream home located in the serene Hickory Ridge neighborhood of Fairport! This beautifully maintained 4-bedroom, 1.5-bath residence offers a perfect blend of comfort and modern amenities.
Step inside to discover a spacious living area filled with natural light, perfect for entertaining family and friends. The well-appointed kitchen features a gas stove and a new dishwasher, ideal for culinary enthusiasts.
The home boasts a walk-out basement that opens up to a flat backyard, providing the perfect setting for outdoor activities and gatherings. Enjoy spectacular views of the city of Rochester, including stunning fireworks displays from surrounding towns, all from your upper deck—an ideal spot to relax and take in the scenery.
You'll appreciate the newly paved driveway with room to accommodate up to 5 cars. Plus a 2 car garage!
Stay cozy year-round with the new high-efficiency heat pump, ensuring both comfort and energy savings. The property is serviced by Fairport Electric. Additionally, plumbing is available for a primary bath, allowing for future customization.
As a resident of Hickory Ridge, you'll have access to the community pool with a reasonable HOA, perfect for those hot summer days and a great way to socialize with neighbors.
Don’t miss the opportunity to own this wonderful home in a sought-after neighborhood, where comfort, convenience, and breathtaking views await you! Schedule your showing today!
DELAYED NEGOTIATIONS: OFFERS DUE TUESDAY, 5/12 12PM
Pending
$324,900
51 Selborne Chase, Fairport, NY 14450
4beds
2,332sqft
Single Family Residence
Built in 1972
0.27 Acres Lot
$-- Zestimate®
$139/sqft
$83/mo HOA
What's special
Upper deckNew dishwasherWalk-out basementGas stoveNew high-efficiency heat pumpFlat backyardWell-appointed kitchen
- 93 days |
- 204 |
- 1 |
Zillow last checked:
Listing updated:
Listed by:
Keller Williams Realty Greater Rochester 585-362-8900,
Erin Lewis 585-465-8886
Source: NYSAMLSs,MLS#: R1678559 Originating MLS: Rochester
Originating MLS: RochesterFacts & features
Interior
Bedrooms & bathrooms
- Bedrooms: 4
- Bathrooms: 2
- Full bathrooms: 1
- 1/2 bathrooms: 1
- Main level bathrooms: 1
Heating
- Electric, Heat Pump, Forced Air
Cooling
- Heat Pump, Central Air
Appliances
- Included: Dryer, Dishwasher, Disposal, Gas Oven, Gas Range, Gas Water Heater, Refrigerator, Washer
Features
- Bathroom Rough-In, Separate/Formal Dining Room, Eat-in Kitchen, Granite Counters, Sliding Glass Door(s), Skylights
- Flooring: Carpet, Ceramic Tile, Hardwood, Varies
- Doors: Sliding Doors
- Windows: Skylight(s)
- Basement: Egress Windows,Full,Walk-Out Access
- Has fireplace: No
Interior area
- Total structure area: 2,332
- Total interior livable area: 2,332 sqft
Property
Parking
- Total spaces: 2
- Parking features: Attached, Garage, Garage Door Opener
- Attached garage spaces: 2
Features
- Levels: Two
- Stories: 2
- Patio & porch: Balcony, Deck
- Exterior features: Blacktop Driveway, Balcony, Deck
- Pool features: Association, Community
Lot
- Size: 0.27 Acres
- Dimensions: 90 x 131
- Features: Irregular Lot, Residential Lot
Details
- Parcel number: 2644891652000003066000
- Special conditions: Standard
Construction
Type & style
- Home type: SingleFamily
- Architectural style: Colonial
- Property subtype: Single Family Residence
Materials
- Brick, Copper Plumbing, PEX Plumbing
- Foundation: Block
- Roof: Asphalt
Condition
- Resale
- Year built: 1972
Utilities & green energy
- Sewer: Connected
- Water: Connected, Public
- Utilities for property: Electricity Connected, High Speed Internet Available, Sewer Connected, Water Connected
Community & HOA
Community
- Subdivision: Hickory Rdg
HOA
- Amenities included: Basketball Court, Clubhouse, Pool
- HOA fee: $250 quarterly
Location
- Region: Fairport
Financial & listing details
- Price per square foot: $139/sqft
- Tax assessed value: $217,200
- Annual tax amount: $8,817
- Date on market: 5/4/2026
- Cumulative days on market: 91 days
- Listing terms: Cash,Conventional,FHA,VA Loan
Estimated market value
Not available
Estimated sales range
Not available
$3,030/mo
Price history
| Date | Event | Price |
|---|---|---|
| 5/14/2026 | Pending sale | $324,900$139/sqft |
Source:  NYSAMLSs #R1678559 Report a problem NYSAMLSs #R1678559 Report a problem | ||
| 5/4/2026 | Listed for sale | $324,900+51.2%$139/sqft |
Source: NYSAMLSs #R1678559 Report a problem | ||
| 10/11/2018 | Sold | $214,900$92/sqft |
Source: NYSAMLSs #B1113645 Report a problem | ||
| 6/19/2018 | Pending sale | $214,900$92/sqft |
Source: Howard Hanna - Amherst #B1113645 Report a problem | ||
| 6/12/2018 | Price change | $214,900-2.3%$92/sqft |
Source: Howard Hanna - Amherst #B1113645 Report a problem | ||
| 6/7/2018 | Price change | $219,900-4.3%$94/sqft |
Source: Howard Hanna - Amherst #B1113645 Report a problem | ||
| 5/21/2018 | Price change | $229,900-4.2%$99/sqft |
Source: Howard Hanna - Amherst #B1113645 Report a problem | ||
| 4/30/2018 | Listed for sale | $239,900+1.7%$103/sqft |
Source: Howard Hanna #B1113645 Report a problem | ||
| 2/7/2017 | Listing removed | $235,900$101/sqft |
Source: Empire Realty Group #R1018424 Report a problem | ||
| 1/30/2017 | Listed for sale | $235,900$101/sqft |
Source: Empire Realty Group #R1018424 Report a problem | ||
| 1/23/2017 | Pending sale | $235,900$101/sqft |
Source: Empire Realty Group #R1018424 Report a problem | ||
| 12/21/2016 | Listed for sale | $235,900+69.7%$101/sqft |
Source: Empire Realty Group #R1018424 Report a problem | ||
| 11/10/2015 | Sold | $139,000-6.7%$60/sqft |
Source: Public Record Report a problem | ||
| 8/5/2015 | Price change | $149,000-6.3%$64/sqft |
Source: REALHome Services and Solutions #10244309 Report a problem | ||
| 7/3/2015 | Listed for sale | $159,000-52.2%$68/sqft |
Source: REALHome Services and Solutions #10244309 Report a problem | ||
| 6/17/2015 | Sold | $332,644+121.8%$143/sqft |
Source: Public Record Report a problem | ||
| 5/14/2002 | Sold | $150,000$64/sqft |
Source: Public Record Report a problem | ||
Public tax history
| Year | Property taxes | Tax assessment |
|---|---|---|
| 2025 | -- | $217,200 |
| 2024 | -- | $217,200 |
| 2023 | -- | $217,200 |
| 2022 | -- | $217,200 |
| 2021 | -- | $217,200 |
| 2020 | -- | $217,200 |
| 2018 | -- | $217,200 +5% |
| 2017 | $4,950 | $206,900 |
| 2016 | -- | $206,900 |
| 2015 | -- | $206,900 |
| 2014 | -- | $206,900 |
| 2013 | -- | $206,900 |
| 2012 | -- | $206,900 |
| 2011 | -- | $206,900 |
| 2010 | -- | $206,900 |
| 2009 | -- | $206,900 +5% |
| 2007 | -- | $197,100 |
| 2006 | -- | $197,100 +20.6% |
| 2005 | -- | $163,500 |
| 2004 | -- | $163,500 |
| 2003 | -- | $163,500 |
| 2002 | -- | $163,500 +808.3% |
| 2001 | -- | $18,000 |
| 2000 | -- | $18,000 |
Find assessor info on the county website
Monthly payment
Climate risks
Neighborhood: 14450
Nearby schools
GreatSchools rating
- 6/10Jefferson Avenue SchoolGrades: K-5Distance: 1.5 mi
- 8/10Martha Brown Middle SchoolGrades: 6-8Distance: 0.5 mi
- NAMinerva Deland SchoolGrades: 9Distance: 1.3 mi
Schools provided by the listing agent
- District: Fairport
Source: NYSAMLSs. This data may not be complete. We recommend contacting the local school district to confirm school assignments for this home.
- $429,9006 bd3 ba2.9k sqft53 Selborne Chase, Fairport, NY 14450For Sale

- $366,3004 bd2 ba1.7k sqft43 Selborne Chase, Fairport, NY 14450Off Market
- $362,6003 bd2 ba1.5k sqft27 Selborne Chase, Fairport, NY 14450Off Market
- $390,9004 bd2 ba2.1k sqft25 Selborne Chase, Fairport, NY 14450Off Market
- $395,4005 bd2 ba2.3k sqft29 Selborne Chase, Fairport, NY 14450Off Market
- $427,4004 bd2 ba2.1k sqft55 Selborne Chase, Fairport, NY 14450Off Market
- $185,0004 bd2 ba1.8k sqft52 Selborne Chase, Fairport, NY 14450Sold
- $378,0004 bd3 ba2.1k sqft31 Selborne Chase, Fairport, NY 14450Sold
A local agent can set up tours, give advice and negotiate with sellers.
Similar homes
- $324,9003 bd2 ba1.9k sqft16 S Ridge Trl, Fairport, NY 14450For Sale
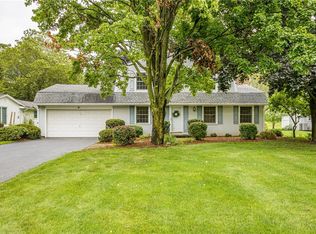
 MLS ID #R1695777, Carol A. Hallenbeck, Listing by: Howard Hanna. NYSAMLSs
 - $349,9003 bd3 ba2.5k sqft146 Crossover Rd, Fairport, NY 14450For Sale
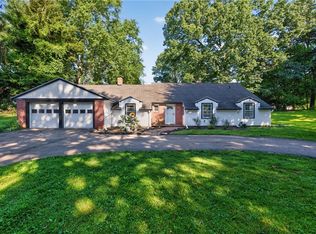 MLS ID #R1704362, Shannon M. Fitzpatrick, Listing by: Keller Williams Realty Greater Rochester. NYSAMLSs
 - $429,9004 bd2 ba2.1k sqft9 Buckwheat Dr, Fairport, NY 14450For Sale
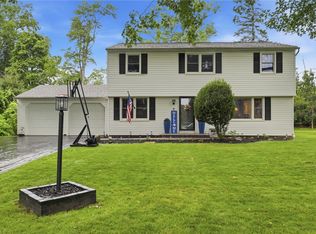 MLS ID #R1704181, Alisha D'Alfonso-Lort, Listing by: Howard Hanna. NYSAMLSs
 - $350,0004 bd2 ba1.7k sqft107 Wheatstone Cir, Fairport, NY 14450For Sale
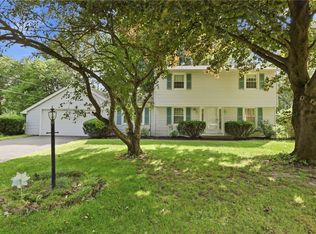 MLS ID #R1695628, Marcia E. Glenn, Listing by: Howard Hanna. NYSAMLSs
 - $299,9004 bd3 ba1.8k sqft131 Timber Brook Ln, Penfield, NY 14526For SaleMLS ID #R1701964, Samantha Greco, Listing by: RE/MAX Realty Group. NYSAMLSs
- $384,9003 bd2 ba1.9k sqft1021 Fairport Rd, Fairport, NY 14450For SaleMLS ID #R1702215, Danny J. Sirianni, Listing by: Sirianni Realty LLC. NYSAMLSs
- $294,9003 bd2 ba1.6k sqft27 Hulburt Ave, Fairport, NY 14450For SaleMLS ID #R1691678, Nicholas Walton, Listing by: RE/MAX Plus. NYSAMLSs
- $399,9004 bd4 ba1.8k sqft61 Winchester Dr, Fairport, NY 14450For SaleMLS ID #R1701986, James Bryan Neyer, Listing by: Howard Hanna. NYSAMLSs
- $299,9004 bd2 ba1.8k sqft117 Parkmeadow Dr, Pittsford, NY 14534For SaleMLS ID #R1704179, Robert DeSimone, Listing by: Hunt Real Estate ERA/Columbus. NYSAMLSs
- $324,9003 bd2 ba1.8k sqft1190 Hook Rd, Farmington, NY 14425For SaleMLS ID #R1704120, Phillip S Crispino, Listing by: Howard Hanna. NYSAMLSs
- $399,0002 bd3 ba1.7k sqft60 Colonial Cir, Fairport, NY 14450For SaleMLS ID #R1698774, Lisa Ann Harrington, Listing by: Tru Agent Real Estate. NYSAMLSs
- $289,9003 bd3 ba2.2k sqft6275 Brownsville Rd, Farmington, NY 14425For SaleMLS ID #R1704065, G. Harlan Furbush, Listing by: Keller Williams Realty Greater Rochester. NYSAMLSs
- $295,0005 bd3 ba1.7k sqft105 Green Clover Dr, Henrietta, NY 14467For SaleMLS ID #R1703543, Nirushan Manoharan, Listing by: Real Broker NY LLC. NYSAMLSs
- $289,9004 bd2 ba1.9k sqft244 Farmview Dr, Macedon, NY 14502For SaleMLS ID #R1702101, Jeffrey A. Scofield, Listing by: RE/MAX Plus. NYSAMLSs
- $329,0003 bd2 ba1.8k sqft1751 Scribner Rd, Penfield, NY 14526For SaleMLS ID #R1700939, Lois McCarthy, Listing by: Berkshire Hathaway HomeServices Discover Real Estate. NYSAMLSs
- $299,9003 bd2 ba1.6k sqft167 Willow Pond Way, Penfield, NY 14526For SaleMLS ID #R1700332, Mitchell Ladd, Listing by: Ladd Exclusive Realty. NYSAMLSs
- $249,9004 bd2 ba1.6k sqft17 Karenlee Dr, Rochester, NY 14618For SaleMLS ID #R1704633, Sharon M. Quataert, Listing by: Century 21 APEX. NYSAMLSs
- $349,9004 bd3 ba1.9k sqft90 City View Dr, Rochester, NY 14625For SaleMLS ID #R1701929, Tiffany A. Hilbert, Listing by: Keller Williams Realty Greater Rochester. NYSAMLSs
- $299,9004 bd3 ba1.8k sqft82 Burrows Hills Dr, Rochester, NY 14625For SaleMLS ID #R1701475, Susan Glenz, Listing by: Keller Williams Realty Gateway. NYSAMLSs
- $375,0005 bd3 ba2.3k sqft1871 Blossom Rd, Rochester, NY 14625For SaleMLS ID #R1703425, Raymond Luke Cino, Listing by: Cornerstone Realty Associates. NYSAMLSs
