STUNNING Traditional Colonial nestled on just over 3 acres that offers a private cleared lot in the rear perfect for livestock/horses!! This FIVE BEDROOM FOUR FULL BATH home will be sure to wow you from the moment you walk in until the moment you lock those doors behind you! Between the two story foyer and family room, this property is no short supply of natural sun light! The gourmet kitchen is what you have been waiting for as it's PERFECT to host those family gatherings! Beautiful granite countertops, updated cabinets and NEW APPLIANCES, this kitchen will WOW all of your guests! NEW WASHER and DRYER! OVERSIZED Primary Bedroom with separate sitting that leads you into you LARGE primary ensuite! TWO walk in closets with LOTS of storage! Two bedrooms share a jack and Jill bath along with a princess suite that offers its own private ensuite! Additional bedroom in the basement with its very own full bath! NEW 3.0 ton Dual Fuel Split system installed June 2025 and a NEW Generac Generator installed in 2024 so you won't have to worry about losing power over those chilly winter months! Google nest security system hardwired throughout along with thermostats to match making it easy to manage right from your cellular device. Located just minutes from dining, shopping and more. You truly get the best of both worlds as you get to enjoy your privacy at home as well enjoy a nice dinner out just minutes away! Schedule your showings today!
Coming soon 08/28
$899,900
51 Serene Hills Dr, Fredericksburg, VA 22406
5beds
4,747sqft
Single Family Residence
Built in 2011
3.09 Acres Lot
$847,300 Zestimate®
$190/sqft
$-- HOA
What's special
- 49 days |
- 341 |
- 12 |
Zillow last checked:
Listing updated:
Listed by:
MJ Frazier 571-263-4154,
Serhant 5403797359,
Listing Team: Razr Group, Co-Listing Agent: Brandon Mclaughlin 703-496-8494,
Serhant
Source: Bright MLS,MLS#: VAST2051854
Facts & features
Interior
Bedrooms & bathrooms
- Bedrooms: 5
- Bathrooms: 5
- Full bathrooms: 4
- 1/2 bathrooms: 1
- Main level bathrooms: 1
Basement
- Area: 1750
Heating
- Zoned, Electric, Propane
Cooling
- None, Electric
Appliances
- Included: Water Heater
- Laundry: Has Laundry, Washer In Unit, Dryer In Unit
Features
- Basement: Finished,Walk-Out Access
- Has fireplace: No
Interior area
- Total structure area: 5,395
- Total interior livable area: 4,747 sqft
- Finished area above ground: 3,645
- Finished area below ground: 1,102
Property
Parking
- Total spaces: 2
- Parking features: Garage Faces Side, Driveway, Attached
- Attached garage spaces: 2
- Has uncovered spaces: Yes
Accessibility
- Accessibility features: None
Features
- Levels: Three
- Stories: 3
- Pool features: None
Lot
- Size: 3.09 Acres
Details
- Additional structures: Above Grade, Below Grade
- Parcel number: 16N 2 29
- Zoning: A1
- Special conditions: Standard
Construction
Type & style
- Home type: SingleFamily
- Architectural style: Colonial
- Property subtype: Single Family Residence
Materials
- Vinyl Siding
- Foundation: Permanent, Slab
Condition
- New construction: No
- Year built: 2011
Utilities & green energy
- Sewer: No Sewer System
- Water: None
Community & HOA
Community
- Subdivision: Tavern Gate
HOA
- Has HOA: No
Location
- Region: Fredericksburg
Financial & listing details
- Price per square foot: $190/sqft
- Tax assessed value: $743,200
- Annual tax amount: $6,962
- Date on market: 8/28/2026
- Listing agreement: Exclusive Right To Sell
- Ownership: Fee Simple
Estimated market value
$847,300
$805,000 - $890,000
$4,462/mo
Price history
| Date | Event | Price |
|---|---|---|
| 3/24/2026 | Listing removed | $889,900$187/sqft |
Source:  Bright MLS #VAST2044226 Report a problem Bright MLS #VAST2044226 Report a problem | ||
| 3/19/2026 | Price change | $889,900-1.1%$187/sqft |
Source: Bright MLS #VAST2044226 Report a problem | ||
| 2/26/2026 | Listed for sale | $899,900$190/sqft |
Source: Bright MLS #VAST2044226 Report a problem | ||
| 2/6/2026 | Contingent | $899,900$190/sqft |
Source: Bright MLS #VAST2044226 Report a problem | ||
| 1/28/2026 | Price change | $899,900-1.1%$190/sqft |
Source: Bright MLS #VAST2044226 Report a problem | ||
| 1/23/2026 | Price change | $909,900-0.5%$192/sqft |
Source: Bright MLS #VAST2044226 Report a problem | ||
| 1/10/2026 | Price change | $914,900-1.1%$193/sqft |
Source: Bright MLS #VAST2044226 Report a problem | ||
| 12/4/2025 | Listed for sale | $924,900+20.9%$195/sqft |
Source: Bright MLS #VAST2044226 Report a problem | ||
| 5/25/2023 | Sold | $765,000+2%$161/sqft |
Source: Bright MLS #VAST2019704 Report a problem | ||
| 5/4/2023 | Pending sale | $749,900$158/sqft |
Source: Bright MLS #VAST2019704 Report a problem | ||
| 4/14/2023 | Contingent | $749,900$158/sqft |
Source: Bright MLS #VAST2019704 Report a problem | ||
| 4/13/2023 | Listed for sale | $749,900+44.2%$158/sqft |
Source: Bright MLS #VAST2019704 Report a problem | ||
| 8/26/2011 | Sold | $519,990$110/sqft |
Source: Public Record Report a problem | ||
Public tax history
| Year | Property taxes | Tax assessment |
|---|---|---|
| 2025 | $6,864 +3.4% | $743,200 |
| 2024 | $6,641 +7% | $743,200 +7.5% |
| 2023 | $6,204 +5.6% | $691,300 |
| 2022 | $5,876 +12.4% | $691,300 +28.2% |
| 2021 | $5,229 | $539,100 |
| 2020 | $5,229 -1.3% | $539,100 +2.8% |
| 2019 | $5,296 +2% | $524,400 |
| 2018 | $5,192 | $524,400 |
| 2017 | $5,192 | $524,400 |
| 2016 | $5,192 | $524,400 +9.8% |
| 2015 | -- | $477,600 |
| 2014 | -- | $477,600 +8.7% |
| 2013 | -- | $439,400 |
| 2012 | -- | $439,400 +266.2% |
| 2011 | -- | $120,000 |
| 2010 | -- | $120,000 -35.1% |
| 2009 | -- | $185,000 |
| 2008 | -- | $185,000 +30.8% |
| 2006 | -- | $141,400 |
| 2005 | -- | $141,400 |
Find assessor info on the county website
Monthly payment
Est. payment
Payment breakdown
Explore the cost of this home by adjusting the details. Changes won't be saved.Climate risks
Neighborhood: 22406
Nearby schools
GreatSchools rating
- 9/10Margaret Brent Elementary SchoolGrades: K-5Distance: 5.9 mi
- 8/10Rodney E. Thompson Middle SchoolGrades: 6-8Distance: 7.8 mi
- 8/10Mountain View High SchoolGrades: 9-12Distance: 5.7 mi
Schools provided by the listing agent
- Elementary: Margaret Brent
- Middle: Rodney Thompson
- High: Mountain View
- District: Stafford County Public Schools
Source: Bright MLS. This data may not be complete. We recommend contacting the local school district to confirm school assignments for this home.
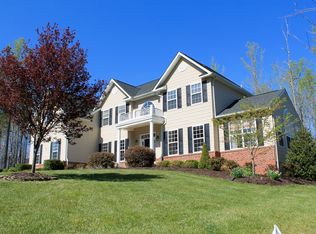
- $953,2004 bd5 ba6k sqft52 Serene Hills Dr, Fredericksburg, VA 22406Off Market
- $705,3004 bd4 ba3k sqft26 Serene Hills Dr, Fredericksburg, VA 22406Off Market
- $875,0005 bd5 ba5.6k sqft37 Serene Hills Dr, Fredericksburg, VA 22406For Sale

- $778,3004 bd4 ba4.8k sqft55 Serene Hills Dr, Fredericksburg, VA 22406Off Market
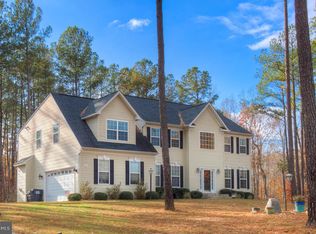
- $774,4004 bd4 ba4.6k sqft350 Spotted Tavern Rd, Fredericksburg, VA 22406Off Market
- $750,7004 bd2 ba3.5k sqft382 Spotted Tavern Rd, Fredericksburg, VA 22406Off Market
- $875,2004 bd3 ba3.4k sqft360 Spotted Tavern Rd, Fredericksburg, VA 22406Off Market
- $912,9004 bd5 ba5.3k sqft56 Serene Hills Dr, Fredericksburg, VA 22406Off Market
A local agent can set up tours, give advice and negotiate with sellers.
Similar homes
- $875,0005 bd5 ba5.6k sqft37 Serene Hills Dr, Fredericksburg, VA 22406For Sale
 MLS ID #VAST2052314, Kelly Robertson, Coldwell Banker Elite. Bright MLS
 - $885,0004 bd5 ba4.8k sqft430 Spotted Tavern Rd, Fredericksburg, VA 22406For Sale
 MLS ID #VAST2052076, Kristine Jones, Samson Properties. Bright MLS
 - $894,9005 bd4 ba4.3k sqftNone Available, Fredericksburg, VA 22406For Sale
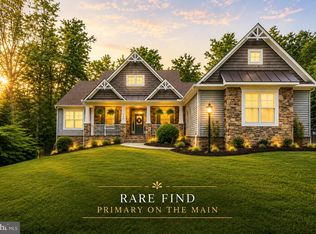 MLS ID #VAST2051478, Pamela Martin, EXP Realty, LLC. Bright MLS
 - $895,0004 bd5 ba4.9k sqft101 Snowy Egret Way, Fredericksburg, VA 22406For Sale
 MLS ID #VAST2052036, Amy Cherry Taylor, Porch & Stable Realty, LLC. Bright MLS
 - $885,0005 bd4 ba4.4k sqft68 Bronco Ln, Fredericksburg, VA 22406For SaleMLS ID #VAST2050554, LaRene Olbeter, Century 21 Redwood Realty. Bright MLS
- $875,0005 bd4 ba3.7k sqft60 River Falls Rd, Fredericksburg, VA 22406For SaleMLS ID #VAST2051584, Amy Cherry Taylor, Porch & Stable Realty, LLC. Bright MLS
- $849,9004 bd5 ba3.7k sqft20 Gibson Dr, Fredericksburg, VA 22406For SaleMLS ID #VAST2051718, Michael Gillies, EXP Realty, LLC. Bright MLS
- $927,0005 bd4 ba3.6k sqft215 Saddle Ridge Ln, Fredericksburg, VA 22406For SaleMLS ID #VAST2051708, Kelly Walker, Berkshire Hathaway HomeServices PenFed Realty. Bright MLS
- $795,0005 bd3 ba3.1k sqft14481 Warrenton Rd, Fredericksburg, VA 22406For SaleMLS ID #VAST2052214, Maribel Alvarez, Move4Free Realty, LLC. Bright MLS
- $840,0008 bd6 ba5.7k sqft361 Richland Rd, Fredericksburg, VA 22406For SaleMLS ID #VAST2049558, Kendell Walker, Redfin Corporation. Bright MLS
- $798,0005 bd5 ba5.1k sqft60 Crowncrest Rd, Fredericksburg, VA 22406For SaleMLS ID #VAST2049794, Angela Moore, Your Home Sold Guaranteed Realty - At Your Service. Bright MLS
- $999,9995 bd5 ba4.6k sqft345 Long Meadow Dr, Fredericksburg, VA 22406For SaleMLS ID #VAST2051016, Amy Cherry Taylor, Porch & Stable Realty, LLC. Bright MLS
- $829,9004 bd4 ba4.7k sqft15 Burke Dr, Fredericksburg, VA 22406For SaleMLS ID #VAST2050966, Jonathan Granlund, Real Broker, LLC. Bright MLS
- $880,0005 bd4 ba4.6k sqft86 Wateredge Ln, Fredericksburg, VA 22406For SaleMLS ID #VAST2047978, DONNA YOUNG, Samson Properties. Bright MLS
- $805,0005 bd5 ba3.7k sqft78 Wateredge Ln, Fredericksburg, VA 22406For SaleMLS ID #VAST2052184, Kardin Lillis, Weichert, REALTORS. Bright MLS
- $1,000,0006 bd5 ba6.1k sqft43 Buckhorn Trl, Fredericksburg, VA 22406For SaleMLS ID #VAST2048508, Mursal Ghafori, DMV Realty, INC.. Bright MLS
- $835,0004 bd3 ba3.8k sqft501 Trainum Ln, Fredericksburg, VA 22406For SaleMLS ID #VAST2053294, LaRene Olbeter, Century 21 Redwood Realty. Bright MLS
- $960,0007 bd5 ba5.3k sqft10 Secretariat Dr, Stafford, VA 22556For SaleMLS ID #VAST2050886, Michael Gillies, EXP Realty, LLC. Bright MLS
- $795,0005 bd4 ba4.2k sqft950 Grouse Pointe Dr, Stafford, VA 22556For SaleMLS ID #VAST2052366, Wes Stearns, M.O. Wilson Properties. Bright MLS
- $930,0005 bd5 ba5.2k sqft12 Whistler Way, Stafford, VA 22556For SaleMLS ID #VAST2050784, Kelli K Love-Smith, Real Broker, LLC. Bright MLS
