Nestled in a serene setting, this exquisite raised ranch home offers a harmonious blend of luxury and comfort, perfect for those seeking an elevated lifestyle. Built in 2001, the property showcases timeless brick construction, exuding both elegance and durability. Step inside to discover a spacious open floor plan that invites natural light to dance across the rich hardwood flooring. The heart of the home features a cozy fireplace, creating a warm ambiance for gatherings or quiet evenings. The thoughtfully designed layout includes five generous bedrooms, ensuring ample space for relaxation and privacy. The gourmet kitchen is a chef's dream, equipped with high-end stainless steel appliances, including a built-in microwave, dishwasher, and ENERGY STAR clothes washer. The sleek stove and disposal add to the functionality, making meal preparation a delight. A charming breakfast area provides the perfect spot for morning coffee, while the adjacent dining area sets the stage for memorable dinner parties. Retreat to the luxurious master suite, where you can unwind in the spa-like bathroom featuring a soaking tub and a walk-in shower, offering a serene escape after a long day. This home also boasts modern conveniences such as ENERGY STAR qualified windows, enhancing energy efficiency while providing a tranquil atmosphere. The attic offers extra storage space, catering to all your organizational needs. Outside, the property is surrounded by a peaceful environment, perfect for enjoying the outdoors. While there is no pool, the expansive layout allows for potential outdoor enhancements, creating your own personal oasis. With no association fees or community restrictions, you have the freedom to personalize your space as you see fit. The absence of parking limitations adds to the convenience of this remarkable residence. This home is not just a place to live; it's a lifestyle choice that embodies comfort, elegance, and modern living. Experience the perfect blend of luxury and warmth in this stunning property, where every detail has been thoughtfully curated to create a true sense of home.
Under contract
Price cut: $30K (8/28)
$765,000
14481 Warrenton Rd, Fredericksburg, VA 22406
5beds
3,190sqft
Single Family Residence
Built in 2001
4.78 Acres Lot
$753,000 Zestimate®
$240/sqft
$-- HOA
What's special
Cozy fireplaceTimeless brick constructionSleek stoveSpacious open floor planEnergy star clothes washerLuxurious master suiteFive generous bedrooms
- 88 days
- 288
- 14
Zillow last checked:
Listing updated:
Listed by:
Maribel Alvarez 703-398-7372,
Move4Free Realty, LLC 2023691460
Source: Bright MLS,MLS#: VAST2052214
Facts & features
Interior
Bedrooms & bathrooms
- Bedrooms: 5
- Bathrooms: 3
- Full bathrooms: 2
- 1/2 bathrooms: 1
- Main level bathrooms: 3
- Main level bedrooms: 5
Heating
- Central, Heat Pump, Electric
Cooling
- Central Air, Electric
Appliances
- Included: Microwave, Dishwasher, Disposal, ENERGY STAR Qualified Washer, Cooktop, Stainless Steel Appliance(s), Water Heater, Electric Water Heater
Features
- Attic, Soaking Tub, Bathroom - Walk-In Shower, Breakfast Area, Ceiling Fan(s), Dining Area, Entry Level Bedroom, Open Floorplan
- Flooring: Hardwood
- Doors: Six Panel
- Windows: ENERGY STAR Qualified Windows
- Has basement: No
- Number of fireplaces: 1
Interior area
- Total structure area: 3,190
- Total interior livable area: 3,190 sqft
- Finished area above ground: 3,190
Property
Parking
- Parking features: None
Accessibility
- Accessibility features: Accessible Entrance
Features
- Levels: One
- Stories: 1
- Pool features: None
Lot
- Size: 4.78 Acres
Details
- Additional structures: Above Grade
- Parcel number: 7824849700
- Zoning: RA
- Zoning description: AGRICULTURE DISTRIC
- Special conditions: Standard
Construction
Type & style
- Home type: SingleFamily
- Architectural style: Raised Ranch/Rambler
- Property subtype: Single Family Residence
Materials
- Brick
- Foundation: Crawl Space, Concrete Perimeter
- Roof: Architectural Shingle
Condition
- New construction: No
- Year built: 2001
Utilities & green energy
- Electric: 200+ Amp Service
- Sewer: On Site Septic
- Water: Well
Community & HOA
Community
- Subdivision: None Available
HOA
- Has HOA: No
Location
- Region: Fredericksburg
Financial & listing details
- Price per square foot: $240/sqft
- Tax assessed value: $623,500
- Annual tax amount: $6,029
- Date on market: 7/24/2026
- Listing agreement: Exclusive Right To Sell
- Listing terms: Conventional,FHA,Private Financing Available,USDA Loan,VA Loan,VHDA
- Ownership: Fee Simple
Estimated market value
$753,000
$715,000 - $791,000
$3,665/mo
Price history
| Date | Event | Price |
|---|---|---|
| 9/30/2026 | Contingent | $765,000$240/sqft |
Source:  Bright MLS #VAST2052214 Report a problem | ||
| 8/28/2026 | Price change | $765,000-3.8%$240/sqft |
Source: Bright MLS #VAST2052214 Report a problem | ||
| 7/24/2026 | Listed for sale | $795,000+32.5%$249/sqft |
Source: Bright MLS #VAST2052214 Report a problem | ||
| 8/21/2024 | Sold | $600,000+0%$188/sqft |
Source: Bright MLS #VAFQ2012934 Report a problem | ||
| 7/23/2024 | Contingent | $599,990$188/sqft |
Source: Bright MLS #VAFQ2012934 Report a problem | ||
| 7/19/2024 | Price change | $599,990-3.2%$188/sqft |
Source: Bright MLS #VAFQ2012934 Report a problem | ||
| 6/25/2024 | Listed for sale | $620,000$194/sqft |
Source: Bright MLS #VAFQ2012934 Report a problem | ||
| 5/28/2024 | Listing removed | -- |
Source: Bright MLS #VAFQ2011474 Report a problem | ||
| 3/16/2024 | Listed for sale | $620,000+2.5%$194/sqft |
Source: Bright MLS #VAFQ2011474 Report a problem | ||
| 12/30/2023 | Listing removed | -- |
Source: Bright MLS #VAFQ2009350 Report a problem | ||
| 12/24/2023 | Listed for sale | $605,000-0.8%$190/sqft |
Source: Bright MLS #VAFQ2009350 Report a problem | ||
| 12/12/2023 | Contingent | $609,999$191/sqft |
Source: Bright MLS #VAFQ2009350 Report a problem | ||
| 8/18/2023 | Price change | $609,999-3.9%$191/sqft |
Source: Bright MLS #VAFQ2009350 Report a problem | ||
| 7/25/2023 | Listed for sale | $635,000+21%$199/sqft |
Source: Bright MLS #VAFQ2009350 Report a problem | ||
| 6/16/2022 | Sold | $525,000+5%$165/sqft |
Source: Bright MLS #VAFQ2003928 Report a problem | ||
| 5/14/2022 | Pending sale | $499,900$157/sqft |
Source: Bright MLS #VAFQ2003928 Report a problem | ||
| 4/25/2022 | Listed for sale | $499,900$157/sqft |
Source: Bright MLS #VAFQ2003928 Report a problem | ||
| 4/22/2022 | Pending sale | $499,900$157/sqft |
Source: Bright MLS #VAFQ2003928 Report a problem | ||
| 4/21/2022 | Listed for sale | $499,900+66.6%$157/sqft |
Source: Bright MLS #VAFQ2003928 Report a problem | ||
| 11/12/2010 | Sold | $300,000+0%$94/sqft |
Source: Public Record Report a problem | ||
| 7/16/2010 | Listed for sale | $299,900-18.9%$94/sqft |
Source: Coldwell Banker Elite #FQ7209533 Report a problem | ||
| 12/20/2009 | Listed for sale | $369,900-32.7%$116/sqft |
Source: Coldwell Banker Elite #FQ7209533 Report a problem | ||
| 1/5/2008 | Listing removed | $550,000$172/sqft |
Source: Realty Generator #FQ6550657 Report a problem | ||
| 11/16/2007 | Listed for sale | $550,000+1784.2%$172/sqft |
Source: Realty Generator #FQ6550657 Report a problem | ||
| 7/12/2000 | Sold | $29,190$9/sqft |
Source: Public Record Report a problem | ||
Public tax history
| Year | Property taxes | Tax assessment |
|---|---|---|
| 2025 | $6,029 +2.5% | $623,500 |
| 2024 | $5,880 +4.4% | $623,500 |
| 2023 | $5,630 | $623,500 |
| 2022 | $5,630 +12.9% | $623,500 +24.3% |
| 2021 | $4,988 | $501,800 |
| 2020 | -- | $501,800 |
| 2019 | $4,941 | $501,800 |
| 2018 | $4,941 | $501,800 +26.8% |
| 2016 | -- | $395,800 |
| 2015 | -- | $395,800 |
| 2014 | -- | $395,800 +5.7% |
| 2013 | -- | $374,300 |
| 2012 | -- | $374,300 |
| 2011 | -- | $374,300 |
| 2010 | -- | $374,300 -23.1% |
| 2009 | -- | $486,900 |
| 2008 | -- | $486,900 |
| 2007 | -- | $486,900 |
| 2005 | -- | $486,900 +85.8% |
| 2004 | -- | $262,100 |
| 2003 | -- | $262,100 +111.2% |
| 2002 | -- | $124,100 +9.3% |
| 2001 | -- | $113,500 +229% |
| 2000 | -- | $34,500 |
Find assessor info on the county website
Monthly payment
Est. payment
Payment breakdown
Explore the cost of this home by adjusting the details. Changes won't be saved.Climate risks
Neighborhood: 22406
Nearby schools
Schools provided by the listing agent
- District: Stafford County Public Schools
Source: Bright MLS. This data may not be complete. We recommend contacting the local school district to confirm school assignments for this home.


Similar homes
- $600,0005 bd3 ba3k sqft114 Stony Hill Rd, Fredericksburg, VA 22406For Sale

 MLS ID #VAST2054852, Dalal Abilmona, Berkshire Hathaway HomeServices PenFed Realty. Bright MLS
- $590,0004 bd4 ba2.9k sqft11 Cobblestone Way, Fredericksburg, VA 22406For Sale
 MLS ID #VAST2053758, LaRene Olbeter, Century 21 Redwood Realty. Bright MLS
- $790,0004 bd4 ba3.9k sqft2 Janney Ln, Fredericksburg, VA 22406For Sale
 MLS ID #VAST2053144, Jen Cook, Berkshire Hathaway HomeServices PenFed Realty. Bright MLS
- $739,9994 bd3 ba2k sqft320 Timber Mill Ln, Fredericksburg, VA 22406For Sale
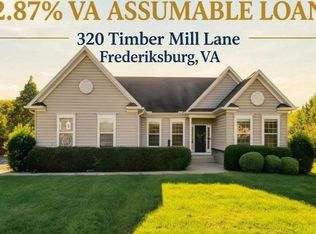 MLS ID #VAST2053612, Michelle Doherty, RLAH @properties. Bright MLS
- $744,5005 bd3 ba4k sqft141 Revell Rd, Fredericksburg, VA 22405For SaleMLS ID #VAST2052198, Brooke Miller, Long & Foster Real Estate, Inc.. Bright MLS
- $649,9995 bd4 ba2.8k sqft38 Lynchester Dr, Fredericksburg, VA 22406For SaleMLS ID #VAST2054258, Dilara Wentz, KW Metro Center. Bright MLS
- $825,0005 bd4 ba3.9k sqft54 Stonewall Dr, Stafford, VA 22556For SaleMLS ID #VAST2052402, Jessica Sanati, Homestead Realty. Bright MLS
- $865,0004 bd5 ba3.2k sqft35 Park Rd, Stafford, VA 22556For SaleMLS ID #VAST2052334, Teanna Harrigan, Real Broker, LLC. Bright MLS
- $734,9005 bd6 ba4.5k sqft7998 Avocet Way, Spotsylvania, VA 22553For SaleMLS ID #VASP2046386, Mary Camuso, EXP Realty, LLC. Bright MLS
- $790,0005 bd4 ba3.5k sqft8125 Lee Jackson Cir, Spotsylvania, VA 22553For SaleMLS ID #VASP2040848, Mrs. Rebecca A Walley, Century 21 Redwood Realty. Bright MLS
- $749,9004 bd4 ba4.3k sqft48 Old Creekside Rd, Fredericksburg, VA 22405For SaleMLS ID #VAST2053696, Laura Monaghan, Nest Realty Fredericksburg. Bright MLS
- $815,0004 bd4 ba4.3k sqft23 Longwood Dr, Stafford, VA 22556For SaleMLS ID #VAST2053638, Rosemary Mannarino, EXP Realty, LLC. Bright MLS
- $750,0004 bd4 ba3.6k sqft207 Southern View Dr, Fredericksburg, VA 22405For SaleMLS ID #VAST2052740, David Brewer, Berkshire Hathaway HomeServices PenFed Realty. Bright MLS
- $624,9003 bd3 ba1.9k sqft10708 Mystic Pointe Dr, Fredericksburg, VA 22407For SaleMLS ID #VASP2045454, Kristie Cooke, Lake To County Realty. Bright MLS
- $810,0006 bd5 ba3.5k sqft39 Monument Dr, Stafford, VA 22554For SaleMLS ID #VAST2052974, Michael Gillies, EXP Realty, LLC. Bright MLS
- $775,0005 bd4 ba4.3k sqft12 Blossom Tree Ct, Stafford, VA 22554For SaleMLS ID #VAST2050986, Renee Mumford, Key Home Realty Group. Bright MLS
- $775,0004 bd5 ba3.3k sqft2267 Camp Geary Ln, Stafford, VA 22554For SaleMLS ID #VAST2050970, Christian Price, Keller Williams Realty Dulles. Bright MLS
- $649,0004 bd3 ba3k sqft114 Mountain Ave, Fredericksburg, VA 22405For SaleMLS ID #VAST2054342, Amy Cherry Taylor, Porch & Stable Realty, LLC. Bright MLS
- $699,0005 bd4 ba4.1k sqft37 Persevere Dr, Stafford, VA 22554For SaleMLS ID #VAST2054230, Jackie Fortune, CENTURY 21 New Millennium. Bright MLS
- $895,0006 bd6 ba4.5k sqft231 Crown Manor Dr, Stafford, VA 22556For SaleMLS ID #VAST2050108, Melissa Longton, Berkshire Hathaway HomeServices PenFed Realty. Bright MLS
