Welcome To Your Next Home At 51 Skipton Dr — Where Bella Vista's Best Lifestyle Meets A Brand New Build You Can Still Make Your Own! Three-Car Garage, Zoned For Bentonville Schools, And Mountain Bike Trails Practically Rolling Off Your Doorstep. Let's Talk Curb Appeal And A Location That Just Hits Right. Step Inside To A Soaring Vaulted Living Space With Statement Beam Treatment And A Fireplace Built To Be The Heart Of The Home. The Kitchen? An Absolute Showpiece — Custom Cabinets, Quartz Or Granite That Carries Straight Through The Baths, A Big Pantry, Tile Backsplash, Under Cab Lighting, And Bar Seating That Flows Right Into Dining And Living So Nobody Misses A Thing. The Smart Split Floorplan Tucks The Primary Suite On Its Own Private Side With A Walk-In Closet And A Full Custom Tile Shower You Won't Want To Leave. Covered Deck Out Back For Slow Mornings And Sunset Evenings. Here's The Best Part: Get In Now And Spec Out Your Own Finishes To Make It Truly Yours. Est. Comp August 2026. This Is The One.
Pending
$359,950
51 Skipton Dr, Bella Vista, AR 72714
3beds
1,496sqft
:
Get pre-qualified$2,294/mo
Single Family Residence
Built in 2026
0.37 Acres Lot
$359,600 Zestimate®
$241/sqft
$-- HOA
What's special
- 63 days |
- 32 |
- 0 |
Zillow last checked:
Listed by:
Patrick Kuhlman,
NextHome NWA Pro Realty 479-418-3000
Source: NextHome,MLS#: 1351175
Facts & features
Interior
Bedrooms & bathrooms
- Bedrooms: 3
- Bathrooms: 2
- Full bathrooms: 2
Features
- Has basement: No
Interior area
- Total structure area: 1,496
- Total interior livable area: 1,496 sqft
Video & virtual tour
Property
Lot
- Size: 0.37 Acres
Details
- Parcel number: 1611353000
Construction
Type & style
- Home type: SingleFamily
- Property subtype: Single Family Residence
Condition
- Year built: 2026
Community & HOA
Location
- Region: Bella Vista
Financial & listing details
- Price per square foot: $241/sqft
- Date on market: 6/7/2026
- Lease term: Contact For Details
Estimated market value
$359,600
$342,000 - $378,000
$2,142/mo
Price history
| Date | Event | Price |
|---|---|---|
| 6/25/2026 | Pending sale | $359,950$241/sqft |
Source:  NextHome #1351175 Report a problem NextHome #1351175 Report a problem | ||
| 6/7/2026 | Listed for sale | $359,950$241/sqft |
Source:  ArkansasOne MLS #1351175 Report a problem ArkansasOne MLS #1351175 Report a problem | ||
Public tax history
Tax history is unavailable.
Monthly payment
Est. payment
Payment breakdown
Explore the cost of this home by adjusting the details. Changes won't be saved.Climate risks
Neighborhood: 72714
Nearby schools
GreatSchools rating
- 7/10Cooper Elementary SchoolGrades: K-4Distance: 3.3 mi
- 10/10Washington Junior High SchoolGrades: 7-8Distance: 7.3 mi
- 9/10Bentonville High SchoolGrades: 9-12Distance: 8.8 mi
- $359,200-- bd2 ba1.7k sqft56 Skipton Dr, Bella Vista, AR 72714Off Market
- $319,4003 bd2 ba1.5k sqft58 Skipton Dr, Bella Vista, AR 72714Off Market
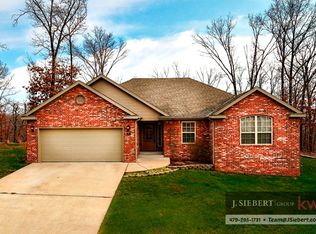
- $18,0000.29 acres37 Skipton Dr, Bella Vista, AR 72714Lot/Land

- $14,5000.29 acres38 Skipton Dr, Bella Vista, AR 72714Sold
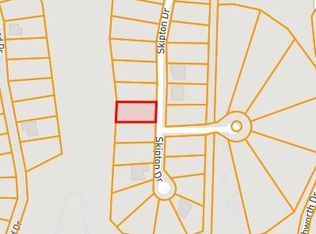
- $7,5000.35 acres34 Skipton Dr #34, Bella Vista, AR 72714Sold
- $5,000-- bd-- ba-- sqftSkipton Dr, BELLA VISTA, AR 72714Off Market
- $14,5002 bd3 ba1.4k sqft61 Skipton Dr, Bella Vista, AR 72714Sold
- $362,8004 bd2 ba1.6k sqft53 Skipton Dr, Bella Vista, AR 72714Sold
A local agent can set up tours, give advice and negotiate with sellers.
Similar homes
- $382,5003 bd2 ba1.6k sqft28 Berkshire Dr, Bella Vista, AR 72714For Sale
 MLS ID #1357512, Paula Parker, Sudar Group. ArkansasOne MLS
 - $354,9503 bd2 ba1.4k sqft46 Ashdown Dr, Bella Vista, AR 72714New Construction
 MLS ID #1355873, Patrick Kuhlman, NextHome NWA Pro Realty. ArkansasOne MLS
 - $354,9503 bd2 ba1.5k sqft14 Wiltshire Dr, Bella Vista, AR 72714New Construction
 MLS ID #1352885, Patrick Kuhlman, NextHome NWA Pro Realty. ArkansasOne MLS
 - $372,0753 bd2 ba1.9k sqft53 Morganshire Dr, Bella Vista, AR 72714For Sale
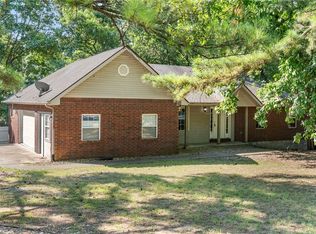 MLS ID #1356402, Taylor Glenn, Collier & Associates- Rogers Branch. ArkansasOne MLS
 - $365,0003 bd2 ba1.8k sqft6 Didcot Ln, Bella Vista, AR 72714For SaleMLS ID #1345033, Michael Hodges, Keller Williams Market Pro Realty Branch Office. ArkansasOne MLS
- $375,0004 bd3 ba1.6k sqft25 Sheffield Dr, Bella Vista, AR 72714New ConstructionMLS ID #1352880, Patrick Kuhlman, NextHome NWA Pro Realty. ArkansasOne MLS
- $330,0003 bd2 ba1.6k sqft9 Wantage Ln, Bella Vista, AR 72714For SaleMLS ID #1356400, Krystal Tronzano, Keller Williams Market Pro Realty Branch Office. ArkansasOne MLS
- $349,9503 bd2 ba1.6k sqft3 Kent Dr, Bella Vista, AR 72714New ConstructionMLS ID #1347734, Patrick Kuhlman, NextHome NWA Pro Realty. ArkansasOne MLS
- $277,0003 bd2 ba1k sqft8 Ampthill Ln, Bella Vista, AR 72714For Sale By Owner
- $324,9503 bd2 ba1.3k sqft8 Kettering Ln, Bella Vista, AR 72714New ConstructionMLS ID #1353694, Patrick Kuhlman, NextHome NWA Pro Realty. ArkansasOne MLS
- $309,9002 bd2 ba1.2k sqft18 Winchelsea Ln, Bella Vista, AR 72714New ConstructionMLS ID #1357467, Amanda Evenson, Viridian Real Estate. ArkansasOne MLS
- $335,0003 bd2 ba1.3k sqft9 Mayfair Ln, Bella Vista, AR 72715New ConstructionMLS ID #1352994, Curtis Realty Group, Keller Williams Market Pro Realty - Rogers Branch. ArkansasOne MLS
- $355,0003 bd2 ba1.6k sqft3 Bridle Cir, Bella Vista, AR 72715For SaleMLS ID #1342693, Hiedi Shively, Coldwell Banker Harris McHaney & Faucette-Bentonvi. ArkansasOne MLS
- $498,5003 bd3 ba2.1k sqft34 Littrell Dr, Bella Vista, AR 72714New ConstructionMLS ID #1353832, William Payne, Flat Fee Realty. ArkansasOne MLS
- $349,0003 bd4 ba1.9k sqft27 Cambria Dr, Bella Vista, AR 72715For SaleMLS ID #1351179, Pragya Mathur, AXEN Realty. ArkansasOne MLS
- $379,9003 bd2 ba1.7k sqft5 Collins Ln, Bella Vista, AR 72714New ConstructionMLS ID #1353189, Tim Wang Team, Prestige Management & Realty. ArkansasOne MLS
- $349,9003 bd2 ba1.3k sqft117 Salen Ln, Bella Vista, AR 72715New ConstructionMLS ID #1357100, Jaime Castoe, Larry Kelly & Assoc. Realty. ArkansasOne MLS
- $349,9003 bd2 ba1.5k sqft18 Melling Ln, Bella Vista, AR 72715New ConstructionMLS ID #1356579, Shanna Jones, Kaufmann Realty, LLC. ArkansasOne MLS
- $310,0002 bd2 ba1.3k sqft13 Salisbury Dr, Bella Vista, AR 72714New ConstructionMLS ID #1343275, Ruben Paulino, Lindsey & Associates Inc. ArkansasOne MLS
- $349,9503 bd2 ba1.4k sqft12 Banff Ln, Bella Vista, AR 72715New ConstructionMLS ID #1355876, Patrick Kuhlman, NextHome NWA Pro Realty. ArkansasOne MLS
