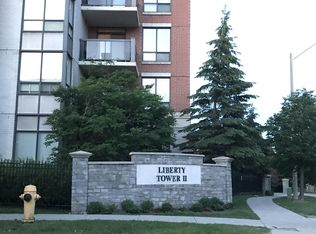
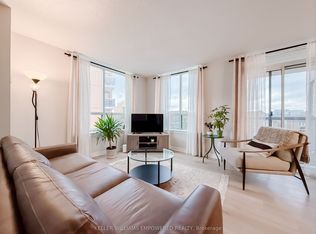
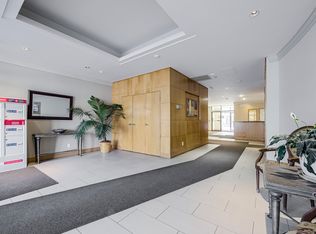
Rare Find In Commerce Valley - 1 Bed + Den, 2 Full Baths, TWO Parking Spaces & A Private Storage Room! Bright west-facing suite on the 9th floor (sub-penthouse level) of this 10-storey building - a spacious approx. 740 sq. ft. with 9' ceilings, oversized windows & unobstructed views. Open-concept living/dining with a wall-to-wall picture window flows into a kitchen with granite counters & stainless steel appliances. Spacious primary bedroom with 4-pc ensuite. Den lined with built-in cabinets on two walls - a ready-made home office with abundant storage for files & belongings. Professionally deep-cleaned & move-in ready! *** Extras That Make The Difference: 2 owned underground parking spaces PLUS a rare, large private storage ROOM - not a wire-cage locker, but a fully enclosed room of its own, approx. 9'6" x 5' (about 48 sq. ft.), with walls, a solid door, interior light, light switch & power outlet, located right beside one of the suite's two owned parking spaces. A storage room like this is almost unheard of in a condo. Fees include heat, hydro, water, central air & cable TV. Building offers gym, sauna, party room, concierge/security & visitor parking. *** Walking distance to Viva, supermarkets, Times Square Shopping Mall, restaurants & parks, in the heart of Markham's high-tech corridor. Minutes to Hwy 7, 404 & 407 and Langstaff GO. St. Robert Catholic SS & Thornlea SS districts. Ideal for professionals, first-time buyers & investors - a combination rarely found in this building!
For sale
C$499,000
51 Times Ave #1005, Markham, ON L3T 7X7
2beds
2baths
Apartment
Built in ----
-- sqft lot
$-- Zestimate®
C$--/sqft
C$844/mo HOA
What's special
Bright west-facing suiteOversized windowsUnobstructed viewsWall-to-wall picture windowKitchen with granite countersStainless steel appliancesVisitor parking
- 1 day
- 3
- 0
Zillow last checked:
Listing updated:
Listed by:
ANJIA REALTY
Source: TRREB,MLS®#: N14187760 Originating MLS®#: Toronto Regional Real Estate Board
Facts & features
Interior
Bedrooms & bathrooms
- Bedrooms: 2
- Bathrooms: 2
Primary bedroom
- Description: Primary Bedroom
- Level: Flat
- Area: 10.55 Square Meters
- Area source: Other
- Dimensions: 3.81 x 2.77
Other
- Description: Bathroom
- Area: 0 Square Meters
- Area source: Other
Den
- Description: Den
- Level: Ground
- Area: 7.4 Square Meters
- Area source: Other
- Dimensions: 2.77 x 2.67
Dining room
- Description: Bathroom
- Level: Flat
- Area: 0 Square Meters
- Area source: Other
- Dimensions: 5.72 x 3.08
Kitchen
- Description: Kitchen
- Level: Flat
- Area: 7.51 Square Meters
- Area source: Other
- Dimensions: 2.77 x 2.71
Living room
- Description: Dining Room
- Level: Flat
- Area: 17.62 Square Meters
- Area source: Other
- Dimensions: 5.72 x 3.08
Heating
- Forced Air, Gas
Cooling
- Central Air
Appliances
- Laundry: Ensuite
Features
- Storage Area Lockers
- Flooring: Carpet Free
- Basement: None
- Has fireplace: No
Interior area
- Living area range: 700-799 null
Video & virtual tour
Property
Parking
- Total spaces: 2
- Parking features: None
- Has attached garage: Yes
Lot
- Features: Clear View, Park, Public Transit, Rec./Commun.Centre
Details
- Parcel number: 295320106
Construction
Type & style
- Home type: Apartment
- Property subtype: Apartment
- Attached to another structure: Yes
Materials
- Brick, Concrete
Community & HOA
HOA
- Amenities included: Concierge, Gym, Party Room/Meeting Room, Sauna, Visitor Parking
- Services included: Cable TV Included, CAC Included, Common Elements Included, Heat Included, Hydro Included, Building Insurance Included, Parking Included, Water Included
- HOA fee: C$844 monthly
- HOA name: YRSCC
Location
- Region: Markham
Financial & listing details
- Annual tax amount: C$1,944
- Date on market: 11/17/2026
Price history
Price history is unavailable.
Public tax history
Tax history is unavailable.
Climate risks
Neighborhood: Leitchcroft
Nearby schools
GreatSchools rating
No schools nearby
We couldn't find any schools near this home.

Similar homes
- C$499,0002 bd2 ba-- sqft12 Gandhi Ln #3703, Markham, ON L3T 0G4For Sale
 MLS ID #N14188488, RE/MAX EXCEL REALTY LTD.. TRREB
- C$518,0002 bd1 ba-- sqft325 S Park Rd #101, Markham, ON L3T 0B3For Sale
 MLS ID #N14181914, PROMPTON REAL ESTATE SERVICES CORP.. TRREB
- C$515,0003 bd2 ba-- sqftThornhill Towers, Markham, ON L3T 7Y5For Sale
 MLS ID #N14157824, RE/MAX REALTRON REALTY INC.. TRREB
- C$495,0002 bd1 ba-- sqftDerby Tower, Markham, ON L3T 7W5For Sale
 MLS ID #N14150900, SUPERSTARS REALTY LTD.. TRREB
