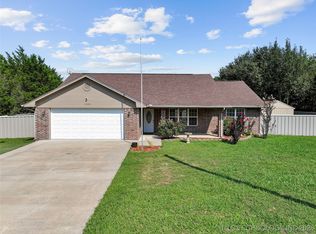
Location Location Location. LONE GROVE ISD on .86 AC Highly sought-after area in country setting. This captiv3 3 bedroom, 2 bathroom with 2car attached garage. This Ranch style home is a true country oasis, offering expansive spaces and breathtaking Oklahoma blue skies. The kitchen has been thoughtfully designed to maximize efficiency, featuring attractive laminate countertops and a tile floor finish. The open-concept living area and kitchen is filled with an abundance of natural light, pouring in through the patio doors and windows that lead out to the backyard. This property is perfect for those who cherish the serenity of the outdoors and a more private neighborhood setting. The backyard is fenced providing a secure space for children and pets to play. As the sun sets, residents can bask in the tranquility of nature, making this Oklahoma beauty a true haven. Arrange a viewing today and make this captivating property your own.
For sale
Price cut: $1K (6/25)
$208,000
51 Upperton Ln, Ardmore, OK 73401
3beds
1,353sqft
Single Family Residence
Built in 2008
0.86 Acres Lot
$-- Zestimate®
$154/sqft
$-- HOA
What's special
- 56 days |
- 184 |
- 9 |
Zillow last checked:
Listing updated:
Listed by:
Brandi Hull 580-465-2521,
Turn Key Real Estate
Source: MLS Technology, Inc.,MLS#: 2617202 Originating MLS: MLS Technology
Originating MLS: MLS TechnologyLoading...
Facts & features
Interior
Bedrooms & bathrooms
- Bedrooms: 3
- Bathrooms: 2
- Full bathrooms: 2
Heating
- Central, Gas
Cooling
- Central Air
Appliances
- Included: Dishwasher, Electric Water Heater, Microwave, Oven, Range, Refrigerator
- Laundry: Electric Dryer Hookup
Features
- Laminate Counters, Ceiling Fan(s), Electric Range Connection
- Flooring: Carpet, Tile
- Windows: Vinyl
- Has fireplace: No
Interior area
- Total structure area: 1,353
- Total interior livable area: 1,353 sqft
Property
Parking
- Total spaces: 2
- Parking features: Attached, Garage
- Attached garage spaces: 2
Features
- Levels: One
- Stories: 1
- Patio & porch: Porch
- Exterior features: Gravel Driveway, Rain Gutters
- Pool features: None
- Fencing: Chain Link
Lot
- Size: 0.86 Acres
- Features: Mature Trees
Details
- Additional structures: None
- Parcel number: 924500003006000200
Construction
Type & style
- Home type: SingleFamily
- Architectural style: Ranch
- Property subtype: Single Family Residence
Materials
- Brick, HardiPlank Type, Wood Frame
- Foundation: Slab
- Roof: Asphalt,Fiberglass
Condition
- Year built: 2008
Utilities & green energy
- Sewer: Aerobic Septic
- Water: Rural
- Utilities for property: Electricity Available
Community & HOA
Community
- Features: Gutter(s)
- Security: No Safety Shelter, Smoke Detector(s)
- Subdivision: Northview Add
HOA
- Has HOA: No
Location
- Region: Ardmore
Financial & listing details
- Price per square foot: $154/sqft
- Annual tax amount: $2,400
- Date on market: 5/14/2026
- Cumulative days on market: 57 days
- Listing terms: Conventional,FHA,Other,USDA Loan,VA Loan
Estimated market value
Not available
Estimated sales range
Not available
Not available
Price history
| Date | Event | Price |
|---|---|---|
| 6/25/2026 | Price change | $208,000-0.5%$154/sqft |
Source:  MLS Technology, Inc. #2617202 Report a problem MLS Technology, Inc. #2617202 Report a problem | ||
| 6/12/2026 | Price change | $209,000-5%$154/sqft |
Source: MLS Technology, Inc. #2617202 Report a problem | ||
| 5/14/2026 | Listed for sale | $220,000$163/sqft |
Source: MLS Technology, Inc. #2617202 Report a problem | ||
Public tax history
Tax history is unavailable.
Monthly payment
Est. payment$--/mo
Payment breakdown
Explore the cost of this home by adjusting the details. Changes won't be saved.All calculations are estimates and provided by Zillow, Inc. for informational purposes only. Actual amounts may vary.
HOA fees may include property taxes on listings classified as Co-Ops. Contact the listing agent and/or owner for fee details.
Mortgage interest rates are dependent on a number of factors, including credit score, down payment, and repayment length. Interest rate data provided by Zillow Group Marketplace, Inc. as of 1/1/1970 from various mortgage lenders with which we have lead or other similar arrangements; the Estimated Payment is an average of those rates.
See how much you could borrow to make a competitive offer.
Climate risks
Neighborhood: 73401
Nearby schools
GreatSchools rating
- 7/10Lone Grove Intermediate SchoolGrades: 3-5Distance: 0.5 mi
- 5/10Lone Grove Middle SchoolGrades: 6-8Distance: 0.5 mi
- 9/10Lone Grove High SchoolGrades: 9-12Distance: 0.6 mi
Schools provided by the listing agent
- Elementary: Lone Grove
- High: Lone Grove
- District: Lone Grove - Sch Dist (LO6)
Source: MLS Technology, Inc.. This data may not be complete. We recommend contacting the local school district to confirm school assignments for this home.
A local agent can set up tours, give advice and negotiate with sellers.
A local lender can help you make sure your offer is ready when you are.

- Oklahoma
- Carter County
- Lone Grove
- 73401
- 51 Upperton Ln
Nearby cities
Nearby zip codes
Other Lone Grove Topics
