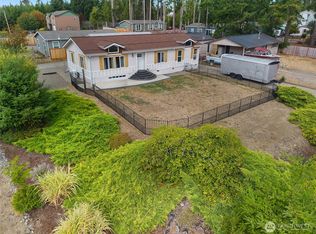
Affordable homeownership on over an acre! Rare opportunity to own nearly 1,800 sq. ft. of living space on a private 1+ acre setting just approximately 30 minutes from Olympia—for less than many monthly rental payments. This 3-bedroom, 2-bath home offers a spacious, functional floor plan with a large living room featuring a stone-accented fireplace, an oversized family room, generous dining area, and a refreshed kitchen with shaker cabinets and stainless steel appliances. Previous updates include a newer roof, exterior paint, updated flooring, fixtures, and more. The spacious primary suite features a walk-in closet and private bath, while two additional bedrooms and a full bath are thoughtfully located on the opposite side of the home. An incredible opportunity to build instant sweat equity with a little cleanup and your personal touches. Enjoy room for gardens, fruit trees, a future shop (buyer to verify), RV parking, and all your recreational toys. Storage shed stays. If you’ve been looking for an affordable alternative to renting with room to grow, this property delivers outstanding value, space, privacy, and endless potential. Don’t miss this opportunity—HURRY!
Active
Listed by: RE/MAX Equity Group • Lorna Murray
Price cut: $3.1K (9/14)
$316,900
51 W Joslin Road, Shelton, WA 98584
3beds
1,782sqft
Manufactured Home, Manufactured On Land
Built in 1996
1.03 Acres Lot
$-- Zestimate®
$178/sqft
$-- HOA
What's special
Stone-accented fireplaceRv parkingOversized family roomUpdated flooringSpacious primary suiteWalk-in closetPrivate bath
- --
- on Zillow
- 779
- views
- 47
- saves
Zillow last checked:
Listing updated:
Listed by:
Lorna Murray,
RE/MAX Equity Group
Source: NWMLS as distributed by MLS GRID,MLS#: 2546609
Facts & features
Interior
Bedrooms & bathrooms
- Bedrooms: 3
- Bathrooms: 2
- Full bathrooms: 2
- Main level bathrooms: 2
- Main level bedrooms: 3
Primary bedroom
- Level: Main
Bedroom
- Level: Main
Bedroom
- Level: Main
Bathroom full
- Level: Main
Bathroom full
- Level: Main
Dining room
- Level: Main
Entry hall
- Level: Main
Family room
- Level: Main
Kitchen with eating space
- Level: Main
Living room
- Level: Main
Heating
- Forced Air, Electric, Wood
Cooling
- None
Features
- Bath Off Primary, Dining Room
- Flooring: Laminate, Vinyl, Carpet
- Windows: Dbl Pane/Storm Window
- Basement: None
- Has fireplace: No
- Fireplace features: Wood Burning
Interior area
- Total structure area: 1,782
- Total interior livable area: 1,782 sqft
Property
Parking
- Parking features: Driveway
Features
- Levels: One
- Stories: 1
- Entry location: Main
- Patio & porch: Bath Off Primary, Dbl Pane/Storm Window, Dining Room, Walk-In Closet(s)
- Has view: Yes
- View description: Territorial
Lot
- Size: 1.03 Acres
- Features: Dead End Street, Secluded
- Topography: Level,Rolling
- Residential vegetation: Garden Space, Wooded
Details
- Parcel number: 520252190002
- Zoning description: Jurisdiction: County
- Special conditions: Standard
Construction
Type & style
- Home type: MobileManufactured
- Architectural style: Manuf-Double Wide
- Property subtype: Manufactured Home, Manufactured On Land
Materials
- Wood Siding, Wood Products
- Roof: Composition
Condition
- Year built: 1996
Utilities & green energy
- Electric: Company: PUD
- Sewer: Septic Tank, Company: SEPTIC
- Water: Individual Well, Company: WELL
Community & HOA
Community
- Subdivision: Shelton
Location
- Region: Shelton
Financial & listing details
- Price per square foot: $178/sqft
- Tax assessed value: $222,885
- Annual tax amount: $2,178
- Date on market: 6/26/2026
- Listing terms: Conventional
- Road surface type: Dirt
- Body type: Double Wide
Foreclosure details
Estimated market value
Not available
Estimated sales range
Not available
Not available
Price history
| Date | Event | Price |
|---|---|---|
| 9/14/2026 | Price change | $316,900-1%$178/sqft |
Source:  NWMLS as distributed by MLS GRID #2546609 Report a problem NWMLS as distributed by MLS GRID #2546609 Report a problem | ||
| 8/19/2026 | Price change | $320,000-1.5%$180/sqft |
Source: NWMLS as distributed by MLS GRID #2546609 Report a problem | ||
| 7/1/2026 | Price change | $325,000-3%$182/sqft |
Source: NWMLS as distributed by MLS GRID #2546609 Report a problem | ||
| 6/26/2026 | Listed for sale | $335,000$188/sqft |
Source: NWMLS as distributed by MLS GRID #2546609 Report a problem | ||
| 8/9/2021 | Sold | $335,000+43.5%$188/sqft |
Source: NWMLS as distributed by MLS GRID #1785116 Report a problem | ||
| 7/24/2019 | Sold | $233,500+1.5%$131/sqft |
Source: NWMLS as distributed by MLS GRID #1465143 Report a problem | ||
| 6/19/2019 | Pending sale | $230,000$129/sqft |
Source: Properties NW of Gig Harbor #1465143 Report a problem | ||
| 5/29/2019 | Listed for sale | $230,000+82.1%$129/sqft |
Source: Properties NW of Gig Harbor #1465143 Report a problem | ||
| 10/29/2018 | Sold | $126,281-36.4%$71/sqft |
Source: Public Record Report a problem | ||
| 9/12/2018 | Pending sale | -- |
Source: Hudson & Marshall Report a problem | ||
| 7/28/2018 | Listed for sale | -- |
Source: Hudson & Marshall Report a problem | ||
| 7/27/2018 | Pending sale | -- |
Source: Hudson & Marshall Report a problem | ||
| 7/26/2018 | Listed for sale | -- |
Source: Hudson & Marshall Report a problem | ||
| 6/20/2018 | Pending sale | -- |
Source: Hudson & Marshall Report a problem | ||
| 6/15/2018 | Listed for sale | -- |
Source: Hudson & Marshall Report a problem | ||
| 6/13/2018 | Pending sale | -- |
Source: Hudson & Marshall Report a problem | ||
| 6/8/2018 | Listed for sale | -- |
Source: Hudson & Marshall Report a problem | ||
| 6/6/2018 | Pending sale | -- |
Source: Hudson & Marshall Report a problem | ||
| 6/1/2018 | Listed for sale | -- |
Source: Hudson & Marshall Report a problem | ||
| 5/30/2018 | Pending sale | -- |
Source: Hudson & Marshall Report a problem | ||
| 5/25/2018 | Listed for sale | -- |
Source: Hudson & Marshall Report a problem | ||
| 5/23/2018 | Pending sale | -- |
Source: Hudson & Marshall Report a problem | ||
| 5/18/2018 | Listed for sale | -- |
Source: Hudson & Marshall Report a problem | ||
| 4/16/2018 | Pending sale | -- |
Source: Hudson & Marshall Report a problem | ||
| 4/16/2018 | Listed for sale | -- |
Source: Hudson & Marshall Report a problem | ||
| 6/22/2016 | Sold | $198,522$111/sqft |
Source: Public Record Report a problem | ||
Public tax history
| Year | Property taxes | Tax assessment |
|---|---|---|
| 2025 | $2,178 +2.4% | $222,885 -27.8% |
| 2024 | $2,128 -20.3% | $308,595 +26.2% |
| 2023 | $2,671 +16.9% | $244,570 -0.4% |
| 2022 | $2,285 -16.4% | $245,640 +51.1% |
| 2021 | $2,733 +36.9% | $162,515 +17.7% |
| 2020 | $1,997 +12.9% | $138,055 +12.8% |
| 2018 | $1,769 +14.6% | $122,435 |
| 2017 | $1,543 -17% | $122,435 +15% |
| 2016 | $1,860 +28.2% | $106,450 -1.2% |
| 2015 | $1,451 +4.4% | $107,700 +1.9% |
| 2014 | $1,390 | $105,650 -12.1% |
| 2013 | $1,390 | $120,145 +1.7% |
| 2012 | -- | $118,145 +20.7% |
| 2011 | -- | $97,860 -38.2% |
| 2010 | -- | $158,455 |
Find assessor info on the county website
Monthly payment
Climate risks
Neighborhood: 98584
Nearby schools
Schools provided by the listing agent
- Elementary: Evergreen Elem
- Middle: Oakland Bay Jr HS
- High: Shelton High
Source: NWMLS as distributed by MLS GRID. This data may not be complete. We recommend contacting the local school district to confirm school assignments for this home.
Similar homes
- $320,5003 bd2 ba1.3k sqft101 E Herron Place, Shelton, WA 98584Active
 MLS ID #2564551, Laree Neeley. NWMLS as distributed by MLS GRID
 - $319,9002 bd2 ba1.6k sqft1840 SE Crescent Drive, Shelton, WA 98584Contingent
 MLS ID #2541904, Michael Kollar. NWMLS as distributed by MLS GRID
 - $335,0003 bd2 ba1.4k sqft2150 E Timberlake Drive W, Shelton, WA 98584Active
 MLS ID #2581399, Jamie Mell. NWMLS as distributed by MLS GRID
 - $319,0003 bd2 ba1.2k sqftLake Limerick 5, Shelton, WA 98584Active
 MLS ID #2562721, Keith Fuller. NWMLS as distributed by MLS GRID
