Thank you for your patience. Photos will be uploaded on Friday.
You get a bathroom, and you get a bathroom! Everybody gets a bathroom!!!! 51 Wrangler Pass Drive is officially For Sale and you do not want to miss out on this gorgeous property. Situated in the highly sought after Woodlands Creekside community, and zoned to the A-rated Tomball ISD, with upgrades galore, this property will WOW even the most meticulous of buyers. Every bedroom is amply spaced with it's own en-suite and walk-in closet. If that's not enough, each floor has a private powder room for friends and family to freshen up between the memory making events that you will undoubtably host because, why not? Not to mention, the home is a stone's throw from the park and a very short distance from all three bus stops. It just doesn't get any better than 51 Wrangler Pass Drive. Don't take my word for it, call to schedule your private tour today. No cliche here...this one REALLY won't last long.
For sale
Street View
$1,325,000
51 Wrangler Pass Dr, Spring, TX 77389
5beds
4,681sqft
Single Family Residence
Built in 2011
10,258 Square Feet Lot
$1,274,700 Zestimate®
$283/sqft
$-- HOA
What's special
- 7 days
- 243
- 13
Zillow last checked:
Listing updated:
Listed by:
Vanessa Darko TREC #0724246 832-368-6908,
Keller Williams Realty Professionals
Source: HAR,MLS#: 97790689
Facts & features
Interior
Bedrooms & bathrooms
- Bedrooms: 5
- Bathrooms: 7
- Full bathrooms: 5
- 1/2 bathrooms: 2
Primary bedroom
- Level: First
- Area: 357
- Dimensions: 21x17
Bedroom
- Level: Second
- Area: 132
- Dimensions: 12x11
Bedroom
- Level: Second
- Area: 156
- Dimensions: 12x13
Bedroom
- Level: Second
- Area: 180
- Dimensions: 12x15
Bedroom
- Level: First
- Area: 132
- Dimensions: 11x12
Other
- Level: First
Family room
- Level: First
Game room
- Level: Second
Media room
- Level: Second
Heating
- Electric
Cooling
- Electric
Appliances
- Included: Disposal, Refrigerator, Wine Refrigerator, Electric Oven, Microwave, Gas Cooktop, Dishwasher
- Laundry: Electric Dryer Hookup, Gas Dryer Hookup, Washer Hookup
Features
- Formal Entry/Foyer, High Ceilings, Vaulted Ceiling, Wet Bar, 1 Bedroom Down - Not Primary BR, 2 Bedrooms Down, 3 Bedrooms Up, Primary Bed - 1st Floor
- Flooring: Carpet, Tile, Vinyl
- Number of fireplaces: 1
- Fireplace features: Gas
Interior area
- Total structure area: 4,681
- Total interior livable area: 4,681 sqft
Property
Parking
- Total spaces: 3
- Parking features: Attached, Additional Parking, Double-Wide Driveway
- Attached garage spaces: 3
Features
- Stories: 2
- Patio & porch: Covered
- Exterior features: Outdoor Kitchen, Sprinkler System
- Has private pool: Yes
- Pool features: Gunite, In Ground
- Has spa: Yes
- Spa features: Spa/Hot Tub
- Fencing: Back Yard
Lot
- Size: 10,258 Square Feet
- Features: Back Yard, Greenbelt, Subdivided, 0 Up To 1/4 Acre
Details
- Parcel number: 1329460010013
Construction
Type & style
- Home type: SingleFamily
- Architectural style: Mediterranean
- Property subtype: Single Family Residence
Materials
- Stucco
- Foundation: Slab
- Roof: Tile
Condition
- New construction: No
- Year built: 2011
Utilities & green energy
- Sewer: Public Sewer
- Water: Public, Water District
Green energy
- Energy efficient items: Thermostat
Community & HOA
Community
- Subdivision: The Woodlands Creekside Park
Location
- Region: Spring
Financial & listing details
- Price per square foot: $283/sqft
- Tax assessed value: $1,188,689
- Annual tax amount: $28,323
- Date on market: 10/9/2026
- Listing terms: Cash,Conventional,VA Loan
Estimated market value
$1,274,700
$1.17M - $1.39M
$6,001/mo
Price history
| Date | Event | Price |
|---|---|---|
| 10/15/2026 | Listed for sale | $1,325,000+65.6%$283/sqft |
Source:  HAR #97790689 Report a problem HAR #97790689 Report a problem | ||
| 8/22/2020 | Listing removed | $799,900$171/sqft |
Source: Zarco Properties, LLC #46749791 Report a problem | ||
| 7/16/2020 | Pending sale | $799,900$171/sqft |
Source: Zarco Properties, LLC #46749791 Report a problem | ||
| 4/24/2020 | Price change | $799,900-2.3%$171/sqft |
Source: Zarco Properties, LLC #31505033 Report a problem | ||
| 3/25/2020 | Listed for sale | $819,000$175/sqft |
Source: Zarco Properties, LLC #89712134 Report a problem | ||
Public tax history
| Year | Property taxes | Tax assessment |
|---|---|---|
| 2025 | $6,748 +12.6% | $1,188,689 +0.3% |
| 2024 | $5,995 -17.1% | $1,184,551 +10.2% |
| 2023 | $7,232 +22.9% | $1,074,841 +22.8% |
| 2022 | $5,887 | $875,230 +21.3% |
| 2021 | -- | $721,553 -0.6% |
| 2020 | $4,526 +2.6% | $726,073 +4.5% |
| 2019 | $4,412 -72.7% | $694,988 |
| 2018 | $16,174 | $694,988 +3.5% |
| 2017 | $16,174 0% | $671,402 |
| 2016 | $16,180 +10.2% | $671,402 |
| 2015 | $14,685 | $671,402 +4.9% |
| 2014 | $14,685 | $640,045 +19.1% |
| 2013 | -- | $537,394 |
| 2012 | -- | -- |
Find assessor info on the county website
Monthly payment
Est. payment
Payment breakdown
Explore the cost of this home by adjusting the details. Changes won't be saved.Climate risks
Neighborhood: Creekside Park
Nearby schools
Schools provided by the listing agent
- Elementary: Timber Creek Elementary School (Tomball)
- Middle: Creekside Park Junior High School
- High: Tomball High School
Source: HAR. This data may not be complete. We recommend contacting the local school district to confirm school assignments for this home.
Similar homes
- $1,325,0005 bd6 ba5.1k sqft51 S Fremont Ridge Loop, Spring, TX 77389For Sale
 MLS ID #36965585, Laura Westbrook, Coldwell Banker Realty - The Woodlands. HAR
 - $1,325,0005 bd6 ba4.5k sqft27 Hedgedale Way, Spring, TX 77389For Sale
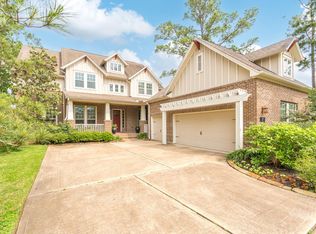 MLS ID #98219074, Ludivina Amezcua, Amada Agency Real Estate. HAR
 - $1,395,0005 bd5 ba4.7k sqft6 Yarbrough Bend Ct, Spring, TX 77389For Sale
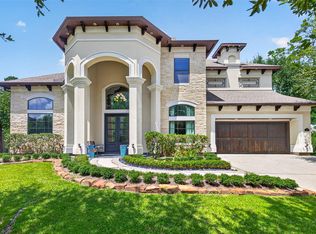 MLS ID #4595196, Aaron Harris, Aaron Harris Realty. HAR
 - $1,250,0005 bd5 ba4.7k sqft35 N Fremont Ridge Loop, Spring, TX 77389For Sale
 MLS ID #52295765, Charlotte Blocker, Martha Turner Sotheby's International Realty - The Woodlands. HAR
