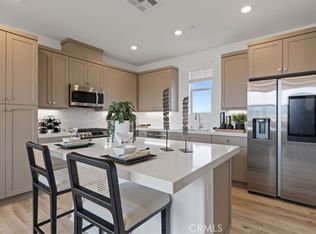
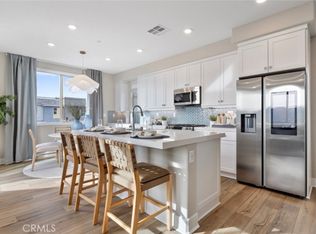
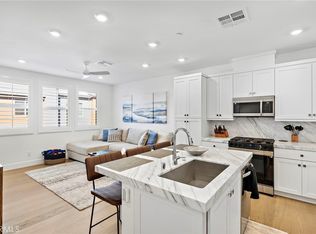
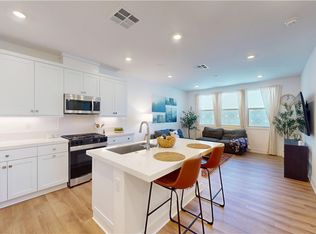
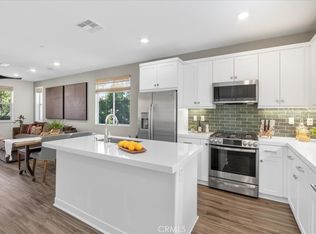
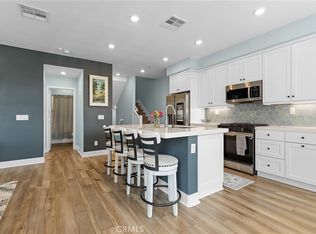
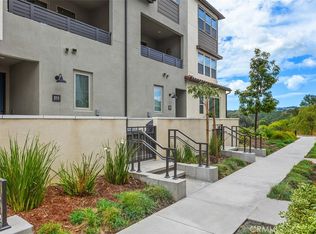
Experience modern living in the Mariposa neighborhood of Rancho Mission Viejo, one of South Orange County’s fastest-growing master-planned communities, located on a historic approximately 23,000-acre active ranch with approximately 17,000 acres of permanently protected open space, scenic hillsides, trail systems, and natural landscapes. This three-level townhome is ideally positioned within the community and offers abundant natural light, and a functional floor plan designed for everyday living and entertaining. The entry level features a welcoming foyer, additional storage, and direct access to the oversized two-car garage with EV charging capability. The main living level showcases an open-concept design connecting the kitchen, dining area, and living room, creating seamless indoor-outdoor flow to a spacious private deck. A secondary bedroom and full bathroom on the main level provide flexibility for guests, multigenerational living, or a home office setup. Upstairs, the primary suite includes a walk-in closet and spa-inspired bathroom, while an additional bedroom and full bath complete the upper level. Located within the award-winning Rancho Mission Viejo community, residents enjoy access to resort-style amenities, including clubhouses, pools, fitness centers, sports courts, parks, playgrounds, community farms, hiking and biking trails, fire pits, outdoor gathering spaces, dog parks, and scenic overlooks. The community continues to expand with new retail, dining, recreation, and lifestyle offerings, making it one of the most dynamic areas in South Orange County. Nearby amenities include Canyon Coffee by Blue Hummingbird, Gelson’s Rancho Mission Viejo, The Backyard playground, and an extensive network of trails connecting throughout the community. Conveniently located near Esencia K-8 School, Tesoro High School, and the 241 Toll Road, and approximately 15–20 miles from coastal destinations including Dana Point, San Clemente, and Laguna Beach. Nearby outdoor recreation includes the Sea Summit at Marblehead trails and preserved natural open space throughout Rancho Mission Viejo. Includes video tour and 3D walkthrough.
For sale
Listed by: First Team Real Estate • Jason Zwolak • Contact: 949-345-1183
Price increase: $25K (6/10)
$874,999
510 Bluegrass Way, Rancho Mission Viejo, CA 92694
3beds
1,634sqft
Condominium
Built in 2024
-- sqft lot
$869,600 Zestimate®
$535/sqft
$682/mo HOA
What's special
Abundant natural lightSpa-inspired bathroomFunctional floor planAdditional storageWelcoming foyer
- 39 days |
- 780 |
- 38 |
Zillow last checked:
Listing updated:
Listed by:
Jason Zwolak DRE #01946590 949-345-1183,
First Team Real Estate
Source: CRMLS,MLS#: OC26080798 Originating MLS: California Regional MLS
Originating MLS: California Regional MLSLoading...
Facts & features
Interior
Bedrooms & bathrooms
- Bedrooms: 3
- Bathrooms: 3
- Full bathrooms: 3
- Main level bathrooms: 1
- Main level bedrooms: 1
Rooms
- Room types: Entry/Foyer, Family Room, Kitchen, Living Room, Primary Bathroom, Primary Bedroom, Other, Retreat
Primary bedroom
- Features: Primary Suite
Bathroom
- Features: Bathroom Exhaust Fan, Bathtub, Dual Sinks, Quartz Counters, Stone Counters, Remodeled, Separate Shower, Tub Shower, Upgraded, Walk-In Shower
Kitchen
- Features: Kitchen Island, Kitchen/Family Room Combo, Remodeled, Self-closing Cabinet Doors, Self-closing Drawers, Updated Kitchen
Other
- Features: Walk-In Closet(s)
Heating
- Central
Cooling
- Central Air
Appliances
- Included: Dishwasher, Gas Range, Microwave, Tankless Water Heater, Vented Exhaust Fan, Water To Refrigerator, Water Heater
- Laundry: Washer Hookup, Gas Dryer Hookup, Laundry Closet, Upper Level
Features
- Breakfast Bar, Balcony, Breakfast Area, Eat-in Kitchen, High Ceilings, Living Room Deck Attached, Open Floorplan, Pantry, Quartz Counters, Stone Counters, Recessed Lighting, Unfurnished, Primary Suite, Walk-In Closet(s)
- Flooring: Tile, Vinyl
- Doors: Panel Doors
- Windows: Blinds, Double Pane Windows, ENERGY STAR Qualified Windows
- Has fireplace: No
- Fireplace features: None
- Common walls with other units/homes: 2+ Common Walls
Interior area
- Total interior livable area: 1,634 sqft
Video & virtual tour
Property
Parking
- Total spaces: 2
- Parking features: Direct Access, Door-Single, Garage, Garage Door Opener, Garage Faces Side, Side By Side, Unassigned
- Attached garage spaces: 2
Features
- Levels: Three Or More
- Stories: 3
- Entry location: Main
- Patio & porch: Deck, Front Porch, Porch
- Pool features: Community, Heated, In Ground, Lap, Association
- Has spa: Yes
- Spa features: Association, Community, Heated, In Ground
- Fencing: None
- Has view: Yes
- View description: None
Lot
- Features: 0-1 Unit/Acre, Near Park
Details
- Parcel number: 93184535
- Special conditions: Standard
- Horse amenities: Riding Trail
Construction
Type & style
- Home type: Condo
- Architectural style: Traditional
- Property subtype: Condominium
- Attached to another structure: Yes
Materials
- Stucco
Condition
- Updated/Remodeled,Turnkey
- New construction: No
- Year built: 2024
Details
- Builder name: Lennar
Utilities & green energy
- Sewer: Public Sewer
- Water: Public
- Utilities for property: Electricity Connected, Natural Gas Connected, Sewer Connected, Water Connected
Community & HOA
Community
- Features: Biking, Curbs, Dog Park, Hiking, Horse Trails, Lake, Street Lights, Sidewalks, Park, Pool
- Security: Carbon Monoxide Detector(s), Fire Detection System, Fire Sprinkler System, Smoke Detector(s)
- Subdivision: Mariposa
HOA
- Has HOA: Yes
- Amenities included: Bocce Court, Clubhouse, Sport Court, Dog Park, Fitness Center, Fire Pit, Maintenance Grounds, Horse Trail(s), Insurance, Meeting Room, Management, Outdoor Cooking Area, Barbecue, Picnic Area, Playground, Pickleball, Pool, Spa/Hot Tub, Trail(s)
- HOA fee: $436 monthly
- HOA name: Rienda Neighborhood Corporation
- HOA phone: 949-625-6500
- Second HOA fee: $246 monthly
- Second HOA name: Rancho Mmv
- Second HOA phone: 949-625-6500
Location
- Region: Rancho Mission Viejo
Financial & listing details
- Price per square foot: $535/sqft
- Date on market: 5/28/2026
- Cumulative days on market: 39 days
- Listing terms: Cash,Cash to New Loan,Conventional
- Exclusions: Refrigerator, Washer, Dryer
- Road surface type: Paved
Estimated market value
$869,600
$826,000 - $913,000
$4,898/mo
Price history
| Date | Event | Price |
|---|---|---|
| 6/10/2026 | Listed for sale | $874,999+2.9%$535/sqft |
Source:  CRMLS #OC26080798 Report a problem CRMLS #OC26080798 Report a problem | ||
| 6/8/2026 | Contingent | $849,999$520/sqft |
Source: CRMLS #OC26080798 Report a problem | ||
| 5/28/2026 | Listed for sale | $849,999+3.7%$520/sqft |
Source: CRMLS #OC26080798 Report a problem | ||
| 8/27/2024 | Sold | $819,990$502/sqft |
Source: CRMLS #OC24096734 Report a problem | ||
| 6/25/2024 | Pending sale | $819,990$502/sqft |
Source: CRMLS #OC24096734 Report a problem | ||
| 5/10/2024 | Listed for sale | $819,990$502/sqft |
Source:  Lennar Homes Report a problem Lennar Homes Report a problem | ||
Public tax history
Tax history is unavailable.
Monthly payment
Est. payment$--/mo
Payment breakdown
Explore the cost of this home by adjusting the details. Changes won't be saved.All calculations are estimates and provided by Zillow, Inc. for informational purposes only. Actual amounts may vary.
HOA fees may include property taxes on listings classified as Co-Ops. Contact the listing agent and/or owner for fee details.
Mortgage interest rates are dependent on a number of factors, including credit score, down payment, and repayment length. Interest rate data provided by Zillow Group Marketplace, Inc. as of 1/1/1970 from various mortgage lenders with which we have lead or other similar arrangements; the Estimated Payment is an average of those rates.
See how much you could borrow to make a competitive offer.
Climate risks
Neighborhood: 92694
Getting around
0 / 100
Car-DependentNearby schools
GreatSchools rating
- 10/10Esencia TK-8Grades: K-5Distance: 1.4 mi
- 10/10Esencia MiddleGrades: 6-8Distance: 1.4 mi
- 9/10Tesoro High SchoolGrades: 9-12Distance: 4.4 mi
Schools provided by the listing agent
- High: Tesoro
Source: CRMLS. This data may not be complete. We recommend contacting the local school district to confirm school assignments for this home.
A local agent can set up tours, give advice and negotiate with sellers.

Local buyer's agents are ready to help
- California
- Orange County
- Rancho Mission Viejo
- 92694
- 510 Bluegrass Way
Nearby cities
Nearby zip codes
Other Rancho Mission Viejo Topics
- Apartments for Rent in 92694
- Houses for Sale in 92694
- Houses for Rent in 92694
- 92694 Real Estate
- Rancho Mission Viejo Condos
- Houses for Sale in Rancho Mission Viejo
- Newest Listings in Rancho Mission Viejo
- Rancho Mission Viejo Home Values
- Rancho Mission Viejo Real Estate Agents
- Rancho Mission Viejo Refinance
- Rancho Mission Viejo Mortgage Rates
