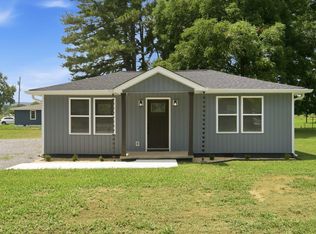
Imagine coming home to a beautifully reimagined 2-bedroom, 1-bath home where nearly everything is brand new. Taken down to the studs and rebuilt with quality and care, this 866± sq. ft. home features a new roof, HVAC, plumbing, electrical, Sheetrock, flooring, insulation, fixtures, and stylish finishes throughout. The gorgeous kitchen offers granite countertops, custom cabinetry, and new stainless appliances, while the updated bath adds a fresh, modern feel. Perfect for a first-time buyer, downsizer, or investor, this move-in-ready home is ready for your next chapter. All that’s missing is you!
Pending
$174,900
510 Cedar Hill Dr, Scottsboro, AL 35768
2beds
850sqft
Single Family Residence
Built in 1970
9,147 Square Feet Lot
$-- Zestimate®
$206/sqft
$-- HOA
What's special
New roofNew stainless appliancesGorgeous kitchenCustom cabinetryGranite countertopsStylish finishes throughout
- 23 days |
- 926 |
- 12 |
Likely to sell faster than
Zillow last checked:
Listing updated:
Listed by:
Paul Talley 256-244-4810,
Legacy Oak, LLC
Source: ValleyMLS,MLS#: 21924814
Facts & features
Interior
Bedrooms & bathrooms
- Bedrooms: 2
- Bathrooms: 1
- Full bathrooms: 1
Rooms
- Room types: Master Bedroom, Living Room, Bedroom 2, Kitchen, Bathroom 1
Primary bedroom
- Features: Ceiling Fan(s), Recessed Lighting, Smooth Ceiling, Walk-In Closet(s)
- Level: First
- Area: 156
- Dimensions: 12 x 13
Bedroom 2
- Features: Ceiling Fan(s), Smooth Ceiling, LVP Flooring
- Level: First
- Area: 108
- Dimensions: 12 x 9
Bathroom 1
- Features: Smooth Ceiling, Tile
- Level: First
- Area: 56
- Dimensions: 8 x 7
Kitchen
- Features: Eat-in Kitchen, Granite Counters, Recessed Lighting, LVP
- Level: First
- Area: 180
- Dimensions: 12 x 15
Living room
- Features: LVP
- Level: First
- Area: 228
- Dimensions: 12 x 19
Heating
- See Remarks
Cooling
- Other
Appliances
- Included: Range, Dishwasher, Microwave, Refrigerator
Features
- Basement: Crawl Space
- Has fireplace: No
- Fireplace features: None
Interior area
- Total interior livable area: 850 sqft
Property
Parking
- Parking features: Driveway-Gravel
Lot
- Size: 9,147 Square Feet
- Dimensions: 65 x 138
- Features: Cleared
Details
- Parcel number: 2607251001008.002
Construction
Type & style
- Home type: SingleFamily
- Architectural style: Craftsman
- Property subtype: Single Family Residence
Condition
- New construction: No
- Year built: 1970
Utilities & green energy
- Sewer: Public Sewer
- Water: Public
Community & HOA
Community
- Subdivision: Metes And Bounds
HOA
- Has HOA: No
Location
- Region: Scottsboro
Financial & listing details
- Price per square foot: $206/sqft
- Tax assessed value: $64,300
- Annual tax amount: $500
- Date on market: 7/25/2026
Estimated market value
Not available
Estimated sales range
Not available
Not available
Price history
| Date | Event | Price |
|---|---|---|
| 8/4/2026 | Pending sale | $174,900$206/sqft |
Source:  ValleyMLS #21924814 Report a problem ValleyMLS #21924814 Report a problem | ||
| 7/25/2026 | Listed for sale | $174,900+740.9%$206/sqft |
Source: ValleyMLS #21924814 Report a problem | ||
| 9/24/2019 | Sold | $20,800$24/sqft |
Source: Public Record Report a problem | ||
Public tax history
| Year | Property taxes | Tax assessment |
|---|---|---|
| 2025 | $500 +6.8% | $10,300 +6.8% |
| 2024 | $468 | $9,640 |
| 2023 | $468 +21.1% | $9,640 +21.1% |
| 2022 | $386 +33.1% | $7,960 +33.1% |
| 2021 | $290 +21.1% | $5,980 +21.1% |
| 2020 | $240 | $4,940 +137.5% |
| 2019 | $240 +168.5% | $2,080 |
| 2018 | $89 | $2,080 -90% |
| 2017 | $89 +7% | $20,800 +7.2% |
| 2016 | $83 | $19,400 |
| 2015 | $83 | $19,400 |
| 2014 | $83 -54.5% | $19,400 +2.6% |
| 2012 | $183 +125% | $18,900 +13.2% |
| 2011 | $81 | $16,700 -11.6% |
| 2010 | -- | $18,900 |
| 2009 | -- | $18,900 |
Find assessor info on the county website
Monthly payment
Est. payment
Payment breakdown
Explore the cost of this home by adjusting the details. Changes won't be saved.Climate risks
Neighborhood: 35768
Nearby schools
GreatSchools rating
- 9/10Caldwell Elementary SchoolGrades: 1-3Distance: 0.9 mi
- 7/10Scottsboro Jr High SchoolGrades: 7-8Distance: 0.9 mi
- 7/10Scottsboro High SchoolGrades: 9-12Distance: 2.3 mi
Schools provided by the listing agent
- Elementary: Nelson Elementary School
- Middle: Scottsboro Middle School
- High: Scottsboro High School
Source: ValleyMLS. This data may not be complete. We recommend contacting the local school district to confirm school assignments for this home.
- $174,9002 bd1 ba850 sqft508 Cedar Hill Dr, Scottsboro, AL 35768Pending
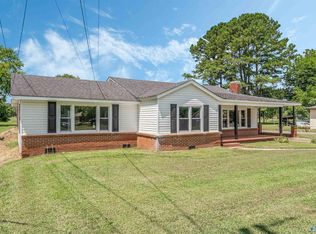
- $179,9003 bd2 ba1.4k sqft516 S Cedar Hill Dr, Scottsboro, AL 35768Sold
- $82,900-- bd1 ba1k sqftWard St, Scottsboro, AL 35768Off Market
- $42,800-- bd1 ba884 sqftWard St, Scottsboro, AL 35768Off Market
- $94,700-- bd1 ba1k sqft416 W Charlotte Ave, Scottsboro, AL 35768Off Market
- $106,000-- bd1 ba1.2k sqft506 S Cedar Hill Dr, Scottsboro, AL 35768Off Market
- $187,3003 bd1 ba1.9k sqft602 Cedar Hill Dr, Scottsboro, AL 35768Off Market
- $122,4003 bd1 ba-- sqft509 S Cedar Hill Dr, Scottsboro, AL 35768Off Market
A local agent can set up tours, give advice and negotiate with sellers.
Similar homes
- $164,9003 bd1 ba1k sqft304 Sharon St, Scottsboro, AL 35768For Sale
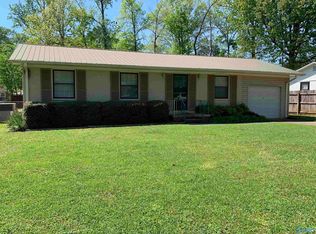 MLS ID #21914955, Abbie Blankenship. ValleyMLS
 - $190,0002 bd1 ba916 sqft805 S Market St, Scottsboro, AL 35768For Sale
 MLS ID #21924572, Tonia Ray. ValleyMLS
 - $185,0002 bd1 ba932 sqft204 E Charlotte Ave, Scottsboro, AL 35768For Sale
 MLS ID #21914535, Britney Rutledge. ValleyMLS
 - $165,0002 bd1 ba850 sqft509 Earl St, Scottsboro, AL 35768For Sale
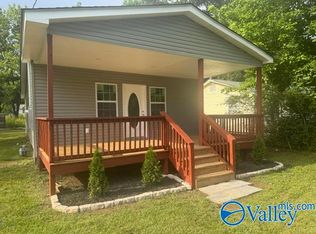 MLS ID #21919696, Heather Thompson. ValleyMLS
 - $135,0002 bd1 ba903 sqft203 Lee St, Scottsboro, AL 35768For SaleMLS ID #21919376, Skyler Vaughn. ValleyMLS
- $139,0002 bd1 ba1.2k sqft114 N Kyle St, Scottsboro, AL 35768For SaleMLS ID #21925664, Molly Border. ValleyMLS
- $185,0003 bd1 ba1.1k sqft1812 E Willow St, Scottsboro, AL 35768For SaleMLS ID #21905838, Molly Border. ValleyMLS
- $189,9003 bd1 ba900 sqft25021 State Highway 79, Scottsboro, AL 35768New ConstructionMLS ID #21924716, Max Fuller. ValleyMLS
- $174,9003 bd1 ba1k sqft15193 State Highway 72, Scottsboro, AL 35768For SaleMLS ID #21919505, Matthew Newsome. ValleyMLS
- $--3 bd2 ba1.1k sqft244 Sparkman Rd, Scottsboro, AL 35768AuctionAuction.com 1
- $109,0002 bd2 ba1.2k sqft509 W Appletree St, Scottsboro, AL 35768For SaleMLS ID #21904257, Sharon Proctor. ValleyMLS
- $225,0003 bd2 ba1.2k sqft515 Horseshoe Bend Rd, Scottsboro, AL 35769For SaleMLS ID #21926094, Michelle Terrell. ValleyMLS
- $--3 bd1 ba1.1k sqft591 County Road 116, Hollywood, AL 35752AuctionAuction.com 2
- $144,9002 bd1 ba1k sqft6098 County Road 33, Hollywood, AL 35752For SaleMLS ID #21913701, Abbie Blankenship. ValleyMLS
- $154,9002 bd1 ba910 sqft179 County Road 443, Fackler, AL 35746For SaleMLS ID #21922361, Chance Broyles. ValleyMLS
- $128,0002 bd1 ba1k sqft152 County Road 703, Rainsville, AL 35986For SaleMLS ID #21926402, Angie McCurdy. ValleyMLS
- $195,0003 bd1 ba1.1k sqft16168 State Highway 75, Henagar, AL 35978For Sale By Owner
- $140,0003 bd2 ba1.1k sqft72 Miles Ln, Pisgah, AL 35765For SaleMLS ID #21916898, Joshua Click. ValleyMLS
- $163,0003 bd2 ba960 sqft10149 County Road 30, Woodville, AL 35776For SaleMLS ID #21910550, Tressa Cagle. ValleyMLS
- $150,0003 bd1 ba1k sqft33 Sand Mountain Dr, Rainsville, AL 35986For SaleMLS ID #21913933, Regina Stapler. ValleyMLS
