Desire and Determination are all you need to make this home what you dream of~split bedroom floorplan~combination kitchen and dining room~trey ceiling in primary bedroom and a great walk-in closet~laundry room not just a laundry closet~large corner lot which could be beautifully landscaped if you need a place to put that green thumb~a full unfinished basement that you can expand your living space as it once had a 4th bedroom or add a rec room or just turn it all into your own workshop or exercise room~plenty of parking on the extended driveway~need to do a FHA, USDA or VA loan? Lender references available so that work can be done after closing~Montgomery Bell State Park not far away and a easy commute to Nashville, Dickson or Ashland City~live here visit one of my favorite downtown areas of Dickson~property to be sold-is~seller makes no represenations or warranties
Active
$269,900
510 Corlew Cir, White Bluff, TN 37187
3beds
1,252sqft
Single Family Residence, Residential
Built in 2004
0.39 Acres Lot
$-- Zestimate®
$216/sqft
$-- HOA
What's special
Great walk-in closetSplit bedroom floorplanLaundry roomLarge corner lot
- 95 days |
- 782 |
- 37 |
Zillow last checked:
Listing updated:
Listed by:
Amanda L. Bell 615-406-9988,
At Home Realty 615-792-6100
Source: RealTracs MLS as distributed by MLS GRID,MLS#: 3211178
Facts & features
Interior
Bedrooms & bathrooms
- Bedrooms: 3
- Bathrooms: 2
- Full bathrooms: 2
- Main level bedrooms: 3
Bedroom 1
- Features: Walk-In Closet(s)
- Level: Walk-In Closet(s)
- Area: 169 Square Feet
- Dimensions: 13x13
Kitchen
- Features: Eat-in Kitchen
- Level: Eat-in Kitchen
- Area: 180 Square Feet
- Dimensions: 18x10
Living room
- Area: 234 Square Feet
- Dimensions: 18x13
Heating
- Central, Electric
Cooling
- Central Air, None
Appliances
- Included: Electric Oven, Electric Range, Dishwasher, Microwave
- Laundry: Electric Dryer Hookup, Washer Hookup
Features
- Ceiling Fan(s), Walk-In Closet(s), High Speed Internet
- Flooring: Carpet, Laminate, Vinyl
- Basement: Full
Interior area
- Total structure area: 1,252
- Total interior livable area: 1,252 sqft
- Finished area above ground: 1,252
Video & virtual tour
Property
Parking
- Total spaces: 1
- Parking features: Basement
- Attached garage spaces: 1
Features
- Levels: One
- Stories: 1
- Patio & porch: Deck
Lot
- Size: 0.39 Acres
- Dimensions: 151.73 x 121.77 IRR
- Features: Corner Lot
- Topography: Corner Lot
Details
- Parcel number: 096A A 03300 000
- Special conditions: In Foreclosure
Construction
Type & style
- Home type: SingleFamily
- Architectural style: Ranch
- Property subtype: Single Family Residence, Residential
Materials
- Vinyl Siding
- Roof: Shingle
Condition
- New construction: No
- Year built: 2004
Utilities & green energy
- Sewer: Public Sewer
- Water: Public
- Utilities for property: Electricity Available, Water Available
Community & HOA
Community
- Subdivision: Cedar Ridge Sec B
HOA
- Has HOA: No
Location
- Region: White Bluff
Financial & listing details
- Price per square foot: $216/sqft
- Tax assessed value: $301,700
- Annual tax amount: $1,727
- Date on market: 5/13/2026
- Electric utility on property: Yes
Estimated market value
Not available
Estimated sales range
Not available
Not available
Price history
| Date | Event | Price |
|---|---|---|
| 2/27/2026 | Sold | $234,000-3.5%$187/sqft |
Source: Public Record Report a problem | ||
| 10/1/2020 | Sold | $242,500+1.1%$194/sqft |
Source:  RealTracs MLS as distributed by MLS GRID #2172493 Report a problem RealTracs MLS as distributed by MLS GRID #2172493 Report a problem | ||
| 7/27/2020 | Price change | $239,900-4%$192/sqft |
Source: Benchmark Realty, LLC #2172493 Report a problem | ||
| 7/23/2020 | Listed for sale | $249,900+35.1%$200/sqft |
Source: Benchmark Realty, LLC #2172493 Report a problem | ||
| 10/26/2018 | Sold | $185,000-2.6%$148/sqft |
Source: Public Record Report a problem | ||
| 9/8/2018 | Listed for sale | $189,900+46.2%$152/sqft |
Source: Exit Now Realty #1969167 Report a problem | ||
| 4/20/2012 | Listing removed | $129,900$104/sqft |
Source: Chris Dotson and Associates #1313742 Report a problem | ||
| 10/17/2011 | Listed for sale | $129,900+17%$104/sqft |
Source: Chris Dotson and Associates #1313742 Report a problem | ||
| 9/21/2004 | Sold | $111,000$89/sqft |
Source: Public Record Report a problem | ||
Public tax history
| Year | Property taxes | Tax assessment |
|---|---|---|
| 2025 | $1,727 | $75,425 |
| 2024 | $1,727 +31.4% | $75,425 +69.2% |
| 2023 | $1,315 | $44,575 |
| 2022 | $1,315 +1.7% | $44,575 |
| 2021 | $1,293 +1.8% | $44,575 |
| 2020 | $1,270 | $44,575 |
| 2019 | $1,270 +4.6% | $44,575 +21.1% |
| 2018 | $1,214 0% | $36,800 |
| 2017 | $1,215 | $36,800 |
| 2016 | $1,215 +13.2% | $36,800 +16.6% |
| 2015 | $1,073 | $31,550 |
| 2014 | $1,073 | $31,550 |
| 2013 | -- | $31,550 |
| 2012 | $1,064 | $31,550 -2.4% |
| 2011 | $1,064 | $32,342 |
| 2010 | $1,064 | $32,342 |
| 2009 | $1,064 +6.1% | $32,342 |
| 2008 | $1,003 +1% | $32,342 |
| 2007 | $993 -18.1% | $32,342 |
| 2006 | $1,213 +17.6% | $32,342 +17.6% |
| 2005 | $1,032 +10.3% | $27,511 |
| 2004 | $935 +715.1% | $27,511 +715.1% |
| 2002 | $115 | $3,375 |
Find assessor info on the county website
Monthly payment
Est. payment
Payment breakdown
Explore the cost of this home by adjusting the details. Changes won't be saved.Climate risks
Neighborhood: 37187
Nearby schools
GreatSchools rating
- 7/10White Bluff Elementary SchoolGrades: PK-5Distance: 0.6 mi
- 7/10W James Middle SchoolGrades: 6-8Distance: 1.2 mi
- 6/10Creek Wood High SchoolGrades: 9-12Distance: 3.8 mi
Schools provided by the listing agent
- Elementary: White Bluff Elementary
- Middle: W James Middle School
- High: Creek Wood High School
Source: RealTracs MLS as distributed by MLS GRID. This data may not be complete. We recommend contacting the local school district to confirm school assignments for this home.
- $300,0003 bd2 ba1.1k sqft514 Corlew Cir, White Bluff, TN 37187Sold

- $316,2003 bd2 ba1.3k sqft504 Corlew Cir, White Bluff, TN 37187Off Market

- $309,9003 bd2 ba1.4k sqft1000 Corlew Ln, White Bluff, TN 37187Sold

- $305,0003 bd2 ba1.1k sqft507 Corlew Cir, White Bluff, TN 37187Coming Soon
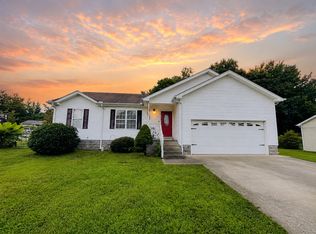
- $295,0003 bd2 ba1.2k sqft516 Corlew Cir, White Bluff, TN 37187Off Market
- $296,4003 bd2 ba1.2k sqft502 Corlew Cir, White Bluff, TN 37187Off Market
- $287,5003 bd2 ba1.2k sqft1001 Corlew Ln, White Bluff, TN 37187Off Market
- $298,0003 bd2 ba1.2k sqft1002 Corlew Ln, White Bluff, TN 37187Off Market
A local agent can set up tours, give advice and negotiate with sellers.
A local lender can help you make sure your offer is ready when you are.
Similar homes
- $265,0003 bd2 ba1.2k sqft608 Evening Shade Dr S, White Bluff, TN 37187For Sale

 MLS ID #3216958, Kate Smart. RealTracs MLS as distributed by MLS GRID
 - $299,9003 bd2 ba1.3k sqft958 Jordan Cir, White Bluff, TN 37187For Sale
 MLS ID #3258328, Harley Pope. RealTracs MLS as distributed by MLS GRID
 - $362,5003 bd2 ba1.2k sqft306 Twilight Ct, White Bluff, TN 37187For Sale
 MLS ID #3244983, Chelsea Mercier. RealTracs MLS as distributed by MLS GRID
 - $278,5003 bd2 ba1.1k sqft119 Silver Leaf Cir, Dickson, TN 37055For Sale
 MLS ID #3242839, Kim Hanback. RealTracs MLS as distributed by MLS GRID
 - $389,0003 bd2 ba1.4k sqft2150 Sunset Dr, White Bluff, TN 37187For SaleMLS ID #3178095, Alicia DePalma. RealTracs MLS as distributed by MLS GRID
- $265,0003 bd2 ba1.2k sqft1022 Dogwood Ln, Kingston Springs, TN 37082For SaleMLS ID #3233587, Amanda L. Bell. RealTracs MLS as distributed by MLS GRID
- $265,0003 bd2 ba1.1k sqft109 Phillips St, Charlotte, TN 37036For SaleMLS ID #3320364, Daniel Wree. RealTracs MLS as distributed by MLS GRID
- $310,0003 bd2 ba1.1k sqft420 Shady Hill Rd, Dickson, TN 37055For SaleMLS ID #3336037, Corey B O'Neal. RealTracs MLS as distributed by MLS GRID
- $385,0002 bd2 ba1.2k sqft3355 Highway 47 N, White Bluff, TN 37187For SaleMLS ID #3285991, Neal Trice. RealTracs MLS as distributed by MLS GRID
- $269,0003 bd1 ba1k sqft206 Diana Dr, Dickson, TN 37055For SaleMLS ID #3247714, Karen Albright. RealTracs MLS as distributed by MLS GRID
- $299,9002 bd2 ba1.1k sqft130 Payne Springs Rd, Dickson, TN 37055For SaleMLS ID #3511200, Meaghan Baker. RealTracs MLS as distributed by MLS GRID
- $324,9003 bd2 ba1.2k sqft2984 Petway Rd, Ashland City, TN 37015For SaleMLS ID #3509997, Curtis M. Groves. RealTracs MLS as distributed by MLS GRID
- $275,0003 bd2 ba1.5k sqft1075 Overlook Trl, Kingston Springs, TN 37082For SaleMLS ID #3261549, Chris Gangone. RealTracs MLS as distributed by MLS GRID
- $275,0003 bd2 ba1.5k sqft5000 Highway 100, Lyles, TN 37098For SaleMLS ID #3306193, Beth Edwards. RealTracs MLS as distributed by MLS GRID
- $294,9993 bd1 ba1.2k sqft100 Kennel Rd, Dickson, TN 37055For SaleMLS ID #3246757, Leslie Scott, CLHA. RealTracs MLS as distributed by MLS GRID
- $324,9003 bd2 ba1k sqft100 Brook Dr, Dickson, TN 37055For SaleMLS ID #3513292, Chelsea Cox. RealTracs MLS as distributed by MLS GRID
- $285,0003 bd2 ba1.4k sqft145 Bishop Ln, Burns, TN 37029For SaleMLS ID #2972716, Harley Pope. RealTracs MLS as distributed by MLS GRID
- $334,9003 bd3 ba1.2k sqft17036 Pond Cir, Bon Aqua, TN 37025For SaleMLS ID #3510889, Chelsea Cox. RealTracs MLS as distributed by MLS GRID
- $344,0003 bd2 ba1.2k sqft809 Hooper Rd, Charlotte, TN 37036For SaleMLS ID #3123206, Braidon Barbe. RealTracs MLS as distributed by MLS GRID
- $369,9003 bd2 ba1.2k sqft219 Brady Dr, Dickson, TN 37055For SaleMLS ID #3510350, Chelsea Cox. RealTracs MLS as distributed by MLS GRID
