Perched above Carson Valley, this architectural masterpiece pairs panoramic mountain and city-light views with cutting-edge Insulated Concrete Form (ICF) construction—delivering whisper-quiet interiors, fire/pest resistance, and unmatched energy efficiency.Inside, soaring 20-foot ceilings, epoxy concrete floors, and expansive windows flood the space with natural light. The chef’s kitchen features custom pine cabinetry, concrete counters, an 8-burner range, double ovens, and a walk-in pantry. Built for entertaining, the main level boasts a dining nook, formal dining room with a see-through gas fireplace, a full wet bar lounge with dual beverage coolers, and a private indoor deluxe swim spa.Resort-style grounds offer paver pathways, custom boulder masonry, a stone fire pit, and a gazebo. Includes dual attached garages with an EV charger and a versatile separate flex studio—ideal for a workshop, guest quarters, or gym.Some photos are virtually staged. Buyer to verify all information.
For sale
$3,750,000
510 Duck Hill Rd, Washoe Valley, NV 89704
3beds
3,571sqft
Single Family Residence
Built in 2023
2.9 Acres Lot
$-- Zestimate®
$1,050/sqft
$117/mo HOA
What's special
Whisper-quiet interiorsCustom boulder masonryResort-style groundsStone fire pitCustom pine cabinetryWalk-in pantryDining nook
- 6 days
- 303
- 11
Zillow last checked:
Listing updated:
Listed by:
Edee Campbell BS144750MGR 775-232-5262,
Dickson Realty
Source: INCMLS,MLS#: 1019253 Originating MLS: Incline Village Board of Realtors
Facts & features
Interior
Bedrooms & bathrooms
- Bedrooms: 3
- Bathrooms: 4
- Full bathrooms: 3
- 1/2 bathrooms: 1
- Main level bedrooms: 2
Rooms
- Room types: Dining Room, Family Room, Guest Quarters, Great Room, Pantry, Storage Room, Utility Room
Heating
- Electric
Cooling
- Central Air, Wall/Window Unit(s), 1 Unit
Appliances
- Included: Dryer, Dishwasher, Disposal, Gas Range, Microwave, Refrigerator, Tankless Water Heater, Wine Refrigerator, Washer
- Laundry: Laundry in Utility Room, In Hall, Main Level, Laundry Room
Features
- Wet Bar, Breakfast Area, High Ceilings, Kitchen/Family Room Combo, Walk-In Pantry
- Flooring: Concrete, Tile
- Number of fireplaces: 2
- Fireplace features: Two, Gas Log, Living Room, Primary Bedroom
Interior area
- Total interior livable area: 3,571 sqft
Video & virtual tour
Property
Parking
- Total spaces: 3
- Parking features: Attached, Garage, Three Car Garage, Outside, Boat, Electric Vehicle Charging Station(s), Garage Door Opener, RV Access/Parking
- Attached garage spaces: 3
Features
- Stories: 2
- Patio & porch: Patio
- Exterior features: Barbecue, Landscaping, Patio, Security Lighting
- Pool features: Indoor, In Ground
- Has spa: Yes
- Spa features: Hot Tub
- Has view: Yes
- View description: Golf Course, Mountain(s), Panoramic, Trees/Woods
Lot
- Size: 2.9 Acres
- Features: Level
- Topography: Level,Sloping
Details
- Additional structures: Outbuilding
- Parcel number: 05527009
Construction
Type & style
- Home type: SingleFamily
- Architectural style: Contemporary
- Property subtype: Single Family Residence
Materials
- Block, Concrete
- Roof: Metal,Pitched
Condition
- Year built: 2023
Community & HOA
Community
- Security: Security System, Smoke Detector(s), Security Lights
HOA
- Has HOA: Yes
- Services included: Snow Removal
- HOA fee: $1,400 annually
- HOA name: Duck Hill Estates
Location
- Region: Washoe Valley
Financial & listing details
- Price per square foot: $1,050/sqft
- Tax assessed value: $920,395
- Annual tax amount: $10,267
- Date on market: 11/3/2026
- Listing agreement: Exclusive Right To Sell
- Listing terms: Cash,Conventional,VA Loan
Estimated market value
Not available
Estimated sales range
Not available
Not available
Price history
| Date | Event | Price |
|---|---|---|
| 11/3/2026 | Listed for sale | $3,750,000+5669.2%$1,050/sqft |
Source:  NNRMLS #260013783 Report a problem | ||
| 6/29/2018 | Sold | $65,000-27.8%$18/sqft |
Source: Public Record Report a problem | ||
| 5/18/2001 | Sold | $90,000+63.6%$25/sqft |
Source: Public Record Report a problem | ||
| 11/3/1995 | Sold | $55,000+26.4%$15/sqft |
Source: Public Record Report a problem | ||
| 9/27/1995 | Sold | $43,500$12/sqft |
Source: Public Record Report a problem | ||
Public tax history
| Year | Property taxes | Tax assessment |
|---|---|---|
| 2026 | $10,267 +1% | $322,138 -0.2% |
| 2025 | $10,168 +160.8% | $322,893 +136.2% |
| 2024 | $3,898 +371.7% | $136,692 +296.7% |
| 2023 | $827 +8% | $34,461 +19.2% |
| 2022 | $765 0% | $28,912 +22.4% |
| 2021 | $766 +0% | $23,618 +0% |
| 2020 | $765 0% | $23,614 |
| 2019 | $766 +0% | $23,614 |
| 2018 | $765 | -- |
| 2017 | -- | -- |
| 2016 | -- | -- |
| 2015 | -- | -- |
| 2014 | -- | -- |
| 2002 | -- | $19,250 |
| 2001 | -- | $19,250 |
Find assessor info on the county website
Monthly payment
Est. payment
Payment breakdown
Explore the cost of this home by adjusting the details. Changes won't be saved.Climate risks
Neighborhood: 89704
- $1,183,1004 bd4 ba3.2k sqft520 Duck Hill Rd, Washoe Valley, NV 89704Off Market
- $854,5004 bd2 ba2.3k sqft460 Duck Hill Rd, Washoe Valley, NV 89704Off Market
- $925,0004 bd4 ba3.3k sqft580 Duck Hill Rd, Washoe Valley, NV 89704Sold
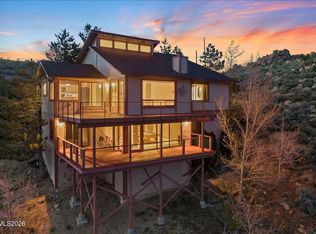
- $1,137,4004 bd3 ba3.6k sqft525 Duck Hill Rd, Washoe Valley, NV 89704Off Market
Similar homes
- $4,299,9004 bd5 ba4.8k sqft3447 Alura Ln, Carson City, NV 89705Active
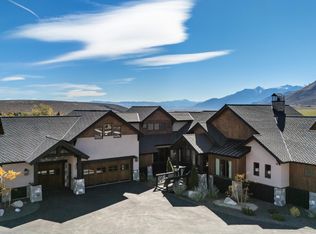
 MLS ID #260013665, Christian Giller, RE/MAX Gold. NNRMLS
- $1,995,0004 bd5 ba2.4k sqft145 Esmeralda Dr, Washoe Valley, NV 89704Active
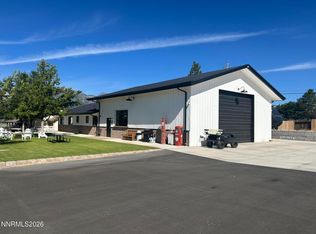 MLS ID #260011947, Kylie Keenan, Dickson Realty - Caughlin. NNRMLS
- $4,100,0004 bd5 ba4.9k sqft5915 Chambery Cir, Reno, NV 89511Active
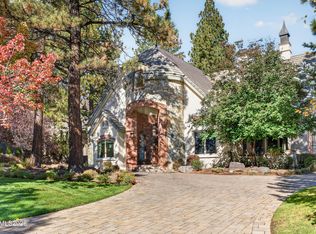 MLS ID #260013919, Cristy Leck, RE/MAX Professionals-Reno. NNRMLS
- $3,500,0004 bd5 ba2.9k sqft751 Allison Dr, Incline Village, NV 89451For Sale
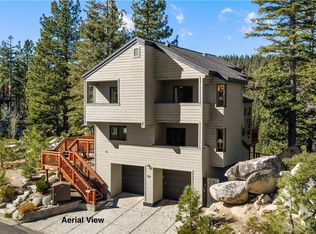 MLS ID #1019245, Denise Bremer, Sierra Sotheby's International. INCMLS
- $1,950,0004 bd5 ba3.9k sqft13 Canyon Dr, Carson City, NV 89703ActiveMLS ID #260013305, Aaron Warburton, RE/MAX Professionals-Reno. NNRMLS
- $3,950,0004 bd4 ba2.7k sqft35 Bargary Way, Reno, NV 89511ActiveMLS ID #260011869, Felisa Cusimano-Martin, Dickson Realty - Sparks. NNRMLS
- $5,325,0006 bd5 ba4k sqft6995 Franktown Rd, Washoe Valley, NV 89704ActiveMLS ID #250006413, Tiffany Ahrens, Chase International-Damonte. NNRMLS
- $2,250,0004 bd4 ba3.8k sqft15185 Chateau Ave, Reno, NV 89511ActiveMLS ID #260013992, Wendi Archuleta, Haute Properties NV. NNRMLS
- $4,900,0004 bd4 ba3.1k sqft302 Senecas Ct, Carson City, NV 89705ActiveMLS ID #260013805, Georgia Chase, Chase International - ZC. NNRMLS
- $4,295,0003 bd5 ba3.6k sqft132 Walton Toll Rd, Carson City, NV 89705ActiveMLS ID #260004374, Georgia Chase, Chase International - ZC. NNRMLS
- $3,360,0004 bd3 ba4.4k sqft5735 Flowering Sage Trl, Reno, NV 89511ActiveMLS ID #260011661, Cheenu Sandhu, Engel & Völkers Lake Tahoe. NNRMLS
- $3,895,0004 bd4 ba3.6k sqft730 Martis Peak Dr, Incline Village, NV 89451ActiveMLS ID #260008506, Candi Peek, Ferrari-Lund Real Estate Reno. NNRMLS
- $3,500,0005 bd3 ba2.4k sqft2980 Us Highway 395 N, Minden, NV 89423ActiveMLS ID #250006396, Morgan Nevin, Far West Real Estate LLC. NNRMLS
- $4,500,0004 bd5 ba3.3k sqft261 Redding Way, Carson City, NV 89705ActiveMLS ID #250059382, Jean Merkelbach, Engel & Völkers Lake Tahoe. NNRMLS
