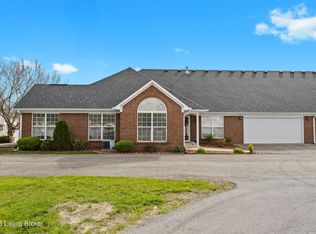
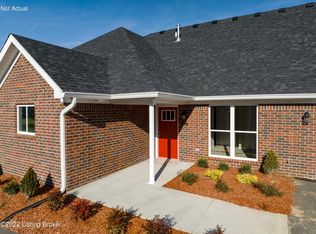
Experience the perfect blend of modern comfort and low-maintenance living in this beautifully maintained patio home located in desirable Eagle Pointe community. Built by respected local builder Thieneman in 2023, this nearly new residence offers 1,630 square feet of thoughtfully designed living space that feels as fresh today as the day it was completed. Designed for both everyday living and effortless entertaining, the open-concept floor plan seamlessly connects the spacious Great Room, dining area, and kitchen, creating an inviting atmosphere filled with natural light. Luxury vinyl plank flooring flows throughout the main living areas, offering both style and durability, while plush carpeting provides warmth and comfort in the bedrooms.The main level features a desirable split bedroom layout with a spacious primary suite, an additional guest bedroom, and two full baths, providing exceptional convenience for daily living. Upstairs, a private third bedroom and full bath create the perfect retreat for overnight guests, a home office, hobby space, or multi-generational living. Step outside to your private patio, an ideal setting for morning coffee, evening relaxation, or gathering with friends while enjoying the peaceful surroundings. Completing the home is an attached two-car garage featuring the added convenience of a dedicated electric vehicle charging station.
Pending
Price cut: $2K (7/30)
$268,000
510 Eagle Pointe Dr, Louisville, KY 40214
3beds
1,630sqft
Single Family Residence
Built in 2023
2,178 Square Feet Lot
$264,800 Zestimate®
$164/sqft
$-- HOA
What's special
Private patioBeautifully maintained patio homeAdditional guest bedroomAttached two-car garageDesirable split bedroom layoutOpen-concept floor planSpacious great room
- 45 days
- 190
- 8
Zillow last checked:
Listing updated:
Listed by:
Elizabeth A Oldham,
Trueblood Real Estate
Source: Metro Search Inc. LLC DBA Apex MLS,MLS#: 1723581
Facts & features
Interior
Bedrooms & bathrooms
- Bedrooms: 3
- Bathrooms: 3
- Full bathrooms: 3
Primary bedroom
- Level: First
Bedroom
- Level: First
Bedroom
- Level: Second
Primary bathroom
- Level: First
Full bathroom
- Level: First
Full bathroom
- Level: Second
Dining area
- Level: First
Great room
- Level: First
Kitchen
- Level: First
Laundry
- Level: First
Heating
- Forced Air, Natural Gas
Cooling
- Central Air
Features
- Basement: None
- Has fireplace: No
Interior area
- Total structure area: 1,630
- Total interior livable area: 1,630 sqft
- Finished area above ground: 1,630
- Finished area below ground: 0
Property
Parking
- Total spaces: 2
- Parking features: Attached, Electric Vehicle Charging Station(s)
- Attached garage spaces: 2
Features
- Stories: 2
- Patio & porch: Patio
- Fencing: None
Lot
- Size: 2,178 Square Feet
- Features: Covt/Restr
Details
- Parcel number: 24382800070510
Construction
Type & style
- Home type: SingleFamily
- Property subtype: Single Family Residence
Materials
- Vinyl Siding, Brick
- Foundation: Slab
- Roof: Shingle
Condition
- Year built: 2023
Utilities & green energy
- Sewer: Public Sewer
- Water: Public
- Utilities for property: Electricity Connected, Natural Gas Connected
Community & HOA
Community
- Subdivision: Eagle Pointe
HOA
- Has HOA: Yes
Location
- Region: Louisville
Financial & listing details
- Price per square foot: $164/sqft
- Tax assessed value: $245,900
- Annual tax amount: $2,560
- Date on market: 7/17/2026
- Electric utility on property: Yes
Estimated market value
$264,800
$252,000 - $278,000
$2,057/mo
Price history
| Date | Event | Price |
|---|---|---|
| 8/31/2026 | Pending sale | $268,000$164/sqft |
Source:  Metro Search Inc. LLC DBA Apex MLS #1723581 Report a problem Metro Search Inc. LLC DBA Apex MLS #1723581 Report a problem | ||
| 8/11/2026 | Contingent | $268,000$164/sqft |
Source: Metro Search Inc. LLC DBA Apex MLS #1723581 Report a problem | ||
| 7/30/2026 | Price change | $268,000-0.7%$164/sqft |
Source: Metro Search Inc. LLC DBA Apex MLS #1723581 Report a problem | ||
| 7/17/2026 | Listed for sale | $270,000+9.8%$166/sqft |
Source: Metro Search Inc. LLC DBA Apex MLS #1723581 Report a problem | ||
| 8/25/2023 | Sold | $245,900$151/sqft |
Source: Metro Search Inc. LLC DBA Apex MLS #1632917 Report a problem | ||
| 4/10/2023 | Pending sale | $245,900$151/sqft |
Source: Metro Search Inc. LLC DBA Apex MLS #1632917 Report a problem | ||
| 3/22/2023 | Listed for sale | $245,900$151/sqft |
Source: Metro Search Inc. LLC DBA Apex MLS #1632917 Report a problem | ||
Public tax history
| Year | Property taxes | Tax assessment |
|---|---|---|
| 2025 | $2,560 -2.3% | $245,900 |
| 2024 | $2,619 | $245,900 |
Find assessor info on the county website
Monthly payment
Est. payment
Payment breakdown
Explore the cost of this home by adjusting the details. Changes won't be saved.Climate risks
Neighborhood: Fairdale

Similar homes
- $259,9003 bd2 ba1.3k sqft7712 3rd Street Rd, Louisville, KY 40214For Sale

 MLS ID #1725038, Jose A Ortiz, 85W Real Estate. Metro Search Inc. LLC DBA Apex MLS
 - $274,9003 bd2 ba1.5k sqft7613 Lesane Dr, Louisville, KY 40214For Sale
 MLS ID #1719082, Jenney Martin Perez, Americus Realty Group. Metro Search Inc. LLC DBA Apex MLS
 - $245,0003 bd2 ba1.4k sqft7716 Dingle Dell Rd, Louisville, KY 40214For Sale
 MLS ID #1726325, Steve Ullum, United Real Estate Louisville. Metro Search Inc. LLC DBA Apex MLS
 - $239,9003 bd2 ba1.6k sqft1010 Palatka Rd, Louisville, KY 40214For Sale
 MLS ID #1724431, Clifford Hayden, Altec Realty LLC. Metro Search Inc. LLC DBA Apex MLS
 - $254,9004 bd2 ba1.8k sqft7537 Manslick Rd, Louisville, KY 40214For SaleMLS ID #1725410, Keisha Ayers, The Collective Realty Co.. Metro Search Inc. LLC DBA Apex MLS
- $248,8003 bd1 ba1.7k sqft7110 Uranus Dr, Louisville, KY 40258For SaleMLS ID #1727314, Tarik Hemrekovic, RE/MAX Empire. Metro Search Inc. LLC DBA Apex MLS
- $285,0003 bd2 ba1.2k sqft1237 Cooper Ave, Louisville, KY 40219For SaleMLS ID #1727033, Yilian Labrada, ZHomes Real Estate. Metro Search Inc. LLC DBA Apex MLS
- $250,0003 bd2 ba2k sqft6610 Sunny Vale Way, Louisville, KY 40272For SaleMLS ID #1727441, Daniel Pierce, EXP Realty LLC. Metro Search Inc. LLC DBA Apex MLS
- $195,0003 bd2 ba1k sqft711 Shaffer Rd, Fairdale, KY 40118For SaleMLS ID #1727411, Ethan J Adams, EXP Realty LLC. Metro Search Inc. LLC DBA Apex MLS
- $249,9002 bd2 ba1.5k sqft6436 Clover Trace Cir, Louisville, KY 40216For SaleMLS ID #1727230, Senahid Bektas, Key Point Realty. Metro Search Inc. LLC DBA Apex MLS
- $279,9003 bd2 ba2.1k sqft2522 Montpelier Ct, Louisville, KY 40272For SaleMLS ID #1725731, Jenney Martin Perez, Americus Realty Group. Metro Search Inc. LLC DBA Apex MLS
- $284,9003 bd2 ba1.5k sqft4223 Southern Farm Blvd, Louisville, KY 40216For SaleMLS ID #1726356, Meredeth Holliger, simpler.realestate. Metro Search Inc. LLC DBA Apex MLS
- $315,0003 bd3 ba2.1k sqft12024 Wooden Trace Dr, Louisville, KY 40229For SaleMLS ID #1727423, Allison Sherwin, Rainey, Allen & Shaw REALTORS. Metro Search Inc. LLC DBA Apex MLS
- $287,0003 bd2 ba1.7k sqft6708 Tamarind Ct, Louisville, KY 40219For SaleMLS ID #1721847, Maylin Rodriguez Ayala, ZHomes Real Estate. Metro Search Inc. LLC DBA Apex MLS
- $255,0004 bd3 ba1.9k sqft9711 Brooks Bend Rd, Louisville, KY 40258For SaleMLS ID #1726210, Jean Claude Niyonshima, Zion Homes Realty, LLC. Metro Search Inc. LLC DBA Apex MLS
- $389,9003 bd3 ba1.9k sqft7703 Cottage Cove Way, Louisville, KY 40214For SaleMLS ID #1721710, Monica Dunlap, Totally About Houses. Metro Search Inc. LLC DBA Apex MLS
- $233,5003 bd3 ba1.3k sqft6519 Hunters Creek Blvd, Louisville, KY 40258For SaleMLS ID #1724291, Drew Perkins, Perkins Realty Group. Metro Search Inc. LLC DBA Apex MLS
- $304,5003 bd2 ba1.5k sqft6215 Bay Pine Dr, Louisville, KY 40219For SaleMLS ID #1716231, Kenneth Kaiser, simpler.realestate. Metro Search Inc. LLC DBA Apex MLS
- $220,0003 bd3 ba1.5k sqft6122 Goalby Dr, Louisville, KY 40258For SaleMLS ID #1727422, Chris Holland, United Real Estate Louisville. Metro Search Inc. LLC DBA Apex MLS
- $294,9003 bd3 ba2.2k sqft9720 Springwater Ct, Louisville, KY 40229For SaleMLS ID #1726067, Nick Johnson, DREAM J P Pirtle REALTORS. Metro Search Inc. LLC DBA Apex MLS
