Welcome to 510 Fairlane Dr, Greenfield TN, 4 bedrooms with 3.5 bathooms all nestled on 14.5+/- acres. Situated on a beautiful private setting in Greenfield, this distinctive property offers plenty of space, privacy, and scenic views. Inside, the impressive great room features soaring vaulted ceilings, exposed beams, a floor-to-ceiling stone fireplace, oversized windows overlooking the property and every bathroom offering full walk-in tile showers with glass doors. The updated kitchen offers quartz countertops, stainless steel appliances, a farmhouse sink, and exposed brick accents, while a light-filled sunroom provides even more space to enjoy the time! Outside, the property features a pond, open ground, and mature trees, creating a peaceful setting with room to enjoy. Call today for your viewing! Welcome to 510 Fairlane Dr, Greenfield TN, 4 bedrooms with 3.5 bathooms all nestled on 14.5+/- acres. Situated on a beautiful private setting in Greenfield, this distinctive property offers plenty of space, privacy, and scenic views. Inside, the impressive great room features soaring vaulted ceilings, exposed beams, a floor-to-ceiling stone fireplace, oversized windows overlooking the property and every bathroom offering full walk-in tile showers with glass doors. The updated kitchen offers quartz countertops, stainless steel appliances, a farmhouse sink, and exposed brick accents, while a light-filled sunroom provides even more space to enjoy the time! Outside, the property features a pond, open ground, and mature trees, creating a peaceful setting with room to enjoy. Call today for your viewing!
Pending
$550,000
510 Fairlane Dr, Greenfield, TN 38230
4beds
4,897sqft
Single Family Residence
Built in 1960
14.5 Acres Lot
$-- Zestimate®
$112/sqft
$-- HOA
What's special
Peaceful settingBeautiful private settingMature treesScenic viewsStainless steel appliancesFloor-to-ceiling stone fireplaceFarmhouse sink
- 49 days
- 1,311
- 132
Likely to sell faster than
Zillow last checked:
Listing updated:
Listed by:
Logan Diebold,
Wendell Alexander Realty 731-364-5368
Source: CWTAR,MLS#: 2603256
Facts & features
Interior
Bedrooms & bathrooms
- Bedrooms: 4
- Bathrooms: 4
- Full bathrooms: 3
- 1/2 bathrooms: 1
- Main level bathrooms: 2
- Main level bedrooms: 2
Primary bedroom
- Level: Main
- Area: 288
- Dimensions: 18.0 x 16.0
Bedroom
- Level: Main
- Area: 156
- Dimensions: 13.0 x 12.0
Bedroom
- Level: Upper
- Area: 234
- Dimensions: 18.0 x 13.0
Bedroom
- Level: Upper
- Area: 216
- Dimensions: 18.0 x 12.0
Dining room
- Level: Main
- Area: 224
- Dimensions: 16.0 x 14.0
Kitchen
- Level: Main
- Area: 252
- Dimensions: 18.0 x 14.0
Laundry
- Level: Main
- Area: 63
- Dimensions: 9.0 x 7.0
Living room
- Level: Main
- Area: 512
- Dimensions: 32.0 x 16.0
Office
- Level: Main
- Area: 117
- Dimensions: 13.0 x 9.0
Heating
- Fireplace(s), Natural Gas
Cooling
- Ceiling Fan(s), Central Air, Electric, Multi Units
Appliances
- Included: Dishwasher, Gas Cooktop, Tankless Water Heater
- Laundry: Laundry Room, Sink
Features
- Ceiling Fan(s), Ceramic Tile Shower, Double Vanity, Entrance Foyer, Pantry, Master Downstairs, Soaking Tub, Walk-In Closet(s)
- Flooring: Luxury Vinyl, Tile
- Has fireplace: Yes
- Fireplace features: Wood Burning
Interior area
- Total structure area: 5,728
- Total interior livable area: 4,897 sqft
Property
Parking
- Total spaces: 6
- Parking features: Open
- Uncovered spaces: 6
Features
- Levels: One and One Half
- Patio & porch: Front Porch, Rear Porch
- Exterior features: Private Entrance, Rain Gutters
- Fencing: Privacy,Vinyl
Lot
- Size: 14.5 Acres
- Dimensions: 14.5 +/-acres
Details
- Parcel number: 156A C 023.00
- Special conditions: Real Estate Owned
Construction
Type & style
- Home type: SingleFamily
- Property subtype: Single Family Residence
Materials
- Stone, Vinyl Siding
Condition
- false
- New construction: No
- Year built: 1960
Utilities & green energy
- Sewer: Public Sewer
- Water: Public
Community & HOA
Community
- Subdivision: None
Location
- Region: Greenfield
Financial & listing details
- Price per square foot: $112/sqft
- Tax assessed value: $562,300
- Annual tax amount: $3,804
- Date on market: 7/10/2026
- Road surface type: Asphalt
Foreclosure details
Estimated market value
Not available
Estimated sales range
Not available
Not available
Price history
| Date | Event | Price |
|---|---|---|
| 5/14/2026 | Sold | $560,000+166.7%$114/sqft |
Source: Public Record Report a problem | ||
| 2/17/2021 | Sold | $210,000+110%$43/sqft |
Source: Public Record Report a problem | ||
| 10/21/2020 | Sold | $100,000$20/sqft |
Source: Public Record Report a problem | ||
Public tax history
| Year | Property taxes | Tax assessment |
|---|---|---|
| 2025 | $3,804 +6.9% | $140,575 |
| 2024 | $3,558 | $140,575 |
| 2023 | $3,558 +29.4% | $140,575 +89.4% |
| 2022 | $2,750 +45.5% | $74,225 +45.5% |
| 2021 | $1,890 +126.7% | $51,000 +126.7% |
| 2020 | $834 -50.2% | $22,500 -50.2% |
| 2019 | $1,673 | $45,150 |
| 2018 | $1,673 +67.8% | $45,150 +76.5% |
| 2017 | $997 +4.2% | $25,575 |
| 2016 | $956 | $25,575 0% |
| 2015 | $956 | $25,581 |
| 2014 | $956 | $25,581 |
| 2013 | $956 -0.8% | $25,581 |
| 2012 | $964 +9% | $25,581 -4.3% |
| 2011 | $885 | $26,722 |
| 2010 | $885 | $26,722 |
| 2009 | $885 -1.1% | $26,722 -1.1% |
| 2008 | $895 -8.5% | $27,012 |
| 2007 | $978 +15.8% | $27,012 +9.4% |
| 2006 | $845 | $24,698 |
| 2005 | $845 +1% | $24,698 +1% |
| 2004 | $836 +2.9% | $24,443 +2.6% |
| 2002 | $812 | $23,818 |
| 2001 | -- | $23,818 -73.6% |
| 2000 | -- | $90,341 |
Find assessor info on the county website
Monthly payment
Climate risks
Neighborhood: 38230
Nearby schools
Schools provided by the listing agent
- District: Weakley County
Source: CWTAR. This data may not be complete. We recommend contacting the local school district to confirm school assignments for this home.

Similar homes
- $455,5005 bd4 ba4k sqft146 Lynn Point Rd, Greenfield, TN 38230For Sale
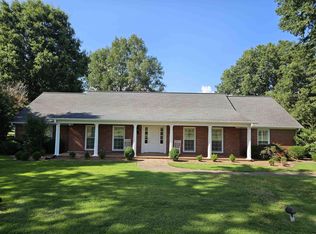 MLS ID #46576, MICHAEL MEDLING, GOOLSBY REAL ESTATE. RRAR as distributed by MLS GRID
 - $479,0004 bd2 ba2.8k sqft821 Cochran Rd, Greenfield, TN 38230For Sale
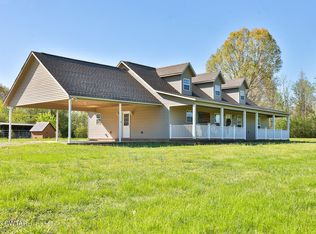 MLS ID #2601557, Brent Croom, Wendell Alexander Realty. CWTAR
 - $284,9003 bd3 ba3.2k sqft1419 Greenfield Hwy #54, Greenfield, TN 38230For Sale
 MLS ID #2602658, Megan Davidson, Hometown Realty Group. CWTAR
 - $550,0005 bd3 ba2.5k sqft1375 White Clay Rd, Sharon, TN 38255For Sale
 MLS ID #2504868, Thomas Warbington, Hometown Realty Group. CWTAR
