Welcome to 510 Hilbish Ave, where comfortable one-floor living, extra space, and a great backyard come together! From the moment you step inside this 3-bedroom, 2-full-bath ranch, you’ll appreciate a layout designed for everyday living with plenty of room to make it your own.
Enter into the inviting living room, where updated LVT flooring flows through the main level. Just down the hall are three bedrooms and a full bath, while off the living room you’ll find the eat-in kitchen. The kitchen features new flooring in 2026, and the refrigerator, stove, and dishwasher were all updated in 2024. A convenient side entrance leads outside and also provides access to the lower level.
And the lower level is where this home really expands! The full finished basement offers a spacious recreation room ready for movie nights, game days, or family gatherings. An additional finished room with ensuite bathroom gives you even more possibilities—create a 4th bedroom, guest room, home office, workout space, hobby room, or whatever fits your lifestyle. You’ll also find a large laundry room with plenty of storage and a separate utility room. The basement has been professionally waterproofed and features glass block windows, new LVT flooring and trim in 2023, plus a new sump pump in 2023.
Having a family gathering, take the fun outside! Step onto the large back deck overlooking the completely fenced backyard—a wonderful space for summer cookouts, pets to play, kids to run, or simply relaxing at the end of the day. Nicely landscaped grounds, a concrete driveway, and a 1-car detached garage with electric add even more to love.
Conveniently located in Akron, you’ll enjoy everyday necessities within easy reach, along with convenient access to major roadways for commuting throughout the Akron area and Northeast Ohio. This ranch home with a full finished basement offers more space than you might expect from the curb! You must come inside to see for yourself!
Pending
$179,900
510 Hilbish Ave, Akron, OH 44312
3beds
--sqft
Single Family Residence
Built in 1971
5,758 Square Feet Lot
$-- Zestimate®
$--/sqft
$-- HOA
What's special
Full finished basementNicely landscaped groundsComfortable one-floor livingLarge back deckSpacious recreation roomCompletely fenced backyardUpdated lvt flooring
- 11 days |
- 1,422 |
- 61 |
Likely to sell faster than
Zillow last checked:
Listing updated:
Listed by:
Bambi L Brown 330-221-8034 bambibrown17@gmail.com,
Coldwell Banker Schmidt Realty
Source: MLS Now,MLS#: 5232494 Originating MLS: Akron Cleveland Association of REALTORS
Originating MLS: Akron Cleveland Association of REALTORSFacts & features
Interior
Bedrooms & bathrooms
- Bedrooms: 3
- Bathrooms: 2
- Full bathrooms: 2
- Main level bathrooms: 1
- Main level bedrooms: 3
Primary bedroom
- Description: Flooring: Luxury Vinyl Tile
- Level: First
- Dimensions: 13 x 10
Bedroom
- Description: Flooring: Luxury Vinyl Tile
- Level: First
- Dimensions: 10 x 11
Bedroom
- Description: Flooring: Luxury Vinyl Tile
- Level: First
- Dimensions: 10 x 9
Bathroom
- Description: Flooring: Luxury Vinyl Tile
- Level: First
- Dimensions: 9 x 5
Bathroom
- Level: Lower
- Dimensions: 11 x 8
Other
- Description: Flooring: Carpet
- Level: Lower
- Dimensions: 23 x 10
Eat in kitchen
- Description: Flooring: Laminate
- Level: First
- Dimensions: 17 x 9
Laundry
- Level: Lower
- Dimensions: 11 x 21
Living room
- Description: Flooring: Luxury Vinyl Tile
- Level: First
- Dimensions: 16 x 13
Recreation
- Description: Flooring: Carpet
- Level: Lower
- Dimensions: 17 x 23
Utility room
- Level: Lower
- Dimensions: 8 x 8
Heating
- Forced Air, Gas
Cooling
- Central Air
Appliances
- Included: Dishwasher, Microwave, Range, Refrigerator
- Laundry: In Basement
Features
- Basement: Full,Finished
- Has fireplace: No
Video & virtual tour
Property
Parking
- Total spaces: 1
- Parking features: Detached, Electricity, Garage, Garage Door Opener
- Garage spaces: 1
Features
- Levels: Two,One
- Stories: 1
- Patio & porch: Deck
- Fencing: Fenced,Full,Wood
Lot
- Size: 5,758 Square Feet
- Dimensions: 40 x 144
Details
- Additional structures: Garage(s)
- Parcel number: 6747201
Construction
Type & style
- Home type: SingleFamily
- Architectural style: Ranch
- Property subtype: Single Family Residence
Materials
- Vinyl Siding
- Foundation: Block
- Roof: Asphalt,Fiberglass
Condition
- Year built: 1971
Utilities & green energy
- Sewer: Public Sewer
- Water: Public
Community & HOA
Community
- Subdivision: East Market Acres
HOA
- Has HOA: No
Location
- Region: Akron
Financial & listing details
- Tax assessed value: $124,880
- Annual tax amount: $2,815
- Date on market: 8/10/2026
- Cumulative days on market: 11 days
Estimated market value
Not available
Estimated sales range
Not available
Not available
Price history
| Date | Event | Price |
|---|---|---|
| 8/15/2026 | Pending sale | $179,900 |
Source:  MLS Now #5232494 Report a problem MLS Now #5232494 Report a problem | ||
| 8/10/2026 | Listed for sale | $179,900+116.7% |
Source: MLS Now #5232494 Report a problem | ||
| 12/30/2015 | Sold | $83,000-17% |
Source: MLS Now #3727412 Report a problem | ||
| 10/20/2004 | Sold | $100,000+31.6% |
Source: MLS Now #1314931 Report a problem | ||
| 9/16/1998 | Sold | $76,000 |
Source: Public Record Report a problem | ||
Public tax history
| Year | Property taxes | Tax assessment |
|---|---|---|
| 2025 | $2,815 +0.2% | $43,710 |
| 2024 | $2,810 +20.5% | $43,710 |
| 2023 | $2,332 +4.4% | $43,710 +33% |
| 2022 | $2,234 -0.1% | $32,865 |
| 2021 | $2,236 | $32,865 |
| 2020 | -- | $32,865 +27% |
| 2019 | $1,921 +1.3% | $25,869 0% |
| 2018 | $1,896 +35.1% | $25,870 |
| 2017 | $1,404 | $25,870 -5% |
| 2016 | $1,404 | $27,240 |
| 2015 | $1,404 +0.8% | $27,240 |
| 2014 | $1,393 -5.1% | $27,240 -5.2% |
| 2013 | $1,468 +1% | $28,740 |
| 2012 | $1,454 -20% | $28,740 0% |
| 2011 | $1,818 -3.5% | $28,743 -8.1% |
| 2010 | $1,884 | $31,266 |
| 2009 | -- | $31,266 |
| 2008 | $1,976 +1.3% | $31,266 -3.6% |
| 2007 | $1,952 +3.5% | $32,417 |
| 2006 | $1,886 +18.4% | $32,417 |
| 2005 | $1,593 | $32,417 +5% |
| 2004 | -- | $30,881 |
| 2003 | $1,539 -0.7% | $30,881 |
| 2002 | $1,550 -4.8% | $30,881 +5.1% |
| 2001 | $1,628 +16.9% | $29,386 |
| 2000 | $1,393 | $29,386 |
Find assessor info on the county website
Monthly payment
Est. payment
Payment breakdown
Explore the cost of this home by adjusting the details. Changes won't be saved.Climate risks
Neighborhood: Ellet
Nearby schools
GreatSchools rating
- 3/10Hatton Elementary SchoolGrades: K-5Distance: 0.2 mi
- 3/10Hyre Community Learning CenterGrades: 6-8Distance: 0.5 mi
- 6/10Ellet Community Learning CenterGrades: 9-12Distance: 1.2 mi
Schools provided by the listing agent
- District: Akron CSD - 7701
Source: MLS Now. This data may not be complete. We recommend contacting the local school district to confirm school assignments for this home.
- $146,3003 bd1 ba984 sqft514 Hilbish Ave, Akron, OH 44312Off Market

- $210,0003 bd1 ba1.4k sqft504 Hilbish Ave, Akron, OH 44312Sold
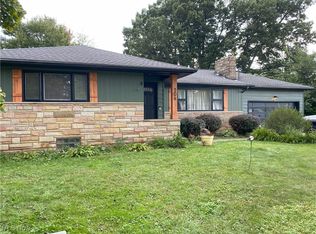
- $148,7002 bd2 ba984 sqft518 Hilbish Ave, Akron, OH 44312Off Market
- $13,760-- bd-- ba-- sqft504 Hilbish Ave, Akron, OH 44312Off Market
- $164,7003 bd1 ba1k sqft522 Hilbish Ave, Akron, OH 44312Off Market
- $226,8003 bd1 ba1.5k sqft496 Hilbish Ave, Akron, OH 44312Off Market
- $199,9003 bd2 ba1.1k sqft485 Lansing Rd, Akron, OH 44312Off Market
- $13,480-- bd-- ba-- sqft485 Lansing Rd, Akron, OH 44312Off Market
A local agent can set up tours, give advice and negotiate with sellers.
Similar homes
- $189,9004 bd2 ba1.5k sqft152 Kreiner Ave, Akron, OH 44312For Sale
 MLS ID #5238644, Glen G Whitten, Ohio Property Group, LLC. MLS Now
 - $165,9003 bd2 ba1.9k sqft61 Hawk Ave, Akron, OH 44312For Sale
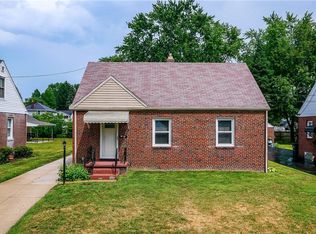 MLS ID #5236470, Loretta Burroughs, H & R Burroughs Realty, Inc.. MLS Now
 - $165,0003 bd2 ba1.3k sqft2536 Albrecht Ave, Akron, OH 44312For Sale
 MLS ID #5232307, Steve Pannell, Key Realty. MLS Now
 - $199,0002 bd2 ba1.6k sqft2260 Englewood Ave, Akron, OH 44312For Sale
 MLS ID #5231515, Julie Hawkins, Coldwell Banker Schmidt Realty. MLS Now
 - $169,9003 bd2 ba1.2k sqft2956 Stockton St, Akron, OH 44314For SaleMLS ID #5234935, Nikki M Fanizzi, RE/MAX Trends Realty. MLS Now
- $181,9003 bd2 ba1.5k sqft366 Palm Ave, Akron, OH 44301For SaleMLS ID #5234886, Clayton Krasuna, Cutler Real Estate. MLS Now
- $184,9004 bd3 ba2.6k sqft125 Clinton Ave, Akron, OH 44301For SaleMLS ID #5233965, Aundrea Stutler, McDowell Homes Real Estate Services. MLS Now
- $210,0003 bd1 ba1k sqft3261 Dewalt Dr, Akron, OH 44312For SaleMLS ID #5234517, Debbie L Ferrante, RE/MAX Edge Realty. MLS Now
- $168,0002 bd2 ba1.4k sqft3952 Eleanor St, Mogadore, OH 44260For SaleMLS ID #5219246, Theresa M Tierney-Friedl, Keller Williams Chervenic Rlty. MLS Now
- $179,9003 bd2 ba1.3k sqft1699 Redwood Ave, Akron, OH 44301For SaleMLS ID #5223031, Denise D Martin, EXP Realty, LLC.. MLS Now
- $160,0003 bd3 ba1.2k sqft1580 Preston Ave, Akron, OH 44305For SaleMLS ID #5209391, Tyson T Hartzler, Real of Ohio. MLS Now
- $185,9004 bd2 ba-- sqft1853 Evergreen Ave, Akron, OH 44301For SaleMLS ID #5228532, Monique Rankins, Selling Ohio LLC. MLS Now
- $157,9004 bd3 ba1.4k sqft1228 Beardsley St, Akron, OH 44301For SaleMLS ID #5234741, Ryan Berry, High Point Real Estate Group. MLS Now
- $189,0002 bd1 ba-- sqft49 Penfield Ave, Akron, OH 44310For SaleMLS ID #5235816, Jessie L Robinson, Good Man Services, LLC.. MLS Now
- $209,9003 bd2 ba1.6k sqft492 E Woodsdale Ave, Akron, OH 44301For SaleMLS ID #5226763, Lisa A Lingenhoel, Keller Williams Chervenic Rlty. MLS Now
- $159,9003 bd1 ba1.3k sqft350 Oxford Ave, Akron, OH 44310For SaleMLS ID #5221775, Ryan Shaffer, EXP Realty, LLC.. MLS Now
- $199,9993 bd1 ba1.8k sqft526 Grant Ave, Cuyahoga Falls, OH 44221For SaleMLS ID #5235382, Glen G Whitten, Ohio Property Group, LLC. MLS Now
- $162,5004 bd2 ba1.5k sqft273 S Portage Path, Akron, OH 44302For SaleMLS ID #5232207, Laura B Buehner, EXP Realty, LLC.. MLS Now
- $150,0004 bd1 ba1.4k sqft420 Cypress Ave, Akron, OH 44301For SaleMLS ID #5234195, Autumn Moore, Keller Williams Elevate. MLS Now
- $200,0003 bd2 ba1.4k sqft851 Orlando Ave, Akron, OH 44320For SaleMLS ID #5216707, Daniel Rohrbaugh, EXP Realty, LLC.. MLS Now
