Welcome to Deep Harbour, a sought-after gated community offering the very best of Eastern Shore living! Nestled along the tranquil Cambridge Creek, this stunning, brand-new townhome community delivers serene water views, a picturesque setting, and resort-style amenities—including a swimming pool and more. Enjoy leisurely evening strolls along the dock’s walking path, or take a scenic walk to the Choptank River and nearby shops—perfect for a relaxing evening out. Unwind on one of the waterfront benches with a good book as you soak in the peaceful surroundings. This gorgeous 3-bedroom, 2.5-bath townhome is designed to impress. The main level welcomes you with a convenient entry nook leading into a versatile flex room—ideal for a den, playroom, or home office. This space features a spacious double-door closet and sliding doors that open to a beautifully paved back patio. On the second floor, you’ll find a bright, expansive open living area. The modern kitchen boasts stainless steel appliances, granite countertops, and a large island—perfect for morning breakfasts or casual dining. The living room’s oversized windows offer calming views of the dock, while a tucked-away powder room adds convenience to this level. The third floor features a well-appointed hallway bath with a bathtub, floor-to-ceiling ceramic tile, and a granite vanity. Two generously sized bedrooms, each with double-door closets and large windows overlooking the water, provide comfort and privacy. At the end of the hall, retreat to the owner’s suite, complete with a tray ceiling, a luxurious en-suite bath featuring a large tiled walk-in shower, dual vanities, and a spacious walk-in closet. Deep Harbour is ideally located near restaurants, recreation, and local attractions, including the Hyatt Golf Course & Spa, Long Wharf Park, Blackwater National Wildlife Refuge, and the Harriet Tubman Underground Railroad National Historical Park. Enjoy the comfort of Eastern Shore easy living with the convenience of being just 20 minutes to Easton and a short drive to Salisbury. Don’t miss your opportunity to own in this exceptional waterfront community!
Under contract
$299,000
510 Marshy Cv, Cambridge, MD 21613
3beds
1,796sqft
:
Get pre-qualified$2,267/mo
Townhouse
Built in 2022
-- sqft lot
$293,500 Zestimate®
$166/sqft
$245/mo HOA
What's special
Swimming poolWaterfront benchesModern kitchenSpacious double-door closetSpacious walk-in closetGranite vanityTucked-away powder room
- 235 days |
- 91 |
- 0 |
Zillow last checked:
Listing updated:
Listed by:
Dan Shoemaker 410-304-2011,
Eastern Shore Real Estate, LLC 4103042011
Source: Bright MLS,MLS#: MDDO2010824
Facts & features
Interior
Bedrooms & bathrooms
- Bedrooms: 3
- Bathrooms: 3
- Full bathrooms: 2
- 1/2 bathrooms: 1
Rooms
- Room types: Living Room, Dining Room, Kitchen, Office, Half Bath
Dining room
- Level: Upper
Half bath
- Level: Upper
Kitchen
- Level: Upper
Living room
- Level: Upper
Office
- Level: Main
Heating
- Forced Air, Electric
Cooling
- Central Air, Electric
Appliances
- Included: Microwave, Disposal, Dishwasher, Range Hood, Refrigerator, Oven/Range - Gas, Washer, Dryer, Electric Water Heater
- Laundry: Has Laundry, Upper Level, Dryer In Unit, Washer In Unit
Features
- Open Floorplan, Kitchen - Gourmet, Kitchen Island, Pantry, Recessed Lighting, Soaking Tub, Bathroom - Stall Shower, Upgraded Countertops, Walk-In Closet(s)
- Flooring: Carpet
- Has basement: No
- Has fireplace: No
Interior area
- Total structure area: 1,796
- Total interior livable area: 1,796 sqft
- Finished area above ground: 1,796
- Finished area below ground: 0
Property
Parking
- Total spaces: 1
- Parking features: Garage Faces Front, Inside Entrance, Attached, Driveway
- Attached garage spaces: 1
- Has uncovered spaces: Yes
Accessibility
- Accessibility features: Accessible Hallway(s), Accessible Elevator Installed, No Stairs
Features
- Levels: Three
- Stories: 3
- Exterior features: Sidewalks, Street Lights
- Pool features: Community
- Waterfront features: Public Access
- Body of water: Cambridge Creek
Details
- Additional structures: Above Grade, Below Grade
- Parcel number: 1007215231
- Zoning: R
- Special conditions: Standard
Construction
Type & style
- Home type: Townhouse
- Architectural style: Colonial
- Property subtype: Townhouse
Materials
- Combination
- Foundation: Slab
Condition
- New construction: No
- Year built: 2022
Utilities & green energy
- Electric: 200+ Amp Service
- Sewer: Public Sewer
- Water: Public
- Utilities for property: Water Available, Sewer Available, Natural Gas Available, Electricity Available, Cable
Community & HOA
Community
- Features: Pool
- Security: Carbon Monoxide Detector(s), Security Gate, Smoke Detector(s), Fire Sprinkler System
- Condo and coop fee: $113 monthly
- Subdivision: Deep Harbour
HOA
- Has HOA: Yes
- Amenities included: Common Grounds, Gated, Pier/Dock, Community Center, Pool
- Services included: Common Area Maintenance, Maintenance Structure, Insurance, Lawn Care Front, Lawn Care Rear, Lawn Care Side, Management, Parking Fee, Reserve Funds, Security
- HOA fee: $132 monthly
Location
- Region: Cambridge
- Municipality: Cambridge
Financial & listing details
- Price per square foot: $166/sqft
- Tax assessed value: $247,000
- Annual tax amount: $4,058
- Date on market: 12/1/2025
- Listing agreement: Exclusive Agency
- Listing terms: Cash,Conventional,FHA,USDA Loan,VA Loan
- Ownership: Condominium
Estimated market value
$293,500
$279,000 - $308,000
$2,479/mo
Price history
| Date | Event | Price |
|---|---|---|
| 6/10/2026 | Listing removed | $2,000$1/sqft |
Source: Bright MLS #MDDO2012402 Report a problem | ||
| 6/10/2026 | Contingent | $299,000$166/sqft |
Source:  Bright MLS #MDDO2010824 Report a problem Bright MLS #MDDO2010824 Report a problem | ||
| 6/2/2026 | Listed for rent | $2,000-20%$1/sqft |
Source: Bright MLS #MDDO2012402 Report a problem | ||
| 4/8/2026 | Price change | $299,000-5.1%$166/sqft |
Source: Bright MLS #MDDO2010824 Report a problem | ||
| 12/1/2025 | Listed for sale | $315,000+5%$175/sqft |
Source: Bright MLS #MDDO2010824 Report a problem | ||
| 8/21/2024 | Listing removed | -- |
Source: Bright MLS #MDDO2006928 Report a problem | ||
| 6/24/2024 | Price change | $299,900-6.3%$167/sqft |
Source: Bright MLS #MDDO2006928 Report a problem | ||
| 5/2/2024 | Listed for sale | $320,000+3.2%$178/sqft |
Source: Bright MLS #MDDO2006928 Report a problem | ||
| 5/2/2024 | Listing removed | -- |
Source: Bright MLS #MDDO2006534 Report a problem | ||
| 4/17/2024 | Listed for rent | $2,500$1/sqft |
Source: Bright MLS #MDDO2006534 Report a problem | ||
| 4/3/2024 | Listing removed | -- |
Source: Bright MLS #MDDO2006928 Report a problem | ||
| 3/31/2024 | Listed for rent | $2,500$1/sqft |
Source: Bright MLS #MDDO2006534 Report a problem | ||
| 3/26/2024 | Listed for sale | $310,000+2.2%$173/sqft |
Source: Bright MLS #MDDO2006928 Report a problem | ||
| 3/14/2024 | Listing removed | -- |
Source: Bright MLS #MDDO2006534 Report a problem | ||
| 2/3/2024 | Listed for rent | $2,500$1/sqft |
Source: Bright MLS #MDDO2006534 Report a problem | ||
| 9/30/2022 | Sold | $303,350$169/sqft |
Source: Bright MLS #MDDO2004052 Report a problem | ||
Public tax history
| Year | Property taxes | Tax assessment |
|---|---|---|
| 2025 | $4,639 +14.3% | $247,000 +12.5% |
| 2024 | $4,058 +14.3% | $219,567 +14.3% |
| 2023 | $3,551 +3742.4% | $192,133 +3742.7% |
| 2022 | $92 -1.1% | $5,000 |
| 2021 | $93 -0.9% | $5,000 |
| 2020 | $94 -1.1% | $5,000 |
| 2019 | $95 +83.6% | $5,000 |
| 2018 | $52 +10% | $5,000 |
| 2017 | $47 -82.9% | $5,000 |
| 2016 | $276 | $5,000 |
| 2015 | $276 | $5,000 |
| 2014 | $276 | $5,000 -66.7% |
| 2013 | -- | $15,000 |
| 2012 | -- | $15,000 |
| 2011 | -- | $15,000 -50% |
| 2010 | -- | $30,000 |
| 2009 | -- | $30,000 |
| 2008 | -- | $30,000 |
| 2007 | -- | $30,000 +5.9% |
| 2006 | -- | $28,332 +6.2% |
| 2005 | -- | $26,666 |
Find assessor info on the county website
Monthly payment
Est. payment
Payment breakdown
Explore the cost of this home by adjusting the details. Changes won't be saved.Climate risks
Neighborhood: 21613
Nearby schools
GreatSchools rating
- 1/10Choptank Elementary SchoolGrades: PK-5Distance: 1.3 mi
- 2/10Mace's Lane Middle SchoolGrades: 6-8Distance: 1.3 mi
- 2/10Cambridge-South Dorchester High SchoolGrades: 9-12Distance: 1.7 mi
Schools provided by the listing agent
- Elementary: Choptank
- Middle: Maces Lane
- High: Cambridge / South Dorchester
- District: Dorchester County Public Schools
Source: Bright MLS. This data may not be complete. We recommend contacting the local school district to confirm school assignments for this home.
- $275,7003 bd3 ba1.7k sqft520 Marshy Cv, Cambridge, MD 21613Off Market

- $275,0003 bd3 ba1.7k sqft511 Seaway Ln, Cambridge, MD 21613Sold

- $283,5003 bd3 ba1.7k sqft513 Seaway Ln, Cambridge, MD 21613Off Market

- $285,0003 bd3 ba1.7k sqft520 Marshy Cv UNIT 163, Cambridge, MD 21613For Sale
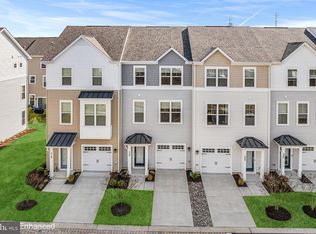
- $386,900-- bd-- ba-- sqftMarshy Cv, Cambridge, MD 21613Off Market
- $285,100-- bd-- ba-- sqftMarshy Cv, Cambridge, MD 21613Off Market
- $325,3213 bd3 ba1.7k sqft333 Shipyard Dr, Cambridge, MD 21613Sold
- $300,9903 bd3 ba1.7k sqft406 Waterfield Ct, Cambridge, MD 21613Sold
A local agent can set up tours, give advice and negotiate with sellers.
A local lender can help you make sure your offer is ready when you are.
Similar homes
- $314,9003 bd3 ba2k sqft519 Seaway Ln Unit 157, Cambridge, MD 21613For Sale
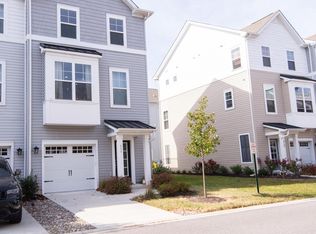
 MLS ID #MDDO2012036, Sydney Johnson Cohee, Sharon Real Estate P.C.. Bright MLS
 - $285,0003 bd3 ba1.7k sqft520 Marshy Cv Unit 163, Cambridge, MD 21613For SaleMLS ID #MDDO2011884, Barbara McCaffrey, Redfin Corp. Bright MLS
- $324,9002 bd3 ba2.4k sqftNone Available, Cambridge, MD 21613For Sale
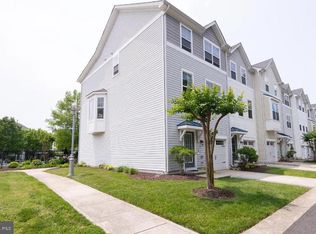 MLS ID #MDDO2012654, William Linthicum, Benson & Mangold, LLC. Bright MLS
 - $315,0003 bd4 ba1.7k sqft340 Shipyard Dr, Cambridge, MD 21613For Sale
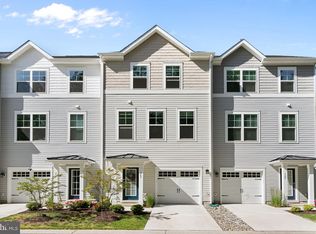 MLS ID #MDDO2011906, Mr. David J Moore, Real Broker, LLC. Bright MLS
 - $263,0003 bd2 ba1.5k sqft206 Red Bill Ln, Cambridge, MD 21613For SaleMLS ID #MDDO2012020, Ms. Temeka Mumford, Coldwell Banker Realty. Bright MLS
- $250,0003 bd3 ba2.4k sqft324 Shipyard Dr #83, Cambridge, MD 21613For SaleMLS ID #MDDO2009986, Mary Mabry, Keller Williams Select Realtors of Cambridge. Bright MLS
- $299,9903 bd4 ba2.1k sqft2190 Winterberry Ln, Cambridge, MD 21613New ConstructionMLS ID #MDDO2011834, Mrs. Terri E Hill, Builder Solutions Realty. Bright MLS
- $325,0004 bd3 ba1.6k sqft1672 Terrapin Cir, Cambridge, MD 21613For SaleMLS ID #MDDO2012480, Tiara cobbin, KC Realty Group. Bright MLS
- $315,0004 bd3 ba1.5k sqftNone Available, Cambridge, MD 21613For SaleMLS ID #MDDO2012518, Connor Hill, Coldwell Banker Chesapeake Real Estate Company. Bright MLS
- $259,9903 bd3 ba1.7k sqft2203 Winterberry Ln, Cambridge, MD 21613New ConstructionMLS ID #MDDO2012206, Mrs. Terri E Hill, Builder Solutions Realty. Bright MLS
- $325,0002 bd3 ba1.2k sqft204 Market Sq #12C, Cambridge, MD 21613For SaleMLS ID #MDDO2012100, Debbie Luthy, Benson & Mangold, LLC. Bright MLS
- $299,9903 bd3 ba1.8k sqft2209 Winterberry Ln, Cambridge, MD 21613New ConstructionLennar Homes
- $299,9903 bd3 ba1.8k sqft2213 Winterberry Ln, Cambridge, MD 21613New ConstructionLennar Homes
- $299,9903 bd3 ba1.8k sqft2211 Winterberry Ln, Cambridge, MD 21613New ConstructionLennar Homes
- $269,9993 bd2 ba1.4k sqft817 Washington St, Cambridge, MD 21613For SaleMLS ID #MDDO2012298, Woody Sharp, Keller Williams Realty Delmarva. Bright MLS
- from $299,9903 bd3 ba1.8k sqftAmelia Front Load Garage Plan, Tides at River Marsh : Tides at River Marsh Townhomes, Cambridge, MD 21613New ConstructionLennar Homes
- $289,0004 bd3 ba1.8k sqft219 Willis St, Cambridge, MD 21613For SaleMLS ID #MDDO2012234, PETER Stark, Benson & Mangold, LLC. Bright MLS
- $324,9003 bd3 ba2k sqft109 Willis St, Cambridge, MD 21613For SaleMLS ID #MDDO2012570, Val Brown, Coldwell Banker Realty. Bright MLS
- $275,0003 bd2 ba1.5k sqft311 Yellow Bill Ln, Cambridge, MD 21613New ConstructionMLS ID #MDDO2012452, PETER Stark, Benson & Mangold, LLC. Bright MLS
- $284,9993 bd2 ba1.4k sqft113 Willis St, Cambridge, MD 21613For SaleMLS ID #MDDO2012372, Jake Sweitzer, Keller Williams Flagship. Bright MLS
