This one won't last! Schedule your private showing with your favorite agent today! Timeless character, brand-new everything. Built in 1917 and renovated down to the studs - reinforced open floor plan with new structural steel under a structural engineer's guidance - 510 N Cherry pairs the charm of a classic O'Fallon Cape Cod with the confidence of new construction. A full-width covered front porch welcomes you into almost 2,000 square feet of light-filled living on a park-like corner lot framed by mature trees. Gorgeous, solid oak floors flow through the living and dining rooms, the custom kitchen, and a main-level primary suite. The kitchen is a showpiece: quartz counters, soft-close custom cabinetry with slide-outs, subway-tile backsplash, stainless appliances, walk-in pantry, breakfast nook, and French doors to the deck. The primary suite enjoys a private, fully renovated bath and walk-in closet, with a second renovated full bath and convenient laundry room completing the main level. The Second Level offers two large bedrooms with double closets plus a quiet office nook. Almost every major system is newer in the last 5 years - roof, siding, insulated windows (including the basement), plumbing, added blown in insulation, a Daikin HVAC with humidifier and dehumidifier, water heater, lighting, trim, doors, moldings - plus a newer electrical panel, sump pump and toilet & sink in the unfinished basement. Outside you will be sure to fall in love! Featuring an incredible, huge covered composite deck, newer attached oversized 24x28 finished garage, concrete driveway with plenty of room for multiple cars, oversized storage building with electric and flood lights, full irrigation system, and lush landscaping. Ideally located near top-rated schools, parks and trails, Scott Air Force Base, and I-64 to downtown St. Louis. This amazing home is loaded top to bottom with high quality features and amenities - no detail was overlooked!!!
Pending
Listed by: RE/MAX Results Realty • Kim D Ruhl • Contact: 618-444-0133
$330,000
510 N Cherry St, O'Fallon, IL 62269
3beds
1,961sqft
Single Family Residence
Built in 1917
0.27 Acres Lot
$236,000 Zestimate®
$168/sqft
$-- HOA
What's special
Lush landscapingFull irrigation systemGorgeous solid oak floorsWalk-in pantryQuiet office nookBreakfast nookCustom kitchen
- 26 days |
- 541 |
- 52 |
Zillow last checked:
Listing updated:
Listed by:
Kim D Ruhl 618-444-0133,
RE/MAX Results Realty
Source: MARIS,MLS#: 26038137 Originating MLS: Southwestern Illinois Board of REALTORS
Originating MLS: Southwestern Illinois Board of REALTORSFacts & features
Interior
Bedrooms & bathrooms
- Bedrooms: 3
- Bathrooms: 2
- Full bathrooms: 2
- Main level bathrooms: 2
- Main level bedrooms: 1
Primary bedroom
- Description: Refer to Floor Plan
- Features: Floor Covering: Wood
- Level: Main
Bedroom 2
- Description: Refer to Floor Plan
- Features: Floor Covering: Carpeting
- Level: Upper
Bedroom 3
- Description: Refer to Floor Plan
- Features: Floor Covering: Carpeting
- Level: Upper
Primary bathroom
- Description: Refer to Floor Plan
- Features: Floor Covering: Luxury Vinyl Tile
- Level: Main
Bathroom 2
- Description: Refer to Floor Plan
- Features: Floor Covering: Luxury Vinyl Tile
- Level: Main
Dining room
- Description: Refer to Floor Plan
- Features: Floor Covering: Wood
- Level: Main
Kitchen
- Description: Refer to Floor Plan
- Features: Floor Covering: Wood
- Level: Main
Laundry
- Description: Refer to Floor Plan
- Features: Floor Covering: Luxury Vinyl Tile
- Level: Main
Living room
- Description: Refer to Floor Plan
- Features: Floor Covering: Wood
- Level: Main
Office
- Description: Refer to Floor Plan
- Features: Floor Covering: Carpeting
- Level: Upper
Heating
- Forced Air, Natural Gas
Cooling
- Central Air, Other
Appliances
- Included: Stainless Steel Appliance(s), Electric Cooktop, Dishwasher, Disposal, Microwave, Free-Standing Electric Oven, Range Hood, Refrigerator, Water Heater
- Laundry: Main Level
Features
- Breakfast Room, Ceiling Fan(s), Custom Cabinetry, Dining/Living Room Combo, High Ceilings, Open Floorplan, Pantry, Recessed Lighting, Separate Shower, Solid Surface Countertop(s), Walk-In Closet(s), Walk-In Pantry
- Flooring: Carpet, Hardwood
- Windows: Insulated Windows
- Basement: Partial,Sump Pump,Unfinished
- Has fireplace: No
Interior area
- Total structure area: 1,961
- Total interior livable area: 1,961 sqft
- Finished area above ground: 1,961
Property
Parking
- Total spaces: 2
- Parking features: Concrete, Driveway, Garage Door Opener, Off Street, Oversized, Parking Pad
- Attached garage spaces: 2
- Has uncovered spaces: Yes
Features
- Levels: One and One Half
- Patio & porch: Covered, Front Porch, Rear Porch
- Fencing: Back Yard,Fenced
Lot
- Size: 0.27 Acres
- Dimensions: 75 x 150
- Features: Back Yard, City Lot, Corner Lot, Few Trees, Front Yard, Landscaped, Level, Near Public Transit, Rectangular Lot, Sprinklers In Front, Sprinklers In Rear
Details
- Additional structures: Shed(s)
- Parcel number: 0430.0215023
- Special conditions: Standard
Construction
Type & style
- Home type: SingleFamily
- Architectural style: Traditional
- Property subtype: Single Family Residence
Materials
- Vinyl Siding
- Roof: Architectural Shingle
Condition
- Updated/Remodeled
- New construction: No
- Year built: 1917
Utilities & green energy
- Electric: 220 Volts
- Sewer: Public Sewer
- Water: Public
- Utilities for property: Cable Available, Electricity Connected, Natural Gas Connected, Sewer Connected, Water Connected
Community & HOA
Community
- Subdivision: Smileys Add
HOA
- Has HOA: No
Location
- Region: Ofallon
Financial & listing details
- Price per square foot: $168/sqft
- Tax assessed value: $67,364
- Annual tax amount: $4,109
- Date on market: 6/26/2026
- Cumulative days on market: 26 days
- Listing terms: Cash,Conventional,FHA,VA Loan
- Ownership: Private
- Electric utility on property: Yes
- Road surface type: Asphalt
Estimated market value
$236,000
$217,000 - $257,000
$2,042/mo
Price history
| Date | Event | Price |
|---|---|---|
| 6/28/2026 | Pending sale | $330,000$168/sqft |
Source:  MARIS #26038137 Report a problem MARIS #26038137 Report a problem | ||
| 6/26/2026 | Listed for sale | $330,000+138.3%$168/sqft |
Source: MARIS #26038137 Report a problem | ||
| 9/6/2019 | Sold | $138,500-1%$71/sqft |
Source: MARIS #19055968 Report a problem | ||
| 7/28/2019 | Pending sale | $139,900$71/sqft |
Source: Progressive Property Network, #19055968 Report a problem | ||
| 6/7/2019 | Listed for sale | $139,900$71/sqft |
Source: Real Broker LLC #19036619 Report a problem | ||
| 5/24/2019 | Pending sale | $139,900$71/sqft |
Source: Real Broker LLC #19036619 Report a problem | ||
| 4/15/2019 | Price change | $139,900-3.5%$71/sqft |
Source: Owner Report a problem | ||
| 3/22/2019 | Listed for sale | $144,900+3.6%$74/sqft |
Source: Owner Report a problem | ||
| 1/4/2019 | Listing removed | $139,900$71/sqft |
Source: Owner Report a problem | ||
| 8/14/2018 | Listed for sale | $139,900+27.2%$71/sqft |
Source: Owner Report a problem | ||
| 10/21/2003 | Sold | $110,000$56/sqft |
Source: Public Record Report a problem | ||
Public tax history
| Year | Property taxes | Tax assessment |
|---|---|---|
| 2024 | $4,109 +11.1% | $67,364 +12.7% |
| 2023 | $3,697 +7.9% | $59,789 +8.8% |
| 2022 | $3,427 +7.1% | $54,969 +7.2% |
| 2021 | $3,199 -20.9% | $51,288 +2.1% |
| 2020 | $4,044 +2.2% | $50,238 +3.5% |
| 2019 | $3,957 +2.6% | $48,548 +3% |
| 2018 | $3,856 0% | $47,139 +4% |
| 2017 | $3,858 | $45,339 +2.4% |
| 2016 | $3,858 +6.5% | $44,280 +1.2% |
| 2014 | $3,623 +113.4% | $43,768 -1.9% |
| 2013 | $1,697 | $44,600 -1.6% |
| 2012 | -- | $45,343 +107.5% |
| 2011 | -- | $21,848 -1.9% |
| 2010 | -- | $22,278 |
| 2009 | -- | $22,278 |
| 2008 | -- | $22,278 +8.5% |
| 2006 | -- | $20,536 +7% |
| 2005 | $1,449 +8.4% | $19,188 +6.8% |
| 2004 | $1,337 | $17,966 +9% |
| 2003 | -- | $16,487 +6.2% |
| 2002 | -- | $15,526 +29% |
| 2001 | -- | $12,040 |
| 2000 | -- | $12,040 |
Find assessor info on the county website
Monthly payment
Est. payment
Payment breakdown
Explore the cost of this home by adjusting the details. Changes won't be saved.Climate risks
Neighborhood: 62269
Nearby schools
GreatSchools rating
- 7/10Marie Schaefer Elementary SchoolGrades: PK-5Distance: 0.7 mi
- 8/10Fulton Jr High SchoolGrades: 6-8Distance: 1.5 mi
- 6/10O'Fallon High SchoolGrades: 9-12Distance: 1 mi
Schools provided by the listing agent
- Elementary: Ofallon Dist 90
- Middle: Ofallon Dist 90
- High: Ofallon
Source: MARIS. This data may not be complete. We recommend contacting the local school district to confirm school assignments for this home.
- $196,6002 bd1 ba1k sqft506 N Cherry St, O'Fallon, IL 62269Off Market
- $---- bd-- ba-- sqft506 N Cherry St, O'Fallon, IL 62269Off Market
- $171,400-- bd-- ba1.3k sqft512 N Cherry St, O'Fallon, IL 62269Off Market
- $300,0004 bd2 ba1.4k sqft105 W Jackson St, O'Fallon, IL 62269Sold
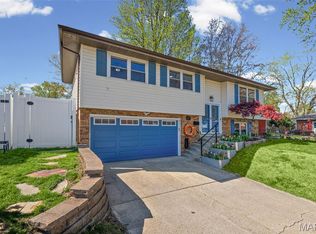
- $236,1003 bd2 ba1.8k sqft502 N Cherry St, O'Fallon, IL 62269Off Market
- $215,6003 bd2 ba1.8k sqft103 W Jackson St, O'Fallon, IL 62269Off Market
- $221,1003 bd2 ba1.7k sqft103 W Jackson St, O'Fallon, IL 62269Off Market
- $183,300-- bd-- ba1k sqft514 N Cherry St, O'Fallon, IL 62269Off Market
A local agent can set up tours, give advice and negotiate with sellers.
A local lender can help you make sure your offer is ready when you are.
Similar homes
- $349,9003 bd2 ba2.2k sqft1334 Pepperidge Dr, O Fallon, IL 62269For Sale
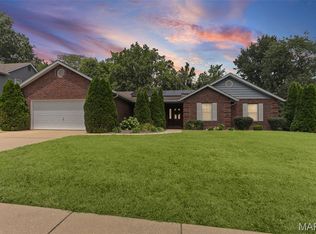
 MLS ID #26040427, Whitney Wisnasky-Bettorf, Red Door Realty Group Inc. MARIS
 - $320,0004 bd2 ba2.2k sqft415 W 3rd St, O'Fallon, IL 62269For Sale
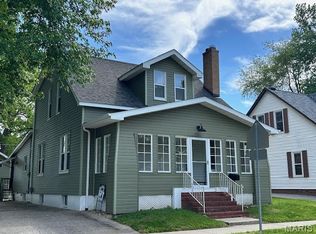 MLS ID #26000020, Julie A Stone, HomePro Real Estate. MARIS
 - $387,7004 bd3 ba2.7k sqft102 E Brittany Ln, O'Fallon, IL 62269For Sale
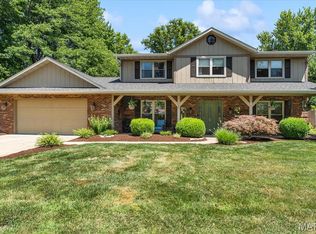 MLS ID #26041389, Bruce P Canty, Strano & Associates. MARIS
 - $400,0004 bd3 ba2.7k sqft1117 Woodleaf Dr, O Fallon, IL 62269For Sale
 MLS ID #26040356, Stephen A Ellerbrake, Keller Williams Pinnacle. MARIS
 - $370,0004 bd4 ba2.4k sqft630 Aladar Dr, O Fallon, IL 62269For SaleMLS ID #26030760, Monica Lemp, Keller Williams Marquee. MARIS
- $275,0003 bd3 ba1.8k sqft3231 Fielding Ln, Shiloh, IL 62221For SaleMLS ID #26045826, Jamie Lenglet, HomePro Real Estate. MARIS
- $320,0004 bd3 ba2.2k sqft15 Moonglow Dr, Belleville, IL 62221For SaleMLS ID #26036591, Julie J Jones-Kloeckner, Cole Jones Group with Elevate Illinois Realty. MARIS
- $439,9004 bd4 ba2.8k sqft1224 Clarendon Dr, O Fallon, IL 62269For SaleMLS ID #26030501, Shawna Holtman, Keller Williams Pinnacle. MARIS
- $310,0004 bd3 ba2.3k sqft55 Blanc Lee Dr, Belleville, IL 62226For SaleMLS ID #26043519, Star L Harris, RE/MAX Results Realty. MARIS
- $339,0004 bd3 ba2.2k sqft923 Holliday Dr, Fairview Heights, IL 62208For SaleMLS ID #26026162, Edmilson Yaxcal, eXp Realty. MARIS
- $365,0004 bd4 ba2.1k sqft776 Glen Mor, Shiloh, IL 62221For SaleMLS ID #26031718, Boyd Jennings, Keller Williams Marquee. MARIS
- $447,9004 bd3 ba2.6k sqft608 Willowbrook Way, O'Fallon, IL 62269For SaleMLS ID #26036166, Melissa A Johnson, Keller Williams Pinnacle. MARIS
- $352,0003 bd3 ba2.3k sqft1 Tanbark Dr, New Baden, IL 62265For SaleMLS ID #26037130, Kara Fitterer, Berkshire Hathaway HomeServices Select Properties. MARIS
- $339,9002 bd3 ba2.6k sqft7342 Timberpoint Ct, Fairview Heights, IL 62208For SaleMLS ID #26029218, Emily R Greenstreet, RE/MAX Preferred. MARIS
- $285,0003 bd2 ba1.9k sqft1202 Belleville St, Lebanon, IL 62254For SaleMLS ID #26029424, Lacey G Dore, Re/Max Signature Properties. MARIS
- $374,9003 bd2 ba2.4k sqft312 E Madison St, Millstadt, IL 62260For SaleMLS ID #26044814, Dawn Elser, 360 Prime Realty Group, LLC. MARIS
- $325,0003 bd3 ba2.8k sqft2019 Raintree Trl, Collinsville, IL 62234For SaleMLS ID #26042951, Diana Massey, Berkshire Hathaway HomeServices Select Properties. MARIS
- $330,0004 bd3 ba2.7k sqft590 Watch Hill Rd, Collinsville, IL 62234For SaleMLS ID #26029816, Jennifer L Miller, RE/MAX Alliance. MARIS
- $299,0003 bd2 ba1.9k sqft801 Green Haven Dr, Swansea, IL 62226For SaleMLS ID #26035419, Shawna Holtman, Keller Williams Pinnacle. MARIS
- $310,0005 bd3 ba2.5k sqft193 Beverly Ln, Collinsville, IL 62234For SaleMLS ID #26041986, Sandie F LaMantia, Berkshire Hathaway HomeServices Select Properties. MARIS
