Amazing opportunity to own a beautifully updated duplex with NO HOA fees! This spacious 3-bedroom, 2.1-bath home offers modern finishes throughout and plenty of flexible living space. The open-concept main level features a bright living room with vaulted ceiling and a stunning modern kitchen with beautiful cabinetry and sleek appliances. Three generously sized bedrooms provide plenty of comfort, including a spacious primary suite. Beautifully updated bathrooms add a stylish, contemporary touch. Full basement offers additional space for a family room, home office, gym, or storage. Enjoy a private yard and convenient 2-car garage. Ideally located in a desirable area with excellent schools. Move-in ready and truly a must-see!
Active
$369,000
510 S Annandale Dr, Lake In The Hills, IL 60156
3beds
--sqft
Duplex, Single Family Residence
Built in 1999
-- sqft lot
$366,000 Zestimate®
$--/sqft
$-- HOA
What's special
Modern finishes throughoutThree generously sized bedroomsOpen-concept main levelPrivate yardSpacious primary suite
- 10 days
- 853
- 35
Likely to sell faster than
Zillow last checked:
Listing updated:
Listed by:
Tetiana Konenko 773-715-7755,
Coldwell Banker Realty
Source: MRED as distributed by MLS GRID,MLS#: 12733971
Facts & features
Interior
Bedrooms & bathrooms
- Bedrooms: 3
- Bathrooms: 3
- Full bathrooms: 2
- 1/2 bathrooms: 1
Rooms
- Room types: No additional rooms
Primary bedroom
- Features: Flooring (Wood Laminate), Window Treatments (All), Bathroom (Full)
- Level: Main
- Area: 168 Square Feet
- Dimensions: 14X12
Bedroom 2
- Features: Flooring (Carpet), Window Treatments (All)
- Level: Second
- Area: 182 Square Feet
- Dimensions: 13X14
Bedroom 3
- Features: Flooring (Carpet), Window Treatments (All)
- Level: Second
- Area: 168 Square Feet
- Dimensions: 14X12
Dining room
- Features: Flooring (Wood Laminate)
- Level: Main
- Dimensions: COMBO
Kitchen
- Features: Kitchen (Pantry-Closet), Flooring (Wood Laminate)
- Level: Main
- Area: 210 Square Feet
- Dimensions: 14X15
Living room
- Features: Flooring (Wood Laminate), Window Treatments (All)
- Level: Main
- Area: 252 Square Feet
- Dimensions: 18X14
Heating
- Natural Gas
Cooling
- Central Air
Appliances
- Included: Range, Dishwasher, Refrigerator, Washer, Dryer
Features
- Vaulted Ceiling(s)
- Basement: Finished,Full
Interior area
- Total structure area: 908
Property
Parking
- Total spaces: 2
- Parking features: Asphalt, Garage Door Opener, Yes, Garage Owned, Attached, Garage
- Attached garage spaces: 2
- Has uncovered spaces: Yes
Accessibility
- Accessibility features: No Disability Access
Features
- Patio & porch: Patio
- Fencing: Fenced
Lot
- Dimensions: 128X79X136X23
Details
- Parcel number: 1826455058
- Special conditions: None
Construction
Type & style
- Home type: MultiFamily
- Property subtype: Duplex, Single Family Residence
Materials
- Aluminum Siding
- Foundation: Concrete Perimeter
- Roof: Asphalt
Condition
- New construction: No
- Year built: 1999
Details
- Builder model: ST. LOUIS
Utilities & green energy
- Electric: Circuit Breakers
- Sewer: Public Sewer
- Water: Public
Community & HOA
Community
- Subdivision: Bellchase
HOA
- Services included: None
Location
- Region: Lake In The Hills
Financial & listing details
- Tax assessed value: $281,850
- Annual tax amount: $5,967
- Date on market: 8/18/2026
- Ownership: Fee Simple
Estimated market value
$366,000
$348,000 - $384,000
$2,630/mo
Price history
| Date | Event | Price |
|---|---|---|
| 8/18/2026 | Listed for sale | $369,000+64.7% |
Source:  MRED as distributed by MLS GRID #12733971 Report a problem MRED as distributed by MLS GRID #12733971 Report a problem | ||
| 4/30/2026 | Sold | $224,000+50.8% |
Source: Public Record Report a problem | ||
| 5/4/1999 | Sold | $148,500 |
Source: Public Record Report a problem | ||
Public tax history
| Year | Property taxes | Tax assessment |
|---|---|---|
| 2025 | $5,968 +2.8% | $93,950 +8.4% |
| 2024 | $5,807 +3.1% | $86,678 +11.3% |
| 2023 | $5,633 +3.5% | $77,864 +9.8% |
| 2022 | $5,445 +3.4% | $70,901 +6.2% |
| 2021 | $5,268 +1.4% | $66,774 +2.7% |
| 2020 | $5,193 | $64,993 +2.6% |
| 2019 | -- | $63,334 +14.1% |
| 2018 | $4,507 +2.2% | $55,514 +6.1% |
| 2017 | $4,408 -0.6% | $52,317 +5.2% |
| 2016 | $4,436 | $49,741 +11.1% |
| 2013 | $4,436 | $44,786 -28.2% |
| 2011 | -- | $62,383 +5.3% |
| 2010 | -- | $59,238 -15.9% |
| 2009 | -- | $70,415 |
| 2008 | -- | $70,415 +11.3% |
| 2006 | -- | $63,245 +4.8% |
| 2005 | $4,235 +1.6% | $60,331 +4.6% |
| 2004 | $4,168 +9.8% | $57,651 +4.7% |
| 2003 | $3,796 +2.2% | $55,061 +4.7% |
| 2002 | $3,713 +0.6% | $52,571 +3.7% |
| 2001 | $3,691 +5.5% | $50,700 +3.4% |
| 2000 | $3,497 | $49,011 |
Find assessor info on the county website
Monthly payment
Est. payment
Payment breakdown
Explore the cost of this home by adjusting the details. Changes won't be saved.Climate risks
Neighborhood: 60156
Nearby schools
Schools provided by the listing agent
- District: 158
Source: MRED as distributed by MLS GRID. This data may not be complete. We recommend contacting the local school district to confirm school assignments for this home.
- $325,800-- bd-- ba1.2k sqft520 S Annandale Dr, Lake In The Hills, IL 60156Off Market
- $336,800-- bd-- ba1.5k sqft500 S Annandale Dr, Lake In The Hills, IL 60156Off Market
- $302,0002 bd3 ba1.2k sqft530 S Annandale Dr, Lake In The Hills, IL 60156Off Market
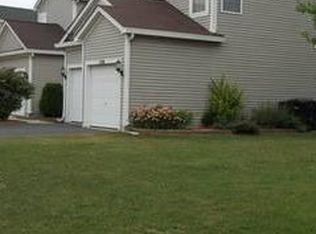
- $342,0003 bd2 ba1.7k sqft490 S Annandale Dr, Lake In The Hills, IL 60156Off Market

Similar homes
- $375,0003 bd3 ba-- sqft4663 Rolling Hills Dr, Lake In The Hills, IL 60156New
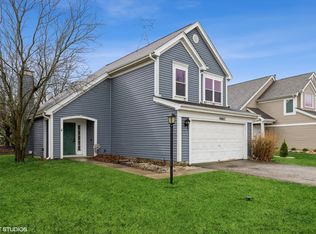 MLS ID #12734847, Stephanie Englund Siegel, Compass. MRED as distributed by MLS GRID
 - $320,0003 bd3 ba1.7k sqft3117 Impressions Dr #0, Lake In The Hills, IL 60156New
 MLS ID #12741928, Lana Grimaldi, HomeSmart Realty Group. MRED as distributed by MLS GRID
 - $388,0003 bd3 ba2.6k sqft481 Windermere Way, Lake In The Hills, IL 60156Active
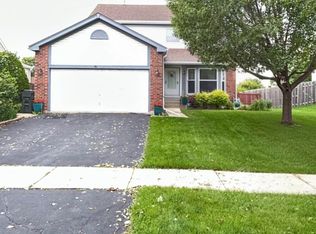 MLS ID #12690176, George Rodriguez, Village Realty, Inc.. MRED as distributed by MLS GRID
 - $399,0005 bd3 ba2.2k sqft320 Starwood Pass, Lake In The Hills, IL 60156New
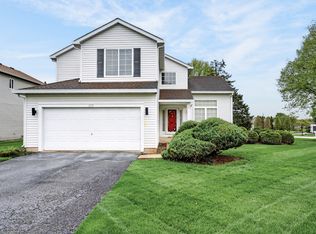 MLS ID #12741503, Ashley Arzer, Redfin Corporation. MRED as distributed by MLS GRID
