High in the Woodside hills on a rare 1.36-acre parcel, this move-in-ready home offers sweeping bay and bridge views, complete privacy, and easy access to Silicon Valley and San Francisco's Financial District.
Wide frontage and an elevated setting frame the view on arrival. The east-west orientation brings morning light into the main living spaces and afternoon sun to the rear.
The plan divides into three sections: a soaring-ceiling living and dining room; a kitchen with Wolf range, Sub-Zero refrigeration, beverage and wine coolers, and an oversized pantry; and three en-suite bedrooms with custom closet organizers and Toto Washlets. Two-car attached garage.
The land is the opportunity. At 1.36 acres, there's room for a pool, sport court, addition, or detached ADU buyer to verify with the Town of Woodside and San Mateo County.
Turnkey, private, and view-driven. And room to make it yours.
For sale
$4,680,000
510 Woodside Dr, Woodside, CA 94062
3beds
2,560sqft
Single Family Residence, Residential
Built in 1952
1 Square Feet Lot
$4,516,700 Zestimate®
$1,828/sqft
$22/mo HOA
What's special
- 3 days |
- 914 |
- 45 |
Zillow last checked:
Listing updated:
Listed by:
Yu Chih Chiang 01929647 408-818-0046,
Casa Nova Realtors Inc. 408-818-0046
Source: MLSListings Inc,MLS#: ML82057851
Facts & features
Interior
Bedrooms & bathrooms
- Bedrooms: 3
- Bathrooms: 4
- Full bathrooms: 3
- 1/2 bathrooms: 1
Dining room
- Features: DiningFamilyCombo
Family room
- Features: SeparateFamilyRoom
Heating
- Central Forced Air
Cooling
- Central Air
Features
- Fireplace features: Insert, Living Room
Interior area
- Total structure area: 2,560
- Total interior livable area: 2,560 sqft
Property
Parking
- Total spaces: 2
- Parking features: Attached
- Attached garage spaces: 2
Features
- Stories: 1
Lot
- Size: 1 Square Feet
Details
- Parcel number: 069143050
- Zoning: R1001A
- Special conditions: Standard
Construction
Type & style
- Home type: SingleFamily
- Property subtype: Single Family Residence, Residential
Materials
- Foundation: Crawl Space
- Roof: Shingle
Condition
- New construction: No
- Year built: 1952
Utilities & green energy
- Gas: IndividualGasMeters
- Sewer: Septic Tank
- Water: Public
- Utilities for property: Water Public
Community & HOA
HOA
- Has HOA: Yes
- HOA fee: $260 annually
Location
- Region: Woodside
Financial & listing details
- Price per square foot: $1,828/sqft
- Tax assessed value: $3,009,000
- Annual tax amount: $33,034
- Date on market: 8/15/2026
- Listing agreement: ExclusiveRightToSell
Estimated market value
$4,516,700
$4.29M - $4.74M
$8,557/mo
Price history
| Date | Event | Price |
|---|---|---|
| 8/15/2026 | Listed for sale | $4,680,000+58.6%$1,828/sqft |
Source:  MLSListings Inc #ML82057851 Report a problem MLSListings Inc #ML82057851 Report a problem | ||
| 1/5/2024 | Sold | $2,950,000-13.1%$1,152/sqft |
Source: MLSListings Inc #ML81941152 Report a problem | ||
| 12/11/2023 | Pending sale | $3,395,000$1,326/sqft |
Source: MLSListings Inc #ML81941152 Report a problem | ||
| 11/2/2023 | Contingent | $3,395,000$1,326/sqft |
Source: MLSListings Inc #ML81941152 Report a problem | ||
| 10/16/2023 | Price change | $3,395,000-11.8%$1,326/sqft |
Source: MLSListings Inc #ML81941152 Report a problem | ||
| 9/7/2023 | Listed for sale | $3,850,000$1,504/sqft |
Source: MLSListings Inc #ML81941152 Report a problem | ||
Public tax history
| Year | Property taxes | Tax assessment |
|---|---|---|
| 2025 | $33,034 +1030.9% | $3,009,000 +1050.6% |
| 2024 | $2,921 +1.5% | $261,509 +2% |
| 2023 | $2,877 +4.8% | $256,382 +2% |
| 2022 | $2,744 +1% | $251,356 +2% |
| 2021 | $2,717 +1.3% | $246,428 +1% |
| 2020 | $2,681 +0.4% | $243,902 +2% |
| 2019 | $2,670 +2.6% | $239,120 +2% |
| 2018 | $2,601 +1.1% | $234,433 +2% |
| 2017 | $2,572 +2.6% | $229,837 +2% |
| 2016 | $2,507 +5.9% | $225,332 +1.5% |
| 2015 | $2,368 | $221,949 +2% |
| 2014 | $2,368 | $217,602 +0.5% |
| 2013 | -- | $216,620 +2% |
| 2012 | -- | $212,373 |
| 2011 | -- | $212,373 +2.8% |
| 2010 | -- | $206,654 -0.2% |
| 2009 | -- | $207,146 +2% |
| 2008 | -- | $203,086 +2% |
| 2007 | -- | $199,104 +2% |
| 2006 | -- | $195,201 |
| 2005 | -- | $195,201 +4% |
| 2004 | -- | $187,622 +1.9% |
| 2003 | -- | $184,185 +2% |
| 2002 | -- | $180,575 +2% |
| 2001 | -- | $177,035 +2% |
| 2000 | -- | $173,565 |
Find assessor info on the county website
Monthly payment
Est. payment
Payment breakdown
Explore the cost of this home by adjusting the details. Changes won't be saved.Climate risks
Neighborhood: 94062
Nearby schools
GreatSchools rating
- 4/10Henry Ford Elementary SchoolGrades: K-5Distance: 1.1 mi
- 7/10John F. Kennedy Middle SchoolGrades: 6-8Distance: 1.2 mi
- 8/10Woodside High SchoolGrades: 9-12Distance: 0.8 mi
Schools provided by the listing agent
- District: RedwoodCityElementary
Source: MLSListings Inc. This data may not be complete. We recommend contacting the local school district to confirm school assignments for this home.
- $6,440,7004 bd3 ba3.3k sqft135 Hardwick Rd, Woodside, CA 94062Off Market
- $5,077,1003 bd3 ba2.2k sqft520 Woodside Dr, Woodside, CA 94062Off Market
- $7,617,1004 bd5 ba4.1k sqft115 Lynn Way, Woodside, CA 94062Off Market
- $7,559,5004 bd4 ba4.2k sqft110 Hardwick Rd, Woodside, CA 94062Off Market
- $4,236,2003 bd2 ba2.2k sqft130 Hardwick Rd, Woodside, CA 94062Off Market
- $4,048,3004 bd4 ba1.9k sqft150 Ridgeway Rd, Woodside, CA 94062Off Market
- $6,091,3006 bd4 ba3.8k sqft155 Hardwick Rd, Woodside, CA 94062Off Market
- $7,350,0004 bd3 ba3.9k sqft150 Hardwick Rd, Woodside, CA 94062Off Market
A local agent can set up tours, give advice and negotiate with sellers.
Similar homes
- $3,988,0004 bd4 ba2.9k sqft416 Quartz St, Redwood City, CA 94062For Sale
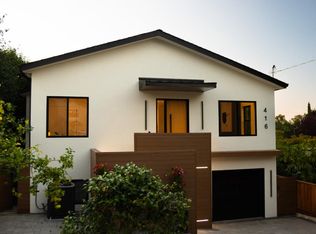 MLS ID #ML82057602, Joseph Suarez. MLSListings Inc
 - $3,995,0005 bd4 ba3.4k sqft239 Upland Rd, Redwood City, CA 94062For Sale
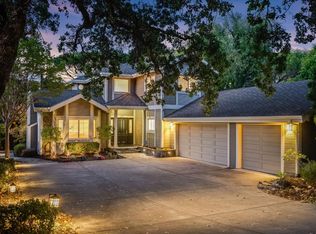 MLS ID #ML82057652, John Shroyer. MLSListings Inc
 - $3,998,0005 bd4 ba3.5k sqft341 Arlington Rd, Redwood City, CA 94062For Sale
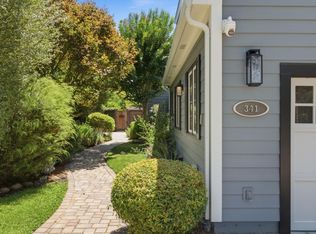 MLS ID #ML82057696, Lori Orion. MLSListings Inc
 - $3,998,0004 bd4 ba3.2k sqft934 Wilmington Way, Redwood City, CA 94062For Sale
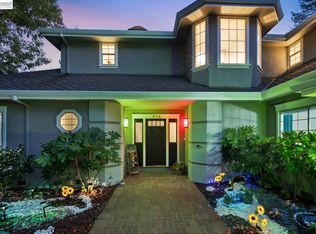 MLS ID #41143791, Gagan Singh. Bay East AOR
 - $5,388,0004 bd3 ba2.6k sqft25900 Vinedo Ln, Los Altos Hills, CA 94022For SaleMLS ID #ML82053140, Royce H. Cablayan. MLSListings Inc
- $5,998,0005 bd4 ba3.4k sqft705 Evergreen St, Menlo Park, CA 94025For SaleMLS ID #ML82057944, Keri Nicholas. MLSListings Inc
- $4,799,0006 bd6 ba2.7k sqft298 Alameda De Las Pulgas, Atherton, CA 94027For SaleMLS ID #ML82048261, Christy Herman. MLSListings Inc
- $3,498,0004 bd2 ba2k sqft3803 Hamilton Way, Redwood City, CA 94062For SaleMLS ID #ML82032490, Cher Rowland. MLSListings Inc
- $2,898,0004 bd4 ba2.6k sqft191 Grand St, Redwood City, CA 94062New ConstructionMLS ID #ML82057709, Brett Caviness. MLSListings Inc
- $4,995,0003 bd3 ba3.3k sqft1021 Alegre Ave, Los Altos, CA 94024For SaleMLS ID #ML82057531, Kevin J. Phillips. MLSListings Inc
- $4,880,0005 bd7 ba3.6k sqft3751 El Centro St, Palo Alto, CA 94306For SaleMLS ID #ML82057779, Wen Guo RE Group. MLSListings Inc
- $3,800,0004 bd3 ba3k sqft13945 Vista Regina, Saratoga, CA 95070For SaleMLS ID #ML82057968, Randy Basso. MLSListings Inc
- $3,495,0003 bd3 ba2.2k sqft13100 Byrd Ln, Los Altos Hills, CA 94022For SaleMLS ID #ML82057355, Kathy Bridgman. MLSListings Inc
- $3,598,0004 bd4 ba2.9k sqft404 Hillsborough Blvd, San Mateo, CA 94402For SaleMLS ID #ML82057745, Julie Halpin. MLSListings Inc
- $3,589,0004 bd4 ba2.2k sqft1008 Porto Marino Dr, San Carlos, CA 94070New ConstructionMLS ID #ML82054769, Greg Hales. MLSListings Inc
- $5,498,0005 bd4 ba3k sqft1691 Whitham Ave, Los Altos, CA 94024For SaleMLS ID #ML82055018, Alex Wang. MLSListings Inc
- $5,748,0005 bd6 ba3.6k sqft3724 Laurel Way, Redwood City, CA 94062New ConstructionMLS ID #ML82055507, Marybeth Dorst. MLSListings Inc
- $2,395,9503 bd2 ba2k sqft1600 Sunnyslope Ave, Belmont, CA 94002For SaleMLS ID #ML82057585, Maxine & Michelle Dumas. MLSListings Inc
- $2,995,0005 bd4 ba3.1k sqft300 De Anza Ave, San Carlos, CA 94070For SaleMLS ID #ML82056984, Mariana Pappalardo. MLSListings Inc
- $2,975,0004 bd4 ba2.6k sqft145 43rd Ave, San Mateo, CA 94403For SaleMLS ID #ML82057695, The Dwyer Group. MLSListings Inc
Local buyer's agents are ready to help
