Unrivaled Delaware River Views | Rare 1st-Floor Corner Unit at Baker’s Bay. Welcome to arguably the most coveted address in the prestigious, gated Baker’s Bay community! Situated right on the water’s edge - mere steps from Delaware River's water's edge - this fully renovated 1st-floor corner condo offers breathtaking, unobstructed panoramic views and effortless, step-free living. Positioned immediately to the right of the main entrance, you’ll enjoy total convenience with no extra steps, no long hallways, and no waiting for elevators. Step inside to a bright, beautifully updated interior featuring fresh neutral paint and brand-new oak-look luxury vinyl plank flooring throughout. The modern eat-in gourmet kitchen comes fully equipped with sleek stainless steel appliances, seamlessly connecting to your main living space and an in-unit laundry area. Wake up to serene water vistas straight from the spacious primary bedroom, complete with a generous walk-in closet. The primary bathroom features a freshly glazed tub, separate updated walk-in shower, and pristine polished tile, complimented by a tastefully updated half-bath for guests. With HVAC and central air replaced just 6 years ago, this home is completely turn-key and low-maintenance for years to come. Resort-Style Amenities & Hassle-Free Living. Your monthly condo fee covers gas, water, and basic cable, alongside 24/7 guard-gated security. Enjoy year-round resort amenities: Indoor and outdoor heated pools, hot tub, and sauna. Riverfront observation deck. Fully equipped fitness center, tennis courts, and bike storage. Clubhouse featuring a library, billiards, ping pong, and organized social events. Perfectly situated near I-95 for quick commutes to Center City, New Jersey, and local dining. This rare waterfront sanctuary offers the ultimate blend of peace of mind and effortless luxury. Schedule your tour today!
For sale
$300,000
5100 Convent Ln APT 106, Philadelphia, PA 19114
1beds
1,441sqft
Condominium
Built in 1972
-- sqft lot
$298,100 Zestimate®
$208/sqft
$733/mo HOA
What's special
Sleek stainless steel appliancesTennis courtsRiverfront observation deckIn-unit laundry areaFresh neutral paintBright beautifully updated interiorBreathtaking unobstructed panoramic views
- 10 days
- 398
- 16
Zillow last checked:
Listing updated:
Listed by:
Mr. Alexis Trujillo-Ortiz 215-941-8484,
United Real Estate Group 2159418484
Source: Bright MLS,MLS#: PAPH2657454
Facts & features
Interior
Bedrooms & bathrooms
- Bedrooms: 1
- Bathrooms: 2
- Full bathrooms: 1
- 1/2 bathrooms: 1
- Main level bathrooms: 2
- Main level bedrooms: 1
Basement
- Area: 0
Heating
- Forced Air, Natural Gas
Cooling
- Central Air, Electric
Appliances
- Included: Microwave, Dishwasher, Disposal, Dryer, Refrigerator, Cooktop, Stainless Steel Appliance(s), Washer, Water Heater, Gas Water Heater
- Laundry: Main Level, Dryer In Unit, Washer In Unit, In Unit
Features
- Soaking Tub, Bathroom - Walk-In Shower, Dining Area, Entry Level Bedroom, Floor Plan - Traditional, Flat, Formal/Separate Dining Room, Eat-in Kitchen, Kitchen - Gourmet, Primary Bedroom - Bay Front, Recessed Lighting, Upgraded Countertops, Walk-In Closet(s), Dry Wall
- Flooring: Luxury Vinyl, Wood
- Doors: Sliding Glass
- Windows: Energy Efficient, Replacement
- Has basement: No
- Has fireplace: No
- Common walls with other units/homes: 2+ Common Walls
Interior area
- Total structure area: 1,441
- Total interior livable area: 1,441 sqft
- Finished area above ground: 1,441
- Finished area below ground: 0
Property
Parking
- Parking features: Unassigned, Private, Parking Lot, Off Street
Accessibility
- Accessibility features: Accessible Doors, Accessible Hallway(s), Accessible Elevator Installed, Accessible Entrance, No Stairs
Features
- Levels: Six
- Stories: 6
- Patio & porch: Deck
- Exterior features: Lighting, Flood Lights, Rain Gutters, Play Area, Sidewalks, Sport Court, Tennis Court(s), Balcony
- Pool features: Community
- Fencing: Wrought Iron
- Has view: Yes
- View description: River, Panoramic, Water
- Has water view: Yes
- Water view: River,Water
- Waterfront features: Exclusive Easement, River, Private Access
- Body of water: Delaware River
- Frontage length: Water Frontage Ft: 200
Details
- Additional structures: Above Grade, Below Grade
- Parcel number: 888650150
- Zoning: RM2
- Zoning description: 1 Bedroom, 1.5 bathrooms, 1st Floor, Condo Unit
- Special conditions: Standard
- Other equipment: None
Construction
Type & style
- Home type: Condo
- Architectural style: Traditional
- Property subtype: Condominium
- Attached to another structure: Yes
Materials
- Masonry
- Foundation: Brick/Mortar
- Roof: Unknown
Condition
- Excellent
- New construction: No
- Year built: 1972
- Major remodel year: 2026
Utilities & green energy
- Electric: 100 Amp Service
- Sewer: Public Sewer
- Water: Public
- Utilities for property: Cable Connected, Electricity Available, Natural Gas Available, Sewer Available, Water Available, Cable
Community & HOA
Community
- Features: Pool
- Security: 24 Hour Security, Carbon Monoxide Detector(s), Monitored, Security Gate, Smoke Detector(s)
- Condo and coop fee: $733 monthly
- Subdivision: Torresdale
HOA
- Has HOA: No
- Amenities included: Clubhouse, Pool, Tennis Court(s), Cable TV, Common Grounds, Community Center, Elevator(s), Fitness Center, Gated, Spa/Hot Tub, Pier/Dock, Indoor Pool, Recreation Facilities, Security, Water/Lake Privileges
- Services included: Common Area Maintenance, Health Club, Heat, Maintenance Grounds, Management, Parking Fee, Pool(s), Sewer, Snow Removal, Trash, Water, Cable TV, Maintenance Structure, Gas, Recreation Facility, Sauna, Security
- HOA name: Baker's Bay Condominiums
Location
- Region: Philadelphia
- Municipality: PHILADELPHIA
Financial & listing details
- Price per square foot: $208/sqft
- Tax assessed value: $250,900
- Annual tax amount: $3,512
- Date on market: 9/10/2026
- Listing agreement: Exclusive Right To Sell
- Listing terms: Cash,Conventional
- Inclusions: Stove, Microwave, Dishwasher, Refrigerator, Washer, & Dryer
- Ownership: Condominium
- Road surface type: Black Top
Estimated market value
$298,100
$283,000 - $313,000
$1,757/mo
Price history
| Date | Event | Price |
|---|---|---|
| 9/10/2026 | Listed for sale | $300,000+172.7%$208/sqft |
Source:  Bright MLS #PAPH2657454 Report a problem Bright MLS #PAPH2657454 Report a problem | ||
| 3/23/2012 | Sold | $110,000$76/sqft |
Source: Public Record Report a problem | ||
Public tax history
| Year | Property taxes | Tax assessment |
|---|---|---|
| 2025 | $3,290 +36.6% | $235,000 +36.6% |
| 2024 | $2,408 | $172,000 |
| 2023 | $2,408 +15% | $172,000 |
| 2022 | $2,094 | -- |
| 2021 | $2,094 | -- |
| 2018 | $2,094 +36.5% | -- |
| 2017 | $1,534 -86.4% | -- |
| 2016 | $11,286 +751.3% | -- |
| 2015 | $1,326 | -- |
| 2014 | $1,326 | $115,500 +374.9% |
| 2012 | -- | $24,320 |
| 2011 | -- | $24,320 |
| 2010 | -- | $24,320 |
| 2009 | -- | $24,320 |
| 2008 | -- | $24,320 |
| 2007 | -- | $24,320 +7.5% |
| 2006 | -- | $22,624 |
| 2005 | -- | $22,624 |
| 2004 | -- | $22,624 +10% |
| 2003 | -- | $20,576 |
| 2002 | -- | $20,576 |
| 2000 | -- | $20,576 |
| 1999 | -- | $20,576 |
Find assessor info on the county website
Monthly payment
Est. payment
Payment breakdown
Explore the cost of this home by adjusting the details. Changes won't be saved.Climate risks
Neighborhood: Torresdale
Nearby schools
Schools provided by the listing agent
- District: The School District Of Philadelphia
Source: Bright MLS. This data may not be complete. We recommend contacting the local school district to confirm school assignments for this home.
- $260,0002 bd2 ba1.4k sqft5000 Convent #425, Philadelphia, PA 19114Off Market
- $249,9002 bd2 ba1.4k sqft5029 S Convent Ln APT B, Philadelphia, PA 19114Sold
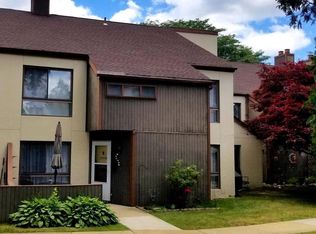
- $285,0001 bd2 ba1.2k sqft5026 N Convent Ln #J, Philadelphia, PA 19114Sold

- $243,2002 bd2 ba1.3k sqft5019 S Convent Ln APT H, Philadelphia, PA 19114Off Market

Similar homes
- $269,0002 bd2 ba1.5k sqft5100 Convent Ln APT 226, Philadelphia, PA 19114For Sale
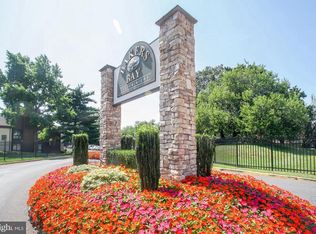
 MLS ID #PAPH2654748, Debi Tomczuk, Keller Williams Real Estate-Langhorne. Bright MLS
 - $265,0002 bd2 ba1k sqft9525 James St #-2b, Philadelphia, PA 19114For Sale
 MLS ID #PAPH2657692, Anna Rocco, RE/MAX Select Group. Bright MLS
 - $219,0002 bd2 ba986 sqft67002 Delaire Landing Rd #2, Philadelphia, PA 19114For Sale
 MLS ID #PAPH2657984, Patricia Burke, Real/Pro Real Estate LLC. Bright MLS
 - $339,9003 bd2 ba1.2k sqft3341 Red Lion Rd, Philadelphia, PA 19114For Sale
 MLS ID #PAPH2641788, Anita Kent, Next Home Consultants. Bright MLS
 - $348,5003 bd2 ba1.8k sqft3520 Churchill Ln, Philadelphia, PA 19114For SaleMLS ID #PAPH2669076, Sami Shatri, Homestarr Realty. Bright MLS
- $375,0003 bd3 ba1.6k sqft3245 Morrell Ave, Philadelphia, PA 19114For SaleMLS ID #PAPH2670036, Timothy Boyle, Honest Real Estate. Bright MLS
- $300,0003 bd2 ba1.1k sqft6310 Battersby St, Philadelphia, PA 19149For SaleMLS ID #PAPH2663746, Art Mefsha, Coldwell Banker Hearthside Realtors. Bright MLS
- $315,0003 bd2 ba1.5k sqft1836 Evarts St, Philadelphia, PA 19152For SaleMLS ID #PAPH2663278, Scott Geller, RE/MAX Centre Realtors. Bright MLS
- $290,0003 bd2 ba1.2k sqft2867 Sebring Rd, Philadelphia, PA 19152For SaleMLS ID #PAPH2618356, Kelly Huang, HK99 Realty LLC. Bright MLS
- $299,5002 bd2 ba1.2k sqft1507 Moore St Unit 204, Bristol, PA 19007For SaleMLS ID #PABU2130038, Raymond Chapman, Chapman Agency. Bright MLS
- $335,0002 bd2 ba964 sqft1716 Napfle Ave, Philadelphia, PA 19111For SaleMLS ID #PAPH2662530, Joseph Fasy, Joseph F X Fasy Realtors. Bright MLS
- $309,9003 bd1 ba1.4k sqft423 Knorr St, Philadelphia, PA 19111For SaleMLS ID #PAPH2657616, Mr. Alexis Trujillo-Ortiz, United Real Estate Group. Bright MLS
- $339,0002 bd2 ba1.1k sqft1734 Gibson Rd, Bensalem, PA 19020For SaleMLS ID #PABU2130704, Mrs. Susie Yeager, Keller Williams Real Estate-Langhorne. Bright MLS
- $319,9003 bd2 ba1k sqft1621 Strahle St, Philadelphia, PA 19152For SaleMLS ID #PAPH2626120, Rachel Sharabani, Homestarr Realty. Bright MLS
- $319,7003 bd2 ba1.4k sqft5960 Loretto Ave, Philadelphia, PA 19149For SaleMLS ID #PAPH2662734, Sergio Giraldo, Rehobot Real Estate, LLC. Bright MLS
- $339,5003 bd3 ba1k sqft1815 Placid St, Philadelphia, PA 19152For SaleMLS ID #PAPH2665744, BIJU MANI, Equity Pennsylvania Real Estate. Bright MLS
- $335,0003 bd2 ba1.3k sqft3336 Gurley Rd, Philadelphia, PA 19154For SaleMLS ID #PAPH2626432, Jennifer Langdon, City & Suburban Real Estate. Bright MLS
- $345,0003 bd3 ba1.4k sqft1235 Stanwood St, Philadelphia, PA 19111For SaleMLS ID #PAPH2658852, Joseph Rey, RE/MAX One Realty. Bright MLS
- $349,9993 bd2 ba1.1k sqft8942 Blue Grass Rd, Philadelphia, PA 19152For SaleMLS ID #PAPH2659844, Irina Wynn, Wynn Real Estate LLC. Bright MLS
- $290,0004 bd2 ba1.4k sqft5738 Tulip St, Philadelphia, PA 19135For SaleMLS ID #PAPH2604420, Jillian Gonzalez, RE/MAX Access. Bright MLS
