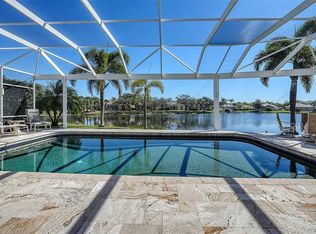
Fully Impact-Protected | $150K+ in Recent Upgrades | Saltwater Pool Oasis! Luxury, peace of mind, and modern design converge in this spectacular turn-key home! Situated on a prime ¼-acre corner lot bordering dedicated conservation space, this upgraded 4-bedroom, 2-bath pool home offers unmatched privacy and top-of-the-line recent improvements. Enjoy maximum energy efficiency and ultimate storm protection with 100% Category 5 hurricane-rated impact windows, sliders, entry doors, and garage door (2024)—a massive $94k+ upgrade! Gorgeous Chef’s Kitchen features quartz countertops, dual-tone cabinetry, classic farmhouse sink, and a large island built for entertaining. The Primary suite is truly a retreat and showcases a stunning $25k custom bathroom remodel. Enjoy high-end luxury vinyl plank flooring, custom premium window treatments (2024), and LED recessed lighting throughout. Walk through impact sliders to your south-facing outdoor retreat. Features a newly resurfaced polyurethane pool deck (2023), sprawling 39’ x 14’ saltwater lap pool with a new electric heater (2024) for year-round swimming, fresh vinyl fencing (2023), a convenient pool bathroom, and professional landscaping (2025). You'll love the smart layout and thoughtful extras found in the additional 3 bedrooms. Mechanical Peace of Mind includes recent PEX replumbing, fresh exterior paint (2024), and zero projects left on your to-do list. Just unpack and start floating!
Pending
$725,000
5101 SUNNYDALE CIRCLE N, SARASOTA, FL 34233
4beds
2,175sqft
Single Family Residence
Built in 1994
0.25 Acres Lot
$-- Zestimate®
$333/sqft
$81/mo HOA
What's special
- 35 days |
- 605 |
- 49 |
Zillow last checked:
Listing updated:
Listed by:
Kathleen Brengle 253-334-5095,
GULF SHORES REALTY ERA POWERED LLC 813-636-0700
Source: Stellar MLS,MLS#: TB8531131 Originating MLS: Suncoast Tampa
Originating MLS: Suncoast Tampa
Facts & features
Interior
Bedrooms & bathrooms
- Bedrooms: 4
- Bathrooms: 2
- Full bathrooms: 2
Rooms
- Room types: Utility Room
Primary bedroom
- Features: Ceiling Fan(s), Walk-In Closet(s)
- Level: First
- Area: 221 Square Feet
- Dimensions: 13x17
Bedroom 2
- Features: Built-in Closet
- Level: First
- Area: 132 Square Feet
- Dimensions: 11x12
Bedroom 3
- Features: Built-in Closet
- Level: First
- Area: 132 Square Feet
- Dimensions: 11x12
Bedroom 4
- Features: Ceiling Fan(s), Built-in Closet
- Level: First
- Area: 165 Square Feet
- Dimensions: 11x15
Balcony porch lanai
- Features: Ceiling Fan(s)
- Level: First
- Area: 1352 Square Feet
- Dimensions: 52x26
Dinette
- Level: First
- Area: 90 Square Feet
- Dimensions: 9x10
Dining room
- Level: First
- Area: 121 Square Feet
- Dimensions: 11x11
Kitchen
- Features: Breakfast Bar, Kitchen Island, Stone Counters
- Level: First
- Area: 169 Square Feet
- Dimensions: 13x13
Laundry
- Level: First
- Area: 75 Square Feet
- Dimensions: 5x15
Living room
- Features: Ceiling Fan(s)
- Level: First
- Area: 441 Square Feet
- Dimensions: 21x21
Heating
- Central, Heat Pump
Cooling
- Central Air
Appliances
- Included: Dishwasher, Disposal, Electric Water Heater, Microwave, Range, Refrigerator
- Laundry: Inside, Laundry Room
Features
- Ceiling Fan(s), High Ceilings, Kitchen/Family Room Combo, Open Floorplan, Stone Counters, Walk-In Closet(s)
- Flooring: Ceramic Tile, Luxury Vinyl, Porcelain Tile
- Doors: Outdoor Shower, Sliding Doors
- Has fireplace: Yes
- Fireplace features: Living Room, Wood Burning
Interior area
- Total structure area: 2,930
- Total interior livable area: 2,175 sqft
Video & virtual tour
Property
Parking
- Total spaces: 2
- Parking features: Driveway, Garage Door Opener
- Attached garage spaces: 2
- Has uncovered spaces: Yes
Features
- Levels: One
- Stories: 1
- Patio & porch: Covered, Screened
- Exterior features: Irrigation System, Outdoor Shower, Private Yard, Rain Gutters
- Has private pool: Yes
- Pool features: Chlorine Free, Gunite, Heated, In Ground, Lap, Outside Bath Access, Salt Water, Screen Enclosure
- Fencing: Fenced,Vinyl
- Has view: Yes
- View description: Pool
Lot
- Size: 0.25 Acres
- Features: Corner Lot, Sidewalk
Details
- Parcel number: 0069010032
- Zoning: RSF2
- Special conditions: None
Construction
Type & style
- Home type: SingleFamily
- Property subtype: Single Family Residence
Materials
- Block, Stucco
- Foundation: Slab
- Roof: Shingle
Condition
- Completed
- New construction: No
- Year built: 1994
Utilities & green energy
- Sewer: Public Sewer
- Water: Public
- Utilities for property: Cable Connected, Electricity Connected, Public, Water Connected
Community & HOA
Community
- Features: Deed Restrictions
- Pet fee: $0 monthly
- Subdivision: GREENFIELD
HOA
- Has HOA: Yes
- HOA fee: $81 monthly
- HOA name: LORNA FLEENER SECRETARY
- HOA phone: 610-574-9072
Location
- Region: Sarasota
Financial & listing details
- Price per square foot: $333/sqft
- Tax assessed value: $488,300
- Annual tax amount: $5,936
- Date on market: 7/30/2026
- Listing terms: Cash,Conventional,FHA,VA Loan
- Ownership: Fee Simple
- Total actual rent: 0
- Electric utility on property: Yes
- Road surface type: Paved, Asphalt
Estimated market value
Not available
Estimated sales range
Not available
Not available
Price history
| Date | Event | Price |
|---|---|---|
| 7/30/2026 | Pending sale | $725,000$333/sqft |
Source:  Stellar MLS #TB8531131 Report a problem Stellar MLS #TB8531131 Report a problem | ||
| 7/30/2026 | Listed for sale | $725,000+57.6%$333/sqft |
Source: Stellar MLS #TB8531131 Report a problem | ||
| 9/1/2024 | Listing removed | $459,900-33.8%$211/sqft |
Source: Stellar MLS #A4507637 Report a problem | ||
| 9/1/2023 | Listing removed | -- |
Source: Stellar MLS #A4507637 Report a problem | ||
| 3/6/2023 | Sold | $695,000-0.6%$320/sqft |
Source: Public Record Report a problem | ||
| 2/4/2023 | Pending sale | $699,000$321/sqft |
Source: Stellar MLS #A4556742 Report a problem | ||
| 2/1/2023 | Price change | $699,000-3.6%$321/sqft |
Source: Stellar MLS #A4556742 Report a problem | ||
| 1/10/2023 | Listed for sale | $725,101+44.4%$333/sqft |
Source: Stellar MLS #A4556742 Report a problem | ||
| 8/31/2021 | Sold | $502,000+9.2%$231/sqft |
Source: Public Record Report a problem | ||
| 8/1/2021 | Pending sale | $459,900$211/sqft |
Source: Stellar MLS #A4507637 Report a problem | ||
| 7/30/2021 | Listed for sale | $459,900$211/sqft |
Source: Stellar MLS #A4507637 Report a problem | ||
| 7/29/2021 | Pending sale | $459,900$211/sqft |
Source: Stellar MLS #A4507637 Report a problem | ||
| 7/27/2021 | Listed for sale | $459,900$211/sqft |
Source: Stellar MLS #A4507637 Report a problem | ||
| 7/27/2021 | Pending sale | $459,900$211/sqft |
Source: Stellar MLS #A4507637 Report a problem | ||
| 7/23/2021 | Listed for sale | $459,900+786.1%$211/sqft |
Source: Stellar MLS #A4507637 Report a problem | ||
| 8/22/1994 | Sold | $51,900$24/sqft |
Source: Public Record Report a problem | ||
Public tax history
| Year | Property taxes | Tax assessment |
|---|---|---|
| 2025 | $5,936 -8.6% | $488,300 -10% |
| 2024 | $6,494 +4.9% | $542,600 +4.5% |
| 2023 | $6,189 +8.4% | $519,100 +17.9% |
| 2022 | $5,709 +100.6% | $440,400 +90.4% |
| 2021 | $2,846 +0.1% | $231,324 +1.4% |
| 2020 | $2,845 +3.9% | $228,130 +2.3% |
| 2019 | $2,737 | $223,001 +5.3% |
| 2018 | $2,737 +6.3% | $211,790 +2.1% |
| 2017 | $2,576 -1.2% | $207,434 -20.2% |
| 2016 | $2,607 | $260,000 +8.9% |
| 2015 | $2,607 | $238,800 +21.1% |
| 2014 | $2,607 +0.6% | $197,196 |
| 2013 | $2,592 +2.7% | $197,196 +1.7% |
| 2012 | $2,523 -4.4% | $193,900 -5.7% |
| 2011 | $2,639 -10.4% | $205,600 -7.6% |
| 2010 | $2,946 +9.3% | $222,477 +2.7% |
| 2009 | $2,695 | $216,628 +0.1% |
| 2008 | $2,695 -2.7% | $216,412 +3% |
| 2007 | $2,769 | $210,109 +2.5% |
| 2006 | -- | $204,984 +3% |
| 2005 | -- | $199,014 +3% |
| 2004 | $2,881 -1% | $193,217 +1.9% |
| 2003 | $2,909 -1.4% | $189,614 +2.4% |
| 2002 | $2,949 +7.2% | $185,170 +1.6% |
| 2001 | $2,750 +2.3% | $182,254 +3% |
| 2000 | $2,687 | $176,946 |
Find assessor info on the county website
Monthly payment
Est. payment
Payment breakdown
Explore the cost of this home by adjusting the details. Changes won't be saved.Climate risks
Neighborhood: Bee Ridge
Nearby schools
GreatSchools rating
- 10/10Ashton Elementary SchoolGrades: PK-5Distance: 0.9 mi
- 9/10Sarasota Middle SchoolGrades: 6-8Distance: 1.1 mi
- 5/10Sarasota High SchoolGrades: 9-12Distance: 4.4 mi
Schools provided by the listing agent
- Elementary: Ashton Elementary
- Middle: Sarasota Middle
- High: Sarasota High
Source: Stellar MLS. This data may not be complete. We recommend contacting the local school district to confirm school assignments for this home.
- $710,0004 bd2 ba2.3k sqft5105 Sunnydale Cir, Sarasota, FL 34233Sold

- $594,4004 bd3 ba2.4k sqft4420 Greenfield Ave, Sarasota, FL 34233Off Market

- $641,2004 bd3 ba2.3k sqft5109 Sunnydale Cir, Sarasota, FL 34233Off Market
- $481,8003 bd2 ba1.9k sqft5100 Sunnydale Cir, Sarasota, FL 34233Off Market
- $524,1004 bd2 ba2.2k sqft5104 Sunnydale Cir, Sarasota, FL 34233Off Market
- $680,5004 bd2 ba2.3k sqft4424 Greenfield Ave, Sarasota, FL 34233Off Market
- $497,4004 bd2 ba1.9k sqft5312 Sunnydale Cir N, Sarasota, FL 34233Off Market
- $577,5004 bd2 ba2.2k sqft5108 Sunnydale Cir, Sarasota, FL 34233Off Market
A local agent can set up tours, give advice and negotiate with sellers.
Similar homes
- $715,0003 bd3 ba2.3k sqft3911 COUNTRY VIEW CIR, SARASOTA, FL 34233For Sale

 MLS ID #TB8536509, Meghan Hobson, ORCHARD BROKERAGE, LLC. Stellar MLS
 - $824,9003 bd3 ba2.5k sqft5325 ANTHONY LANE, SARASOTA, FL 34233For Sale
 MLS ID #A4702106, Greg Sheller, RE/MAX ALLIANCE GROUP. Stellar MLS
 - $775,0004 bd3 ba2.6k sqft4360 BRANDYWINE DRIVE, SARASOTA, FL 34241For Sale
 MLS ID #A4698844, Linda Dooley, PREMIER SOTHEBY'S INTERNATIONAL REALTY. Stellar MLS
 - $799,0004 bd3 ba2.5k sqft8672 DOLCE LANE, SARASOTA, FL 34238For Sale
 MLS ID #A4700661, Kim Klee, COLDWELL BANKER REALTY. Stellar MLS
 - $789,0003 bd3 ba2.5k sqft4391 MAPLEWOOD LANE, SARASOTA, FL 34238For SaleMLS ID #A4696313, Justin Finney, COLDWELL BANKER REALTY. Stellar MLS
- $795,0003 bd2 ba1.8k sqft2329 ROSE STREET, SARASOTA, FL 34239For SaleMLS ID #A4700465, Helene Frudakis, FLORIDA VIP REALTY INC. Stellar MLS
- $749,0003 bd3 ba2.6k sqft4004 PENSHURST PARK, SARASOTA, FL 34235For SaleMLS ID #A4695985, Fernando Viteri, PA, PREMIER SOTHEBY'S INTERNATIONAL REALTY. Stellar MLS
- $575,0003 bd2 ba2.2k sqft8224 NICE WAY, SARASOTA, FL 34238For SaleMLS ID #A4701792, Tim Yocum, Sr, COLDWELL BANKER REALTY. Stellar MLS
- $545,0003 bd2 ba1.7k sqft23 ARBOR OAKS DRIVE, SARASOTA, FL 34232For SaleMLS ID #A4702981, Drew Russell, MICHAEL SAUNDERS & COMPANY. Stellar MLS
- $649,9003 bd3 ba2.6k sqft5515 DOWNHAM MEADOWS, SARASOTA, FL 34235For SaleMLS ID #A4681324, Marilyn Kneafsey, COLDWELL BANKER REALTY. Stellar MLS
- $769,0003 bd3 ba2.4k sqft4727 CARRINGTON CIRCLE, SARASOTA, FL 34243For SaleMLS ID #A4700791, Judy Nimz, MICHAEL SAUNDERS & COMPANY. Stellar MLS
- $984,0004 bd3 ba2.9k sqft2729 HARVEST DRIVE, SARASOTA, FL 34240For SaleMLS ID #A4703580, Kelly Gettel, COLDWELL BANKER REALTY. Stellar MLS
- $525,0003 bd2 ba2.2k sqft2929 SANDRINGHAM PLACE, SARASOTA, FL 34235For SaleMLS ID #A4701654, Fernando Viteri, PA, PREMIER SOTHEBY'S INTERNATIONAL REALTY. Stellar MLS
- $850,0003 bd3 ba2.6k sqft4060 PENSHURST PARK, SARASOTA, FL 34235For SaleMLS ID #A4702327, Fernando Viteri, PA, PREMIER SOTHEBY'S INTERNATIONAL REALTY. Stellar MLS
- $585,0003 bd3 ba2.4k sqft86 ARBOR OAKS DRIVE, SARASOTA, FL 34232For SaleMLS ID #A4700260, Beth Ann Boyer, MICHAEL SAUNDERS & COMPANY. Stellar MLS
- $869,0003 bd3 ba2.5k sqft2465 FOSTER LANE, SARASOTA, FL 34239For SaleMLS ID #A4697288, Courtney Church, COLDWELL BANKER REALTY. Stellar MLS
- $700,0004 bd4 ba2.5k sqft14146 CATTLE EGRET PL, LAKEWOOD RANCH, FL 34202For SaleMLS ID #TB8531592, Meghan Hobson, ORCHARD BROKERAGE, LLC. Stellar MLS
- $598,0003 bd2 ba1.3k sqft2719 TEMPLE STREET, SARASOTA, FL 34239For SaleMLS ID #A4700567, Roberta Tengerdy, PA, PREMIER SOTHEBY'S INTERNATIONAL REALTY. Stellar MLS
- $650,0002 bd2 ba2.2k sqft5416 HOPE SOUND CIRCLE, SARASOTA, FL 34238For SaleMLS ID #A4667217, Brian ODonnell, REALTY BY DESIGN LLC. Stellar MLS
- $439,9003 bd2 ba1.7k sqft4054 PALAU DRIVE, SARASOTA, FL 34241For SaleMLS ID #A4702110, Janine Kloiber, COLDWELL BANKER REALTY. Stellar MLS
