Nestled in the prestigious Wexford neighborhood along South Tulsa's coveted Magic Mile, this beautiful custom-built home has been lovingly cared for by its original owner. Offering 5 bedrooms (or 4 bedrooms plus flex space) 3.5 baths, a private office, and game room, the home blends timeless design with thoughtful updates, including recent interior paint and refreshed exterior finishes. The front living room has beautiful vaulted and beamed ceilings, hardwood floors, built ins and is adjacent to the dining room. Kitchen with double ovens granite/wood surfaces opens to the family room with gas FP and beautiful views of the outside. Spacious master bedroom offers access to the exterior and a beautifully remodeled primary suite bath. Step outside to a resort-style backyard featuring an inground pool, hot tub, covered patio, gazebo, and peaceful views of the adjacent green space and retention pond. Exceptional setting, exceptional ownership history, and an exceptional opportunity. Home offers privacy, quality construction and an unbeatable location!
For sale
$637,500
5102 E 104th Pl, Tulsa, OK 74137
5beds
4,252sqft
Single Family Residence
Built in 1989
0.4 Acres Lot
$-- Zestimate®
$150/sqft
$17/mo HOA
What's special
Inground poolHot tubRecent interior paintResort-style backyardRefreshed exterior finishesHardwood floorsCovered patio
- 31 days
- 1,647
- 89
Likely to sell faster than
Zillow last checked:
Listing updated:
Listed by:
Susie Genet 918-809-8296,
Chinowth & Cohen
Source: MLS Technology, Inc.,MLS#: 2634396 Originating MLS: MLS Technology
Facts & features
Interior
Bedrooms & bathrooms
- Bedrooms: 5
- Bathrooms: 4
- Full bathrooms: 3
- 1/2 bathrooms: 1
Primary bedroom
- Description: Primary Bedroom,Private Bath,Separate Closets,Walk-in Closet
- Level: First
Bedroom
- Description: Bedroom,Pullman Bath,Walk-in Closet
- Level: Second
Bedroom
- Description: Bedroom,Pullman Bath,Walk-in Closet
- Level: Second
Bedroom
- Description: Bedroom,Walk-in Closet
- Level: Second
Primary bathroom
- Description: Primary Bath,Bathtub,Double Sink,Full Bath,Separate Shower
- Level: First
Bathroom
- Description: Hall Bath,Half Bath
- Level: First
Bathroom
- Description: Hall Bath,Full Bath
- Level: Second
Bonus room
- Description: Additional Room,Split Bedroom
- Level: Second
Den
- Description: Den/Family Room,Fireplace
- Level: First
Dining room
- Description: Dining Room,Combo w/ Living
- Level: First
Game room
- Description: Game/Rec Room,Closet
- Level: Second
Kitchen
- Description: Kitchen,Eat-In
- Level: First
Living room
- Description: Living Room,Combo,Fireplace,Formal,Great Room
- Level: First
Office
- Description: Office,Closet
- Level: First
Utility room
- Description: Utility Room,Inside
- Level: First
Heating
- Gas, Multiple Heating Units
Cooling
- 2 Units
Appliances
- Included: Built-In Range, Built-In Oven, Double Oven, Dishwasher, Disposal, Gas Water Heater, Microwave, Oven, Range
- Laundry: Washer Hookup, Electric Dryer Hookup
Features
- Attic, Butcher Block Counters, Granite Counters, High Ceilings, Pullman Bath, Vaulted Ceiling(s), Ceiling Fan(s), Electric Oven Connection, Electric Range Connection, Programmable Thermostat
- Flooring: Carpet, Tile, Wood
- Doors: Insulated Doors
- Windows: Wood Frames
- Basement: None
- Number of fireplaces: 2
- Fireplace features: Gas Log, Gas Starter
Interior area
- Total structure area: 4,252
- Total interior livable area: 4,252 sqft
Property
Parking
- Total spaces: 3
- Parking features: Attached, Garage
- Attached garage spaces: 3
Features
- Levels: Two
- Stories: 2
- Patio & porch: Covered, Deck, Patio, Porch
- Exterior features: Concrete Driveway, Sprinkler/Irrigation, Landscaping, Lighting, Rain Gutters
- Pool features: In Ground, Liner
- Has spa: Yes
- Spa features: Hot Tub
- Fencing: Full,Split Rail
Lot
- Size: 0.4 Acres
- Features: Mature Trees
Details
- Additional structures: None, Gazebo
- Parcel number: 74060832709690
Construction
Type & style
- Home type: SingleFamily
- Architectural style: French Provincial
- Property subtype: Single Family Residence
Materials
- Brick, Wood Frame
- Foundation: Slab
- Roof: Asphalt,Fiberglass
Condition
- Year built: 1989
Utilities & green energy
- Sewer: Public Sewer
- Water: Public
- Utilities for property: Electricity Available, Natural Gas Available, Water Available
Green energy
- Energy efficient items: Doors, Insulation
Community & HOA
Community
- Features: Gutter(s), Sidewalks
- Security: No Safety Shelter, Security System Owned, Smoke Detector(s)
- Subdivision: Wexford
HOA
- Has HOA: Yes
- Amenities included: None
- HOA fee: $200 annually
Location
- Region: Tulsa
Financial & listing details
- Price per square foot: $150/sqft
- Tax assessed value: $440,788
- Annual tax amount: $6,714
- Date on market: 9/18/2026
- Cumulative days on market: 31 days
- Listing terms: Conventional,FHA,VA Loan
Estimated market value
Not available
Estimated sales range
Not available
Not available
Price history
| Date | Event | Price |
|---|---|---|
| 9/18/2026 | Listed for sale | $637,500$150/sqft |
Source:  MLS Technology, Inc. #2634396 Report a problem | ||
Public tax history
| Year | Property taxes | Tax assessment |
|---|---|---|
| 2025 | $6,714 +7.3% | $47,487 +3.1% |
| 2024 | $6,255 +5.1% | $46,074 +3.1% |
| 2023 | $5,952 -0.1% | $44,703 +3.1% |
| 2022 | $5,955 +1.7% | $43,372 +0.7% |
| 2021 | $5,857 +5.3% | $43,080 +3% |
| 2020 | $5,563 -0.3% | $41,825 +3% |
| 2019 | $5,580 +0% | $40,606 +5.7% |
| 2018 | $5,580 +3.1% | $38,424 -2.5% |
| 2017 | $5,410 +2% | $39,424 |
| 2016 | $5,303 | $39,424 |
| 2015 | $5,303 -1.9% | $39,424 |
| 2014 | $5,403 | $39,424 |
| 2013 | -- | $39,424 |
| 2012 | -- | $39,424 |
| 2011 | -- | $39,424 |
| 2010 | -- | $39,424 |
| 2009 | -- | $39,424 |
| 2008 | -- | $39,424 |
| 2007 | -- | $39,424 +2.7% |
| 2006 | -- | $38,379 |
| 2005 | -- | $38,379 |
| 2004 | $4,718 | $38,379 +3.4% |
| 2003 | -- | $37,110 +5% |
| 2002 | -- | $35,343 |
| 2001 | -- | $35,343 |
| 2000 | -- | $35,343 |
Find assessor info on the county website
Monthly payment
Est. payment
Payment breakdown
Explore the cost of this home by adjusting the details. Changes won't be saved.Climate risks
Neighborhood: 74137
Nearby schools
Schools provided by the listing agent
- Elementary: Southeast
- High: Jenks
- District: Jenks - Sch Dist (5)
Source: MLS Technology, Inc.. This data may not be complete. We recommend contacting the local school district to confirm school assignments for this home.

Similar homes
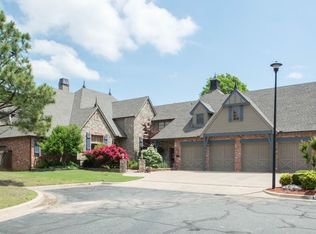
- $649,0004 bd4 ba4k sqft5431 E 110th Pl S, Tulsa, OK 74137For Sale
 MLS ID #2637614, Juan Rodriguez, Epique Realty. MLS Technology, Inc.
- $580,0004 bd4 ba3.9k sqft5437 E 109th St, Tulsa, OK 74137For Sale
 MLS ID #2637099, Kay Sullivan, Chinowth & Cohen. MLS Technology, Inc.
- $645,0004 bd4 ba4.2k sqft5008 E 117th St, Tulsa, OK 74137For Sale
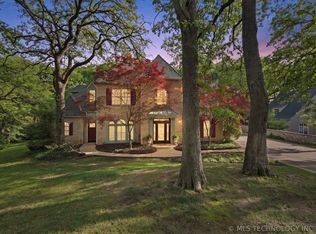 MLS ID #2636153, Vicky Watkins, Chinowth & Cohen. MLS Technology, Inc.
- $699,9995 bd5 ba4.7k sqft10612 S Fulton Ave, Tulsa, OK 74137For Sale
 MLS ID #2633497, Deana Irving, Realty One Group Dreamers. MLS Technology, Inc.
