Beautifully maintained home tucked away on a cul-de-sac on a gorgeous wooded lot with gated access, offering privacy, peaceful surroundings and your own backyard retreat! Step outside to the sparkling pool + spa surrounded by mature trees—the perfect setting for relaxing, entertaining or enjoying Oklahoma summers. This home has been exceptionally cared for, with an impressive list of major updates already completed, including a new roof in 2019, pool/pool deck resurfacing in 2022, new HVAC system, exterior paint, new stained fence + hot water tank in 2023, beautiful hardwood floors throughout the home in 2025, hot water recirculating pumps and lines replaces in 2026. 3 bedrooms, 3.5 baths, 2.5 car garage, gamer room, formal dining and large office.
For sale
Price cut: $50K (10/12)
$645,000
8308 S Allegheny Ave, Tulsa, OK 74137
3beds
3,352sqft
Single Family Residence
Built in 1997
0.4 Acres Lot
$-- Zestimate®
$192/sqft
$104/mo HOA
What's special
Your own backyard retreatGated accessGamer roomSurrounded by mature treesLarge officeFormal dining
- 32 days
- 1,172
- 67
Zillow last checked:
Listing updated:
Listed by:
Julie Villanella 918-633-6895,
Keller Williams Premier
Source: MLS Technology, Inc.,MLS#: 2633569 Originating MLS: MLS Technology
Originating MLS: MLS TechnologyFacts & features
Interior
Bedrooms & bathrooms
- Bedrooms: 3
- Bathrooms: 4
- Full bathrooms: 3
- 1/2 bathrooms: 1
Primary bedroom
- Description: Primary Bedroom,Fireplace,Private Bath,Walk-in Closet
- Level: First
Bedroom
- Description: Bedroom,Private Bath,Walk-in Closet
- Level: First
Bedroom
- Description: Bedroom,Private Bath,Walk-in Closet
- Level: First
Primary bathroom
- Description: Primary Bath,Bathtub,Double Sink,Fireplace,Full Bath,Separate Shower,Vent,Whirlpool
- Level: First
Bathroom
- Description: Hall Bath,Bathtub,Full Bath
- Level: First
Bathroom
- Description: Hall Bath,Bathtub,Double Sink,Full Bath
- Level: First
Bonus room
- Description: Additional Room,Attic
- Level: Second
Den
- Description: Den/Family Room,Fireplace
- Level: Second
Dining room
- Description: Dining Room,Formal
- Level: First
Game room
- Description: Game/Rec Room,Closet,Fireplace,Home Theater,Over Garage
- Level: Second
Kitchen
- Description: Kitchen,Breakfast Nook,Island,Pantry
- Level: First
Living room
- Description: Living Room,Fireplace,Great Room,Sunken
- Level: First
Office
- Description: Office,Bookcase
- Level: First
Utility room
- Description: Utility Room,Inside
- Level: First
Heating
- Gas, Multiple Heating Units, Zoned, Geothermal, Heat Pump
Cooling
- Geothermal, Heat Pump, 3+ Units, Zoned
Appliances
- Included: Built-In Range, Dishwasher, Disposal, Gas Water Heater, Ice Maker, Oven, Trash Compactor, PlumbedForIce Maker
- Laundry: Washer Hookup, Electric Dryer Hookup, Gas Dryer Hookup
Features
- Attic, Granite Counters, High Ceilings, High Speed Internet, Hot Tub/Spa, Pullman Bath, Stone Counters, Cable TV, Vaulted Ceiling(s), Wired for Data, Gas Range Connection, Gas Oven Connection
- Flooring: Carpet, Tile
- Windows: Vinyl
- Number of fireplaces: 3
- Fireplace features: Glass Doors, Gas Log, Gas Starter, Wood Burning
Interior area
- Total structure area: 3,352
- Total interior livable area: 3,352 sqft
Property
Parking
- Total spaces: 2
- Parking features: Attached, Garage, Garage Faces Side, Shelves, Workshop in Garage
- Attached garage spaces: 2
Features
- Patio & porch: Covered, Patio, Porch
- Exterior features: IrrigationSprinklers, Landscaping, Lighting, Rain Gutters
- Pool features: Gunite, In Ground
- Has spa: Yes
- Spa features: Hot Tub
- Fencing: Full,Privacy
Lot
- Size: 0.4 Acres
- Features: Cul-De-Sac, Mature Trees
Details
- Additional structures: None
- Parcel number: 76970831519340
Construction
Type & style
- Home type: SingleFamily
- Property subtype: Single Family Residence
Materials
- Brick, Stone, Wood Frame
- Foundation: Slab
- Roof: Asphalt,Fiberglass
Condition
- Year built: 1997
Utilities & green energy
- Sewer: Public Sewer
- Water: Public
- Utilities for property: Electricity Available, Natural Gas Available, Phone Available, Water Available
Green energy
- Energy efficient items: Other
Community & HOA
Community
- Features: Gutter(s), Sidewalks
- Security: Storm Shelter, Security System Owned, Smoke Detector(s)
- Subdivision: Signal Hill I
HOA
- Has HOA: Yes
- Amenities included: Gated
- HOA fee: $1,250 annually
Location
- Region: Tulsa
Financial & listing details
- Price per square foot: $192/sqft
- Tax assessed value: $483,968
- Annual tax amount: $7,143
- Date on market: 9/10/2026
- Cumulative days on market: 29 days
- Listing terms: Conventional,FHA,VA Loan
Estimated market value
Not available
Estimated sales range
Not available
Not available
Price history
| Date | Event | Price |
|---|---|---|
| 10/12/2026 | Price change | $645,000-7.2%$192/sqft |
Source:  MLS Technology, Inc. #2633569 Report a problem MLS Technology, Inc. #2633569 Report a problem | ||
| 9/18/2026 | Listed for sale | $695,000+61.6%$207/sqft |
Source: MLS Technology, Inc. #2633569 Report a problem | ||
| 8/23/2012 | Sold | $430,000-2.3%$128/sqft |
Source: MLS Technology, Inc. #1219218 Report a problem | ||
| 5/22/2012 | Price change | $439,900-0.7%$131/sqft |
Source: Coldwell Banker Select - Tulsa #1134866 Report a problem | ||
| 2/9/2012 | Price change | $442,900+1.1%$132/sqft |
Source: Coldwell Banker Select - Tulsa #1134866 Report a problem | ||
| 12/10/2011 | Listed for sale | $437,900+15.2%$131/sqft |
Source: Coldwell Banker Select #1134866 Report a problem | ||
| 8/18/1999 | Sold | $380,000$113/sqft |
Source: Public Record Report a problem | ||
Public tax history
| Year | Property taxes | Tax assessment |
|---|---|---|
| 2025 | $7,143 +7.4% | $52,237 +3.1% |
| 2024 | $6,652 +5.8% | $50,686 +3.1% |
| 2023 | $6,289 -1.1% | $49,180 +3.1% |
| 2022 | $6,357 +1.8% | $47,719 +0.9% |
| 2021 | $6,248 +1.5% | $47,300 |
| 2020 | $6,158 -3.4% | $47,300 |
| 2019 | $6,374 0% | $47,300 +2.2% |
| 2018 | $6,374 +0.2% | $46,300 -2.1% |
| 2017 | $6,359 +1.7% | $47,300 |
| 2016 | $6,255 | $47,300 |
| 2015 | $6,255 -1.1% | $47,300 |
| 2014 | $6,323 | $47,300 |
| 2013 | -- | $47,300 -3.2% |
| 2012 | -- | $48,851 |
| 2011 | -- | $48,851 |
| 2010 | -- | $48,851 |
| 2009 | -- | $48,851 +2.9% |
| 2008 | -- | $47,467 +5% |
| 2007 | -- | $45,206 +5% |
| 2006 | -- | $43,054 |
| 2005 | -- | $43,054 |
| 2004 | $5,293 | $43,054 |
| 2003 | -- | $43,054 |
| 2002 | -- | $43,054 |
| 2001 | -- | $43,054 |
| 2000 | -- | $43,054 |
Find assessor info on the county website
Monthly payment
Est. payment
Payment breakdown
Explore the cost of this home by adjusting the details. Changes won't be saved.Climate risks
Neighborhood: Signal Hill
Nearby schools
Schools provided by the listing agent
- Elementary: Darnaby
- High: Union
- District: Union - Sch Dist (9)
Source: MLS Technology, Inc.. This data may not be complete. We recommend contacting the local school district to confirm school assignments for this home.
Similar homes
- $637,5005 bd4 ba4.2k sqft5102 E 104th Pl, Tulsa, OK 74137For Sale
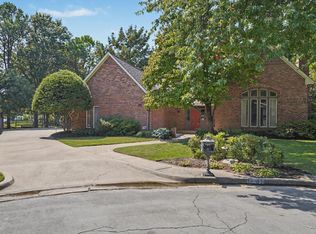 MLS ID #2634396, Susie Genet, Chinowth & Cohen. MLS Technology, Inc.
 - $580,0003 bd3 ba3.2k sqft4004 E 76th St, Tulsa, OK 74136For Sale
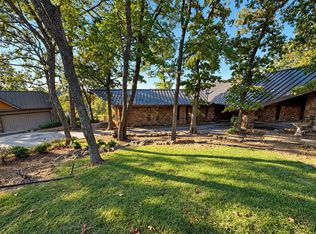 MLS ID #2637097, Angie McFadden, Anthem Realty. MLS Technology, Inc.
 - $460,0004 bd3 ba3.1k sqft9133 S Braden Pl, Tulsa, OK 74137For Sale
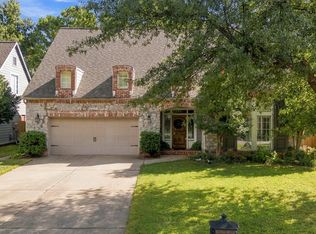 MLS ID #2636866, Natalie Wilson Capages, eXp Realty, LLC. MLS Technology, Inc.
 - $699,0004 bd5 ba3.5k sqft9905 S Maplewood Ave, Tulsa, OK 74137For Sale
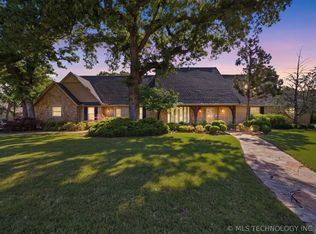 MLS ID #2634142, Sally Mulready, Coldwell Banker Select. MLS Technology, Inc.
